
116 Park Ridge Circle, Cartersville, GA 30120
Local realty services provided by:CENTURY 21 Novus
116 Park Ridge Circle,Cartersville, GA 30120
$349,900
- 3 Beds
- 3 Baths
- 1,656 sq. ft.
- Townhouse
- Active
Listed by: derick mauldin
Office: asher realty, inc
MLS#:7795298
Source:FIRSTMLS
Price summary
- Price:$349,900
- Price per sq. ft.:$211.29
- Monthly HOA dues:$150
About this home
Better than new and loaded with upgrades, this stunning END-UNIT townhome on a premium corner lot is the one you've been waiting for! Offering extra privacy, additional outdoor space, and an abundance of natural light, this move-in-ready home stands out from the rest. Inside, you'll find upgraded finishes throughout, including a stunning kitchen featuring shaker-style cabinetry, quartz countertops, stainless steel appliances, and an oversized island that's perfect for entertaining. Every detail has been thoughtfully selected to create a fresh, modern feel with exceptional quality throughout. Well maintained and truly turnkey, this home is conveniently located just minutes from Highway 41, I-75, LakePoint Sports Complex, shopping, dining, and entertainment. Why wait for new construction when you can have a home that's even better? Schedule your private showing today!
Contact an agent
Home facts
- Year built:2025
- Listing ID #:7795298
- Updated:July 25, 2026 at 01:21 PM
Rooms and interior
- Bedrooms:3
- Total bathrooms:3
- Full bathrooms:2
- Half bathrooms:1
- Flooring:Carpet
- Bathrooms Description:Double Vanity, Shower Only
- Kitchen Description:Cabinets White, Dishwasher, Electric Cooktop, Electric Oven, Kitchen Island, Microwave, Refrigerator, Stone Counters, View to Family Room
- Living area:1,656 sq. ft.
Heating and cooling
- Cooling:Ceiling Fan(s), Central Air
- Heating:Central, Electric
- Central air:Yes
Structure and exterior
- Roof:Shingle
- Year built:2025
- Building area:1,656 sq. ft.
- Lot area:0.05 Acres
- Lot Features:Corner Lot, Front Yard, Landscaped
- Architectural Style:Townhouse
- Construction Materials:Brick Front, HardiPlank Type
- Exterior Features:Rain Gutters, Rear Porch
- Levels:2 Story
Schools
- High school:Woodland - Bartow
- Middle school:Red Top
- Elementary school:Emerson
Utilities
- Water:Public
- Sewer:Public Sewer, Sewer Available
Finances and disclosures
- Price:$349,900
- Price per sq. ft.:$211.29
- Tax amount:$975 (2025)
Features and amenities
- Laundry features:Laundry Room
- Amenities:Tray Ceiling(s), Walk-In Closet(s)
Parking
- Parking description:Driveway, Garage
- Garage spaces:1
 Listings identified with the FMLS IDX logo come from FMLS and are held by brokerage firms other than the owner of this website. The listing brokerage is identified in any listing details. Information is deemed reliable but is not guaranteed. If you believe any FMLS listing contains material that infringes your copyrighted work please click here (https://www.fmls.com/dmca) to review our DMCA policy and learn how to submit a takedown request. ©2026 First Multiple Listing Service, Inc. FIRSTMLS Member Broker: Kendall Chance
New listings near 116 Park Ridge Circle
- New
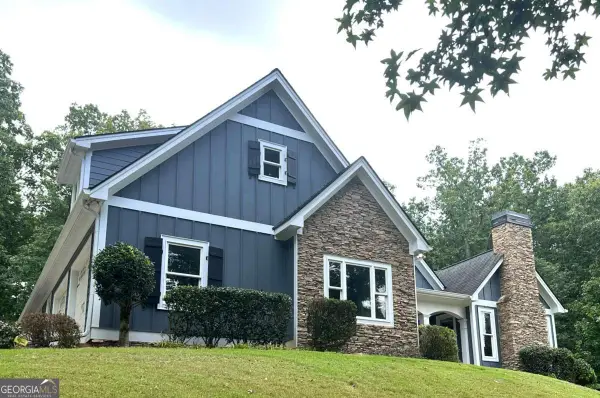 $525,000Active4 beds 4 baths3,653 sq. ft.
47 Stone Gate Drive Nw, Cartersville, GA 30120
MLS# 10812704Listed by: Keller Williams Northwest - New
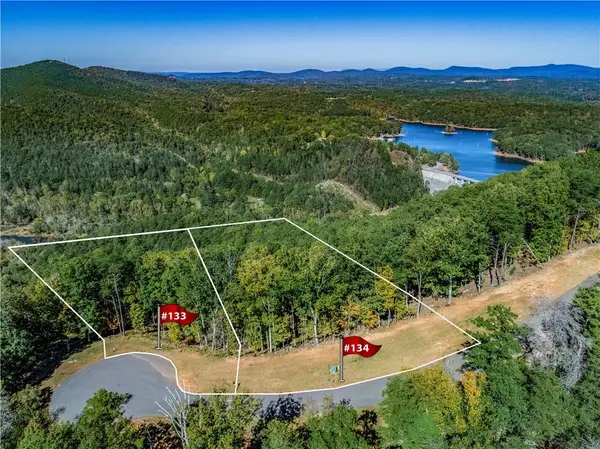 $239,900Active1 Acres
108 Somerset Lane, Cartersville, GA 30121
MLS# 7808958Listed by: DRAKE REALTY OF GA, INC. - New
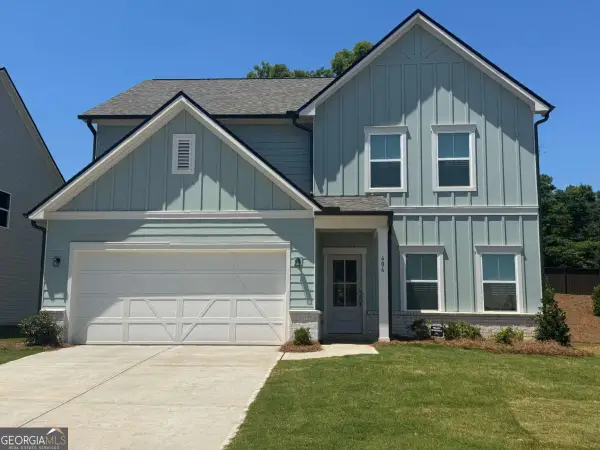 $394,110Active4 beds 3 baths
717 Mistwood Way, Cartersville, GA 30120
MLS# 10812207Listed by: Ashton Woods Realty - New
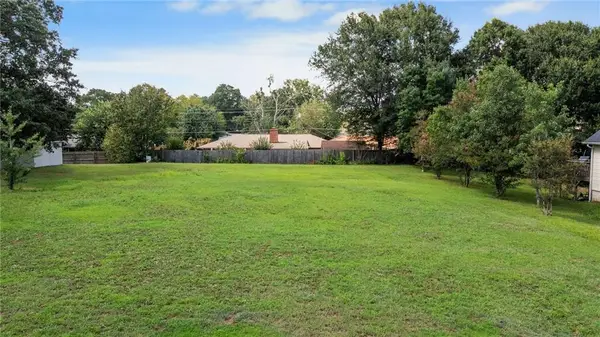 $95,000Active0.35 Acres
0 Starting Gate Drive, Cartersville, GA 30120
MLS# 7810106Listed by: LESLIE HOWREN CHATMAN REALTY - New
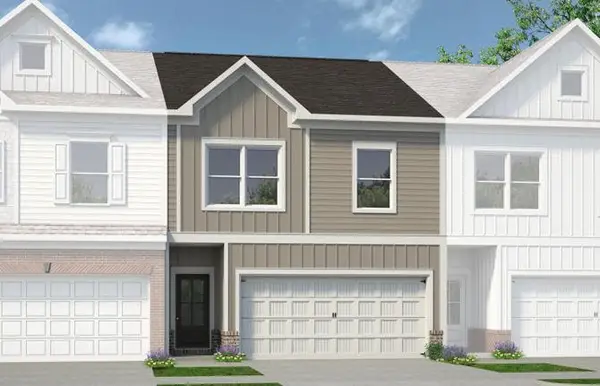 $296,400Active3 beds 3 baths1,912 sq. ft.
15 Bonsai Way #196, Cartersville, GA 30120
MLS# 7809717Listed by: SDC REALTY, LLC. - New
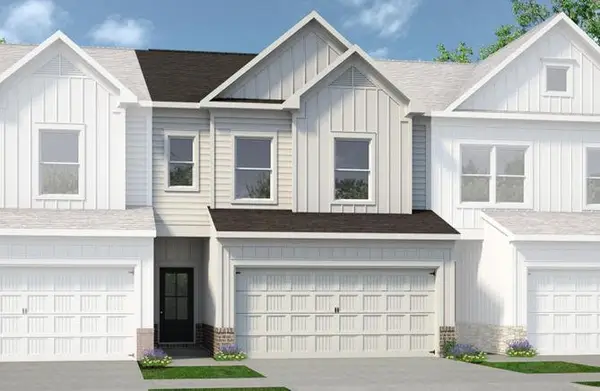 $291,900Active3 beds 3 baths1,730 sq. ft.
17 Bonsai Way #195, Cartersville, GA 30121
MLS# 7809767Listed by: SDC REALTY, LLC. - New
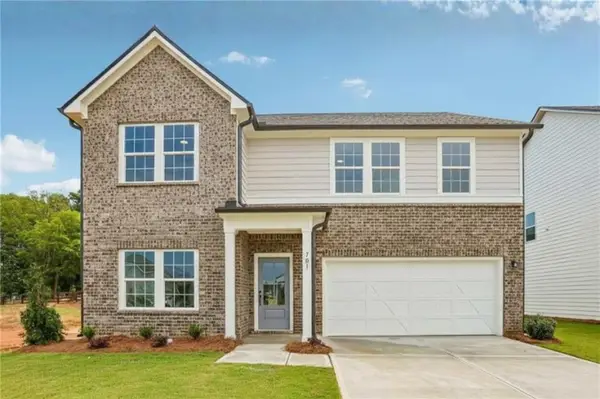 $369,900Active4 beds 3 baths2,395 sq. ft.
103 Candler Trace, Cartersville, GA 30120
MLS# 7809633Listed by: ASHTON WOODS REALTY, LLC - New
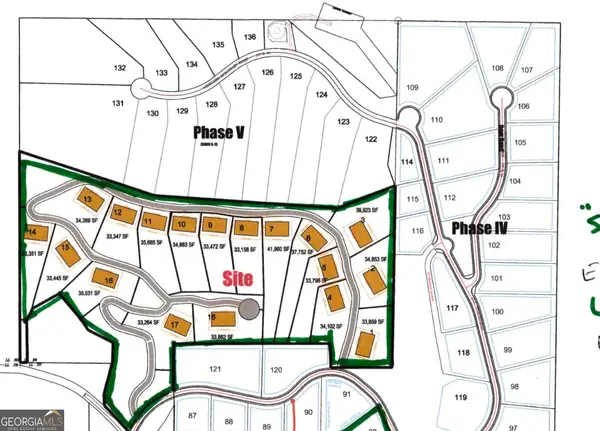 $299,999Active20.3 Acres
1 Somerset Lane, Cartersville, GA 30121
MLS# 10811261Listed by: Trout Land - New
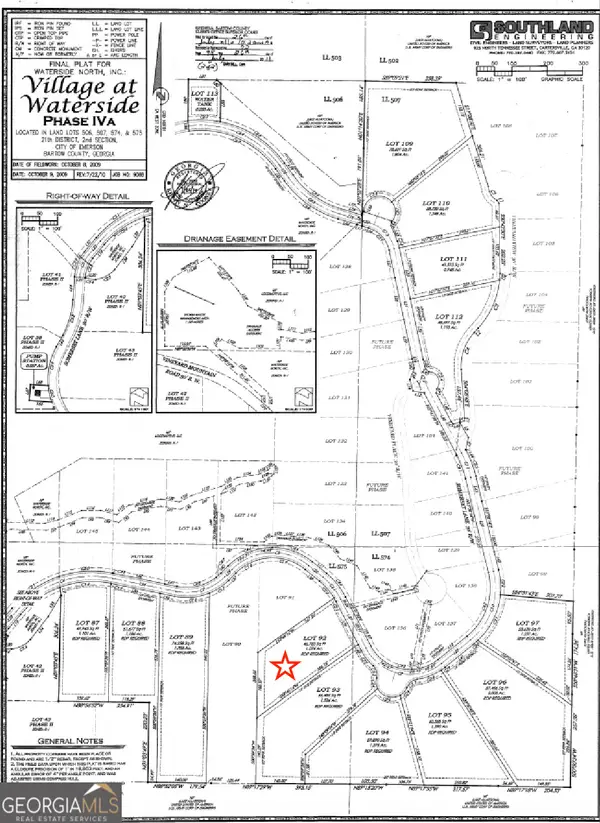 $80,000Active1.07 Acres
68 Somerset Lane #LOT 92, Cartersville, GA 30121
MLS# 10811305Listed by: Trout Land - New
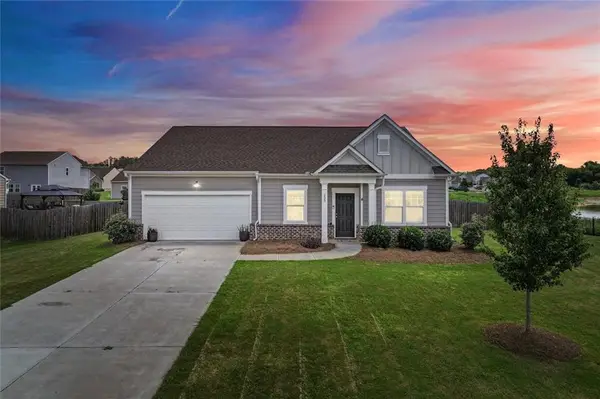 $329,900Active3 beds 2 baths1,813 sq. ft.
233 San Marino Way Nw, Cartersville, GA 30120
MLS# 7809477Listed by: ATLANTA COMMUNITIES


Protect your home and budget from life's surprises with an Assurant Home Warranty, backed by a partner that supports you through every step of homeownership. Explore Plans.
©2026 Century 21 Real Estate LLC. All rights reserved. CENTURY 21®, the CENTURY 21 Logo and C21® are service marks owned by Century 21 Real Estate LLC. Century 21 Real Estate LLC fully supports the principles of the Fair Housing Act and the Equal Opportunity Act. Each office is independently owned and operated. Listing information is deemed reliable but not guaranteed accurate.