
12 Somerset Lane, Cartersville, GA 30121
Local realty services provided by:CENTURY 21 NUWAY REALTY
12 Somerset Lane,Cartersville, GA 30121
$775,000
- 4 Beds
- 4 Baths
- 3,706 sq. ft.
- Single family
- Active
Listed by: carol burns
Office: atlanta communities
MLS#:10756080
Source:METROMLS
Price summary
- Price:$775,000
- Price per sq. ft.:$209.12
- Monthly HOA dues:$77.08
About this home
An exceptional opportunity to own the lowest-priced home in Village at Waterside, one of Cartersville's most exclusive gated communities. Nestled among mature hardwoods just minutes from Lake Allatoona, this beautifully mountain retreat offers the perfect blend of luxury, privacy, and everyday comfort. Filled with natural light, the open-concept design features soaring vaulted ceilings, striking wood beams, expansive windows, and multiple private decks overlooking peaceful wooded surroundings. Featuring 4 bedrooms, 3.5 baths, a 3-car garage, two spacious primary suites, and multiple living areas, this home provides exceptional flexibility for today's lifestyle. This move-in-ready home offers a new roof, new interior and exterior paint, new driveway, new carpet, newer HVAC, and newer water heater, providing lasting value and peace of mind. Enjoy the community pool and embrace the North Georgia lifestyle with Lake Allatoona, Red Top Mountain State Park, marinas, hiking trails, boating, fishing, and swimming just minutes away. Explore the shopping, dining, museums, and year-round events of Historic Downtown Cartersville, or take advantage of nearby LakePoint Sports, one of the nation's premier youth sports destinations. With convenient access to I-75, commuting to Atlanta or Chattanooga is easy while coming home to the privacy and tranquility of this exceptional gated community....
Contact an agent
Home facts
- Year built:2007
- Subdivision & Development:Village at Waterside
- Listing ID #:10756080
- Updated:August 03, 2026 at 04:30 AM
Rooms and interior
- Bedrooms:4
- Total bathrooms:4
- Full bathrooms:3
- Half bathrooms:1
- Flooring:Carpet, Hardwood, Tile
- Dining Description:Separate Room
- Bathrooms Description:Double Vanity, Separate Shower, Soaking Tub, Whirlpool Bath
- Kitchen Description:Breakfast Bar, Breakfast Room, Cooktop, Dishwasher, Disposal, Double Oven, Kitchen Island, Microwave, Refrigerator, Solid Surface Counters, Walk-in Pantry
- Bedroom Description:Split Bedroom Plan, Walk-In Closet(s)
- Basement Description:Daylight, Exterior Entry, Finished, Full, Interior Entry
- Living area:3,706 sq. ft.
Heating and cooling
- Cooling:Ceiling Fan(s), Central Air, Electric
- Heating:Electric, Heat Pump
- Central air:Yes
Structure and exterior
- Roof:Composition
- Year built:2007
- Building area:3,706 sq. ft.
- Lot area:0.91 Acres
- Lot Features:Private, Sloped, Steep Slope
- Architectural Style:Craftsman, Traditional
- Construction Materials:Stone
- Exterior Features:Deck, Screened, Sprinkler System
- Foundation Description:Pillar/Post/Pier
- Levels:3+ Story, Multi/Split
Schools
- High school:Woodland
- Middle school:Red Top
- Elementary school:Emerson
Utilities
- Water:Public, Water Available
- Sewer:Septic Tank
Finances and disclosures
- Price:$775,000
- Price per sq. ft.:$209.12
- Tax amount:$8,141 (2025)
Features and amenities
- Appliances:Cooktop, Dishwasher, Disposal, Double Oven, Electric Water Heater, Microwave, Refrigerator
- Laundry features:In Hall, In Kitchen, Laundry
- Amenities:Beamed Ceilings, Double Pane Windows, Electric Water Heater, High Ceilings, Pulldown Attic Stairs, Smoke Detector(s), Tray Ceiling(s), Two Story Foyer, Vaulted Ceiling(s), Window Treatments
Parking
- Total parking spaces:3
- Parking description:Attached, Garage, Garage Door Opener, Kitchen Level
- Garage:Yes
 2026 Georgia MLS. All rights reserved. Information Deem Reliable But Not Guaranteed August 3, 2026
New listings near 12 Somerset Lane
- New
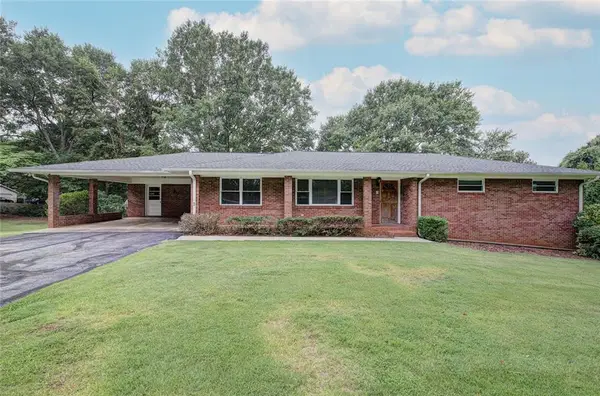 $339,900Active2 beds 2 baths4,342 sq. ft.
18 Jones Mill Place, Cartersville, GA 30120
MLS# 7814500Listed by: NORTHWEST COMMUNITIES REAL ESTATE GROUP - New
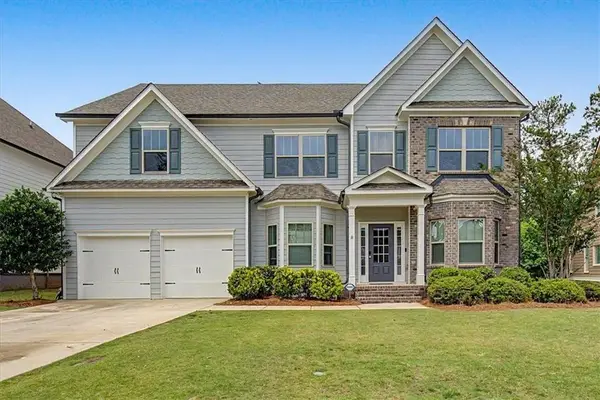 $599,900Active6 beds 4 baths4,605 sq. ft.
14 Creekview Drive Se, Cartersville, GA 30120
MLS# 7814350Listed by: ATLANTA COMMUNITIES REAL ESTATE BROKERAGE - New
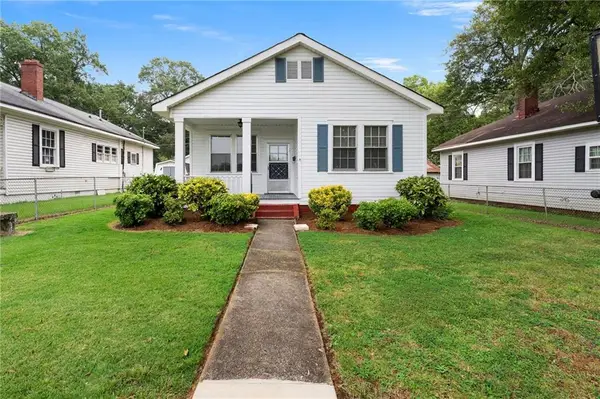 $260,000Active2 beds 1 baths1,064 sq. ft.
3 Litchfield Street, Cartersville, GA 30120
MLS# 7814374Listed by: LESLIE HOWREN CHATMAN REALTY - New
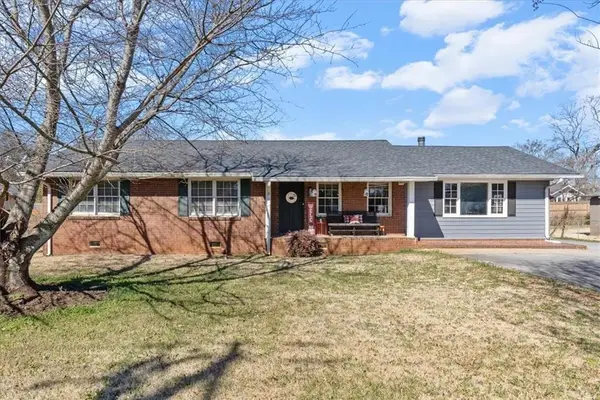 $324,900Active4 beds 2 baths1,704 sq. ft.
213 Cook Street, Cartersville, GA 30120
MLS# 7814379Listed by: ATLANTA COMMUNITIES REAL ESTATE BROKERAGE - New
 $1,099,799Active5 beds 5 baths5,426 sq. ft.
18 Starlight Drive Nw, Cartersville, GA 30121
MLS# 10817243Listed by: Realty of America - New
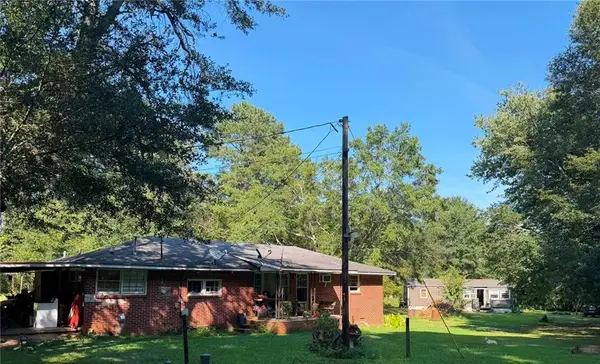 $275,000Active3 beds 2 baths1,344 sq. ft.
12 Fowler Drive Se, Cartersville, GA 30121
MLS# 7814310Listed by: ATLANTA COMMUNITIES REAL ESTATE BROKERAGE - New
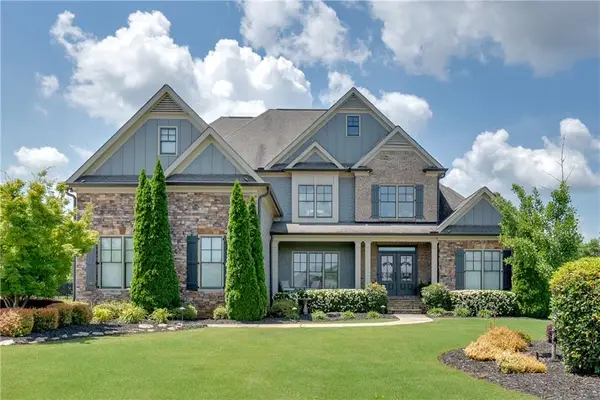 $965,000Active5 beds 4 baths3,954 sq. ft.
11 Laurel Trace Se, Cartersville, GA 30120
MLS# 7814278Listed by: ATLANTA COMMUNITIES REAL ESTATE BROKERAGE - New
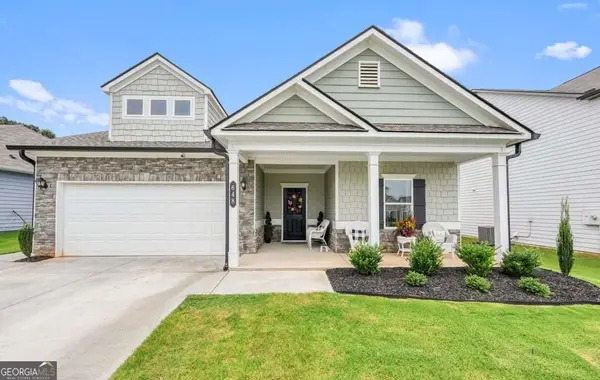 $345,000Active3 beds 2 baths
648 Summerfield Lane, Cartersville, GA 30120
MLS# 10816930Listed by: Atlanta Communities - New
 $329,990Active2 beds 2 baths1,372 sq. ft.
144 Sunflower Circle Ne, Cartersville, GA 30121
MLS# 7813786Listed by: ASHER REALTY, INC - New
 $359,990Active3 beds 3 baths2,024 sq. ft.
200 Daisy Court, Cartersville, GA 30121
MLS# 7813791Listed by: ASHER REALTY, INC


Protect your home and budget from life's surprises with an Assurant Home Warranty, backed by a partner that supports you through every step of homeownership. Explore Plans.
©2026 Century 21 Real Estate LLC. All rights reserved. CENTURY 21®, the CENTURY 21 Logo and C21® are service marks owned by Century 21 Real Estate LLC. Century 21 Real Estate LLC fully supports the principles of the Fair Housing Act and the Equal Opportunity Act. Each office is independently owned and operated. Listing information is deemed reliable but not guaranteed accurate.