
12 Whiskery Way, Cartersville, GA 30120
Local realty services provided by:CENTURY 21 Realty 1 Professionals
12 Whiskery Way,Cartersville, GA 30120
$312,000
- 3 Beds
- 2 Baths
- - sq. ft.
- Single family
- Sold
Listed by: tanya pickens, lance stadler
Office: opendoor brokerage
MLS#:10730087
Source:METROMLS
Sorry, we are unable to map this address
Price summary
- Price:$312,000
- Monthly HOA dues:$48.33
About this home
Explore 12 Whiskery Way, a residence arranged for everyday practicality and comfortable living. The kitchen includes an accent backsplash and all stainless steel appliances. A walk-in closet is featured in the primary bedroom, An outdoor patio area extends the living space. This property presents a perfect blend of style and functional living. Included 100-Day Home Warranty with buyer activation
Contact an agent
Home facts
- Year built:2017
- Subdivision & Development:Riverside Walk
- Listing ID #:10730087
- Updated:August 03, 2026 at 06:41 AM
Rooms and interior
- Bedrooms:3
- Total bathrooms:2
- Full bathrooms:2
- Flooring:Carpet, Laminate, Tile
- Kitchen Description:Dishwasher, Microwave, Oven/Range (Combo)
Heating and cooling
- Cooling:Central Air
- Heating:Central, Electric
- Central air:Yes
Structure and exterior
- Roof:Composition
- Year built:2017
- Construction Materials:Brick, Vinyl Siding
- Foundation Description:Slab
- Levels:1 Story
Schools
- High school:Woodland
- Middle school:Red Top
- Elementary school:Emerson
Utilities
- Water:Public, Water Available
- Sewer:Public Sewer, Sewer Available
Finances and disclosures
- Price:$312,000
- Tax amount:$2,918 (24)
Features and amenities
- Appliances:Dishwasher, Microwave, Oven/Range (Combo)
- Laundry features:In Garage
Parking
- Total parking spaces:2
- Parking description:Attached, Garage
- Garage:Yes
 2026 Georgia MLS. All rights reserved. Information Deem Reliable But Not Guaranteed August 3, 2026 METROMLS Member Broker: Angela Whitmire
 New listings near 12 Whiskery Way
- New
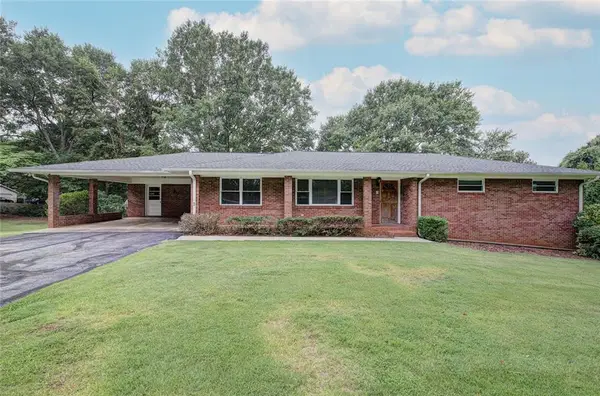 $339,900Active2 beds 2 baths4,342 sq. ft.
18 Jones Mill Place, Cartersville, GA 30120
MLS# 7814500Listed by: NORTHWEST COMMUNITIES REAL ESTATE GROUP - New
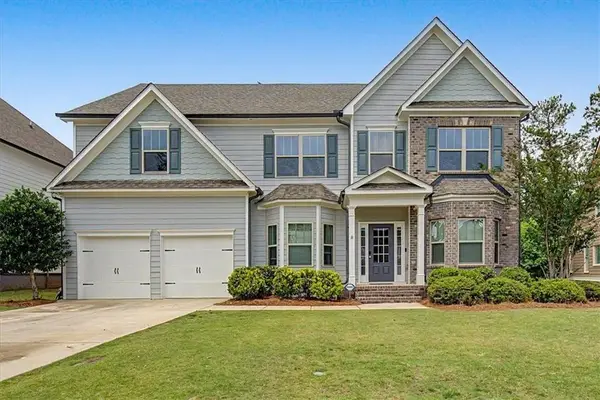 $599,900Active6 beds 4 baths4,605 sq. ft.
14 Creekview Drive Se, Cartersville, GA 30120
MLS# 7814350Listed by: ATLANTA COMMUNITIES REAL ESTATE BROKERAGE - New
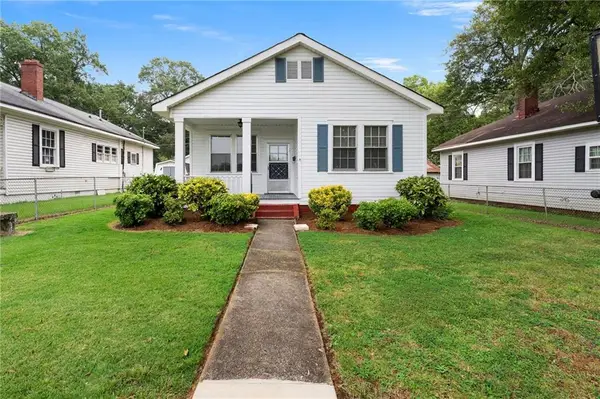 $260,000Active2 beds 1 baths1,064 sq. ft.
3 Litchfield Street, Cartersville, GA 30120
MLS# 7814374Listed by: LESLIE HOWREN CHATMAN REALTY - New
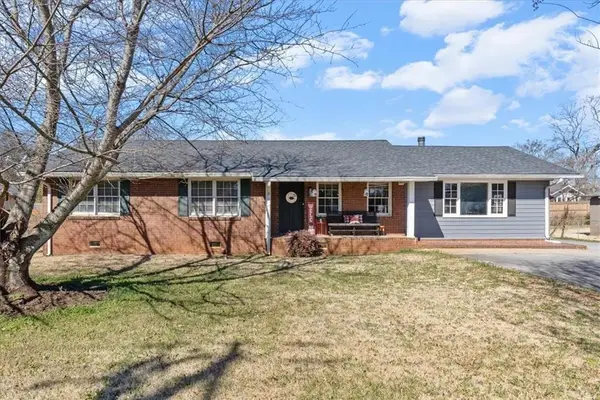 $324,900Active4 beds 2 baths1,704 sq. ft.
213 Cook Street, Cartersville, GA 30120
MLS# 7814379Listed by: ATLANTA COMMUNITIES REAL ESTATE BROKERAGE - New
 $1,099,799Active5 beds 5 baths5,426 sq. ft.
18 Starlight Drive Nw, Cartersville, GA 30121
MLS# 10817243Listed by: Realty of America - New
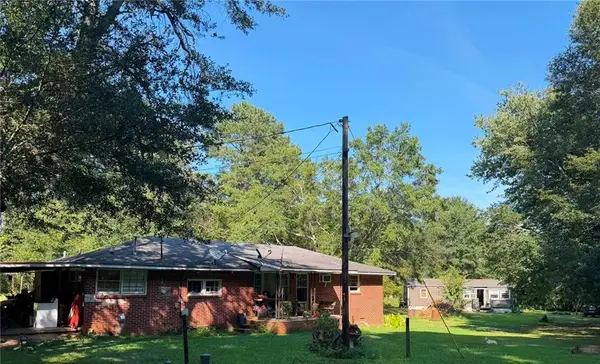 $275,000Active3 beds 2 baths1,344 sq. ft.
12 Fowler Drive Se, Cartersville, GA 30121
MLS# 7814310Listed by: ATLANTA COMMUNITIES REAL ESTATE BROKERAGE - New
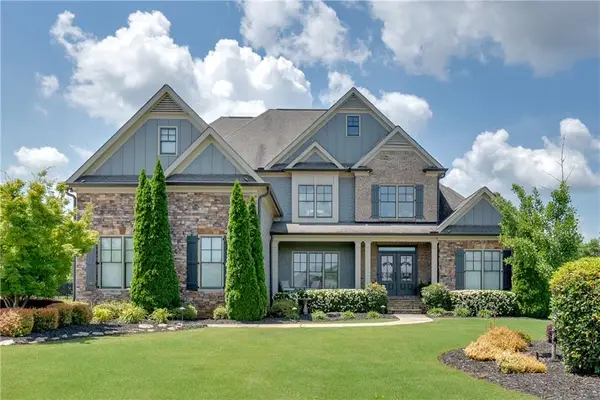 $965,000Active5 beds 4 baths3,954 sq. ft.
11 Laurel Trace Se, Cartersville, GA 30120
MLS# 7814278Listed by: ATLANTA COMMUNITIES REAL ESTATE BROKERAGE - New
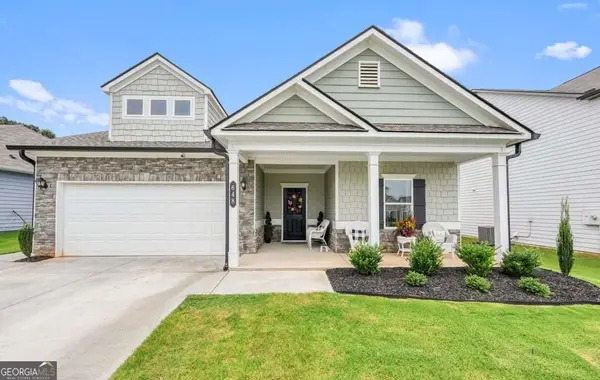 $345,000Active3 beds 2 baths
648 Summerfield Lane, Cartersville, GA 30120
MLS# 10816930Listed by: Atlanta Communities - New
 $329,990Active2 beds 2 baths1,372 sq. ft.
144 Sunflower Circle Ne, Cartersville, GA 30121
MLS# 7813786Listed by: ASHER REALTY, INC - New
 $359,990Active3 beds 3 baths2,024 sq. ft.
200 Daisy Court, Cartersville, GA 30121
MLS# 7813791Listed by: ASHER REALTY, INC


Protect your home and budget from life's surprises with an Assurant Home Warranty, backed by a partner that supports you through every step of homeownership. Explore Plans.
©2026 Century 21 Real Estate LLC. All rights reserved. CENTURY 21®, the CENTURY 21 Logo and C21® are service marks owned by Century 21 Real Estate LLC. Century 21 Real Estate LLC fully supports the principles of the Fair Housing Act and the Equal Opportunity Act. Each office is independently owned and operated. Listing information is deemed reliable but not guaranteed accurate.