
1809 Cassville Road Nw, Cartersville, GA 30121
Local realty services provided by:CENTURY 21 Results
1809 Cassville Road Nw,Cartersville, GA 30121
$335,900
- 4 Beds
- 2 Baths
- 1,508 sq. ft.
- Single family
- Active
Listed by: julie degalleford
Office: 515 life real estate company, llc.
MLS#:7854901
Source:FIRSTMLS
Price summary
- Price:$335,900
- Price per sq. ft.:$222.75
About this home
This beautiful 4-bedroom, 2-bath farmhouse cottage offers the perfect blend of modern comfort, timeless style, and a unique piece of local history. Situated on a desirable corner lot, this thoughtfully designed home features an inviting open-concept floor plan with light, neutral finishes throughout.
This home has character. The heart of the home is the spacious kitchen, featuring custom cabinetry, granite countertops, a large island, pendant lighting, recessed lighting, and stainless-steel appliances. Beautiful hardwood flooring flows throughout the main living areas, complemented by ceiling fans and abundant natural light. The spacious primary suite offers a private bath and walk-in closet. A separate laundry room adds convenience and functionality.
Enjoy relaxing or entertaining on the covered front porch or covered back porch overlooking the private level backyard. The exterior combines durable cement siding with charming cedar-shingle accents in the gables, creating a beautiful farmhouse-cottage aesthetic.
But what truly sets this property apart is the historic charm—the Historic Cassville Post Office, a charming original outbuilding that adds character and a fascinating connection to the area's past. The possibilities for this versatile space are endless: use it for storage, a workshop, she-shed, art studio, hobby space, or whatever suits your needs.
This one-of-a-kind property offers the best of modern amenities, convenience, and history—all close to Hwy 75, shopping, dining, schools, and everyday amenities. A rare opportunity to own a beautiful new home with a story to tell!...
Contact an agent
Home facts
- Year built:2021
- Subdivision & Development:none
- Listing ID #:7854901
- Updated:October 20, 2026 at 04:49 PM
Rooms and interior
- Bedrooms:4
- Total bathrooms:2
- Full bathrooms:2
- Dining Description:Great Room
- Bathrooms Description:Double Vanity
- Kitchen Description:Breakfast Bar, Country Kitchen, Dishwasher, Eat-in Kitchen, Kitchen Island, Pantry, Solid Surface Counters, View to Family Room
- Bedroom Description:Master on Main, Oversized Master
- Living area:1,508 sq. ft.
Heating and cooling
- Heating:Electric
Structure and exterior
- Roof:Composition, Shingle
- Year built:2021
- Building area:1,508 sq. ft.
- Lot area:0.46 Acres
- Lot Features:Back Yard, Corner Lot, Front Yard, Level
- Architectural Style:Craftsman, Ranch
- Construction Materials:Cement Siding
- Exterior Features:Rear Porch, Storage
- Levels:1 Story
Schools
- High school:Cass
- Middle school:Cass
- Elementary school:Clear Creek - Bartow
Utilities
- Water:Public, Water Available
- Sewer:Septic Tank
Finances and disclosures
- Price:$335,900
- Price per sq. ft.:$222.75
- Tax amount:$3,319 (2026)
Features and amenities
- Laundry features:Laundry Room
- Amenities:High Ceilings 9 ft Main, Walk-In Closet(s)
Parking
- Parking description:Level Driveway, Parking Lot
 Listings identified with the FMLS IDX logo come from FMLS and are held by brokerage firms other than the owner of this website. The listing brokerage is identified in any listing details. Information is deemed reliable but is not guaranteed. If you believe any FMLS listing contains material that infringes your copyrighted work please click here (https://www.fmls.com/dmca) to review our DMCA policy and learn how to submit a takedown request. ©2026 First Multiple Listing Service, Inc. FIRSTMLS Member Broker: Debbie Cooke
New listings near 1809 Cassville Road Nw
- Coming Soon
 $275,000Coming Soon2 beds 2 baths1,147 sq. ft.
52 Pointe North Drive, Cartersville, GA 30120
MLS# 7853465Listed by: H & H REALTY, LLC. - Coming Soon
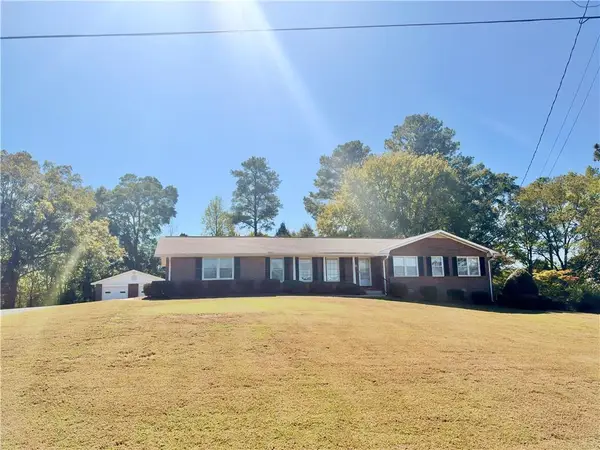 $394,900Coming Soon3 beds 2 baths1,675 sq. ft.
13 Oakdale Drive, Cartersville, GA 30120
MLS# 7856426Listed by: H & H REALTY, LLC. - Coming Soon
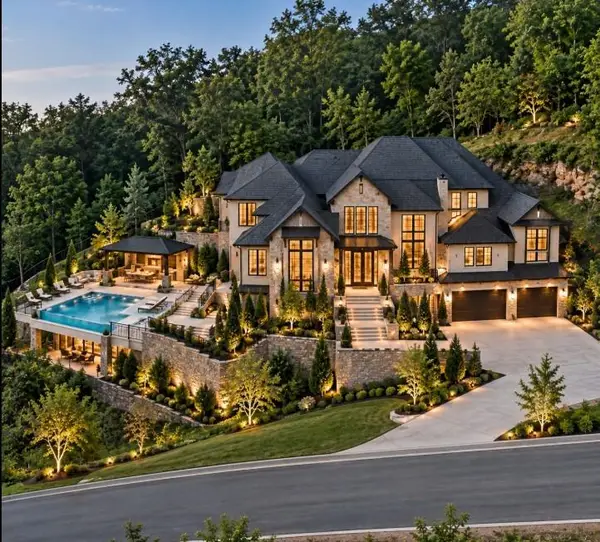 $68,900Coming Soon0.75 Acres
46 Somerset Lane, Cartersville, GA 30121
MLS# 7854401Listed by: VERIBAS REAL ESTATE, LLC - Coming Soon
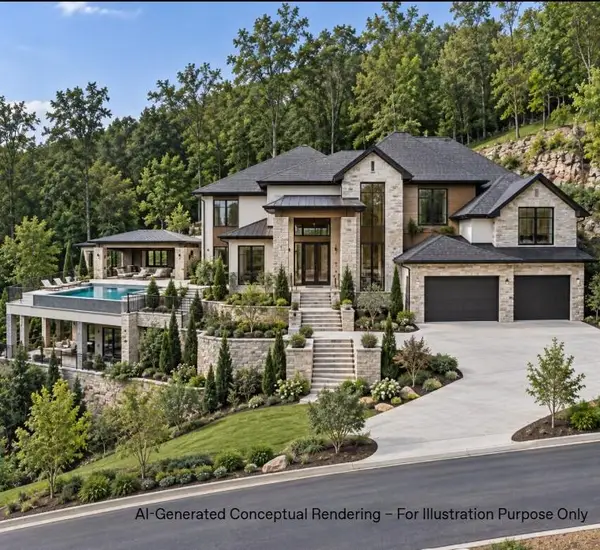 $68,900Coming Soon0.79 Acres
50 Somerset Lane, Cartersville, GA 30121
MLS# 7854448Listed by: VERIBAS REAL ESTATE, LLC - New
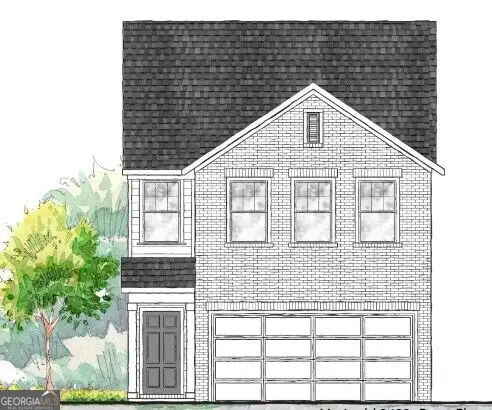 $334,780Active3 beds 3 baths1,800 sq. ft.
512 Wilderling Lane, Cartersville, GA 30120
MLS# 10875757Listed by: Ashton Woods Realty - New
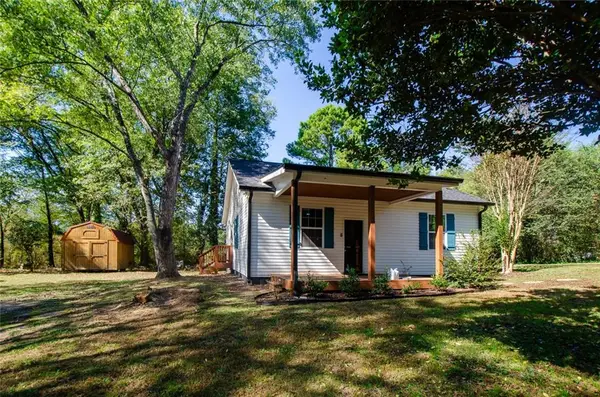 $275,000Active2 beds 2 baths1,088 sq. ft.
19 Lakeview Drive Se, Cartersville, GA 30121
MLS# 7856346Listed by: BERKSHIRE HATHAWAY HOMESERVICES GEORGIA PROPERTIES - New
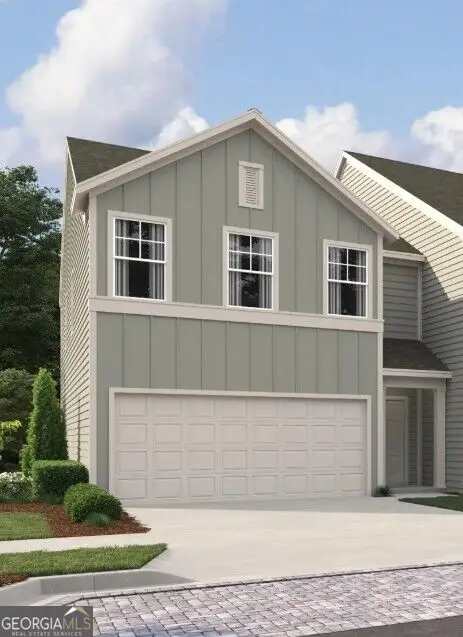 $329,120Active3 beds 3 baths1,801 sq. ft.
264 Alaura Lane, Cartersville, GA 30120
MLS# 10875491Listed by: Ashton Woods Realty - New
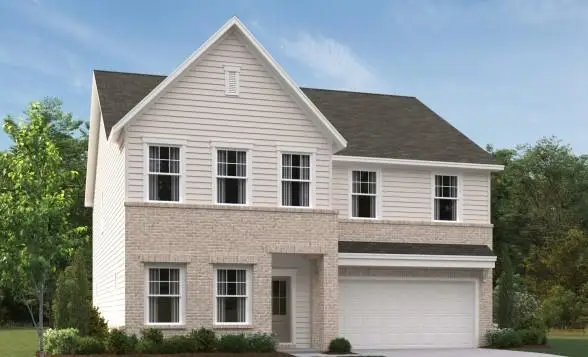 $440,850Active5 beds 4 baths2,801 sq. ft.
713 Mistwood Way, Cartersville, GA 30120
MLS# 7856202Listed by: ASHTON WOODS REALTY, LLC - New
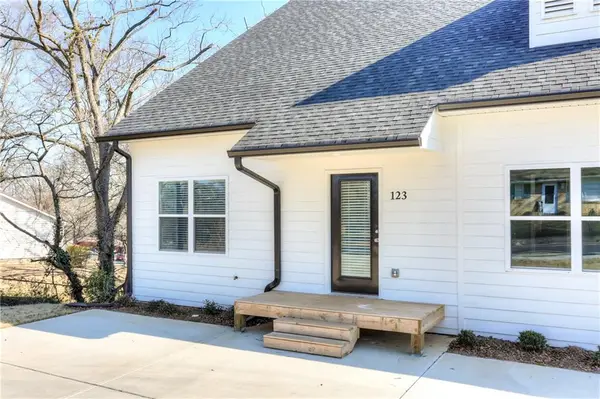 $264,900Active3 beds 2 baths1,850 sq. ft.
123 Jones Street, Cartersville, GA 30120
MLS# 7856290Listed by: DRAKE REALTY OF GA, INC.


Protect your home and budget from life's surprises with an Assurant Home Warranty, backed by a partner that supports you through every step of homeownership. Explore Plans.
©2026 Century 21 Real Estate LLC. All rights reserved. CENTURY 21®, the CENTURY 21 Logo and C21® are service marks owned by Century 21 Real Estate LLC. Century 21 Real Estate LLC fully supports the principles of the Fair Housing Act and the Equal Opportunity Act. Each office is independently owned and operated. Listing information is deemed reliable but not guaranteed accurate.