
13 Southridge Trail Se, Cartersville, GA 30120
Local realty services provided by:CENTURY 21 Results
Listed by: leah williamson
Office: local realty
MLS#:10774230
Source:METROMLS
Price summary
- Price:$1,200,000
- Price per sq. ft.:$256.74
About this home
Completely remodeled from top to bottom, this stunning trophy home is perched atop a hill, offering privacy, luxury, and resort-style living. Featuring a full in-law suite, this exceptional property is ideal for multi-generational living, extended guests, or additional entertaining space. 5 Bed 3 1/2 Bath with a ton of natural light and amazing living spaces. Step inside to discover top-of-the-line finishes throughout, thoughtfully designed living spaces including a sunroom and an office, and impeccable craftsmanship at every turn. The luxurious owner's suite is a true retreat, featuring French door entry, double tray ceilings, custom his-and-her closets, a cozy sitting room with fireplace, and a luxurious bathroom. Outside, your own backyard oasis awaits with a heated private pool surrounded by beautifully landscaped grounds, creating the perfect setting for relaxation and entertaining. Enjoy year-round outdoor living with an enclosed rear deck off the main living area and a covered lower-level deck adjacent to the game room. The extra parking is perfect for storing and RV or a Boat or both! Conveniently located near Emerson, Lake Acworth, and Lake Allatoona-with a boat ramp just minutes away-this home also offers quick and easy access to I-75 for commuting, shopping, dining, and recreation. A rare combination of luxury, space, location, and lifestyle, this is truly an entertainer's dream and a must-see property....
Contact an agent
Home facts
- Year built:1996
- Listing ID #:10774230
- Updated:May 30, 2026 at 12:30 AM
Rooms and interior
- Bedrooms:5
- Total bathrooms:4
- Full bathrooms:3
- Half bathrooms:1
- Flooring:Hardwood
- Dining Description:Seats 12+
- Bathrooms Description:Double Vanity
- Kitchen Description:Dishwasher, Kitchen Island, Microwave, Refrigerator
- Bedroom Description:Walk-In Closet(s)
- Basement Description:Exterior Entry, Finished, Full, Interior Entry
- Living area:4,674 sq. ft.
Heating and cooling
- Cooling:Central Air
- Heating:Central
- Central air:Yes
Structure and exterior
- Roof:Composition
- Year built:1996
- Building area:4,674 sq. ft.
- Lot area:1.5 Acres
- Lot Features:Private, Sloped
- Architectural Style:Contemporary, Traditional
- Construction Materials:Brick
- Exterior Features:Balcony, Deck
- Foundation Description:Slab
- Levels:3+ Story
Schools
- High school:Woodland
- Middle school:Red Top
- Elementary school:Emerson
Utilities
- Water:Public, Water Available
- Sewer:Septic Tank, Sewer Available
Finances and disclosures
- Price:$1,200,000
- Price per sq. ft.:$256.74
- Tax amount:$5,216 (2025)
Features and amenities
- Appliances:Dishwasher, Microwave, Refrigerator
- Laundry features:In Hall
- Amenities:Double Pane Windows, Smoke Detector(s), Tray Ceiling(s), Vaulted Ceiling(s)
- Pool features:Heated, In Ground, Salt Water
Parking
- Total parking spaces:2
- Parking description:Garage
- Garage:Yes
 2026 Georgia MLS. All rights reserved. Information Deem Reliable But Not Guaranteed May 30, 2026
New listings near 13 Southridge Trail Se
- New
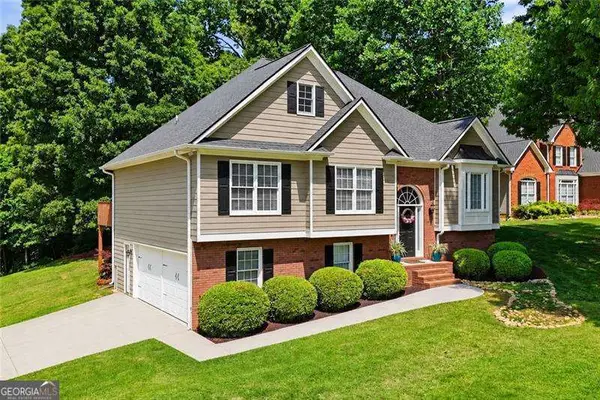 $409,900Active3 beds 2 baths2,799 sq. ft.
13 Lamplighter Cove Nw, Cartersville, GA 30120
MLS# 10774558Listed by: Atlanta Communities - New
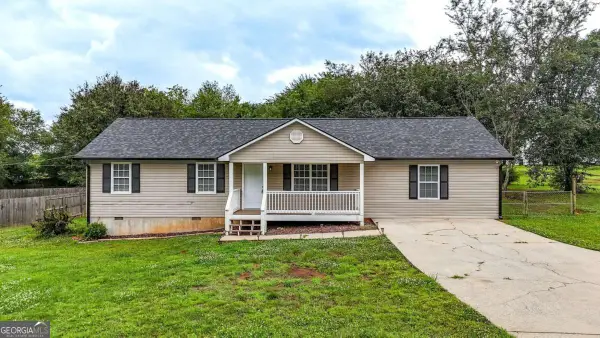 $355,000Active4 beds 3 baths
76 Picklesimer Road Sw, Cartersville, GA 30120
MLS# 10774433Listed by: Keller Williams Northwest - New
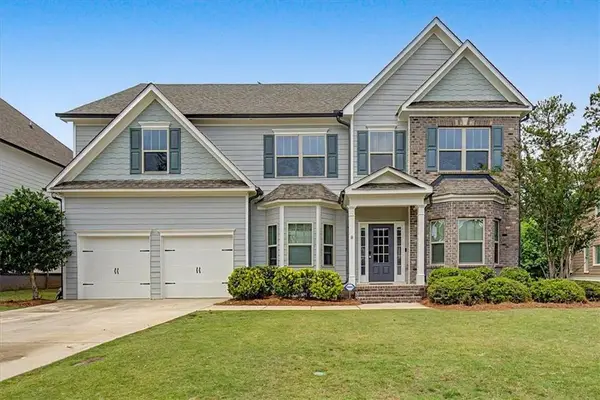 $649,900Active6 beds 4 baths3,279 sq. ft.
14 Creekview Drive Se, Cartersville, GA 30120
MLS# 7778717Listed by: ATLANTA COMMUNITIES REAL ESTATE BROKERAGE - New
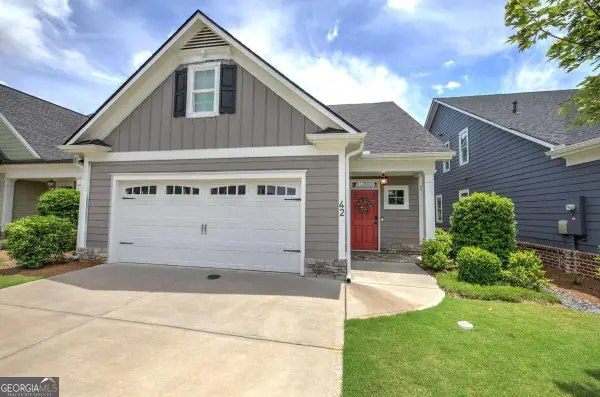 $425,000Active3 beds 3 baths
42 Encore Lane, Cartersville, GA 30120
MLS# 10774262Listed by: Professional Realty Group, Inc - New
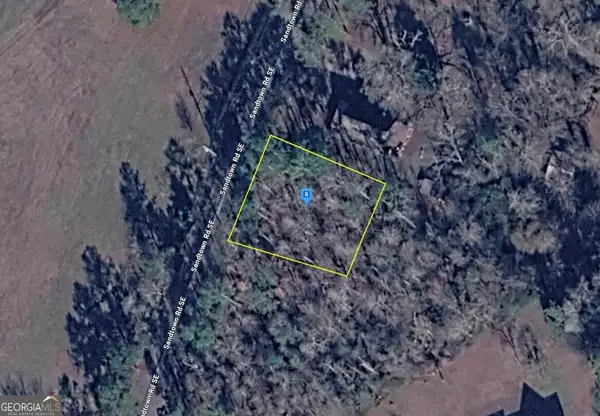 $36,999Active0.24 Acres
570 Sandtown Road Se, Cartersville, GA 30121
MLS# 10774128Listed by: Landmark Realty Group - Coming Soon
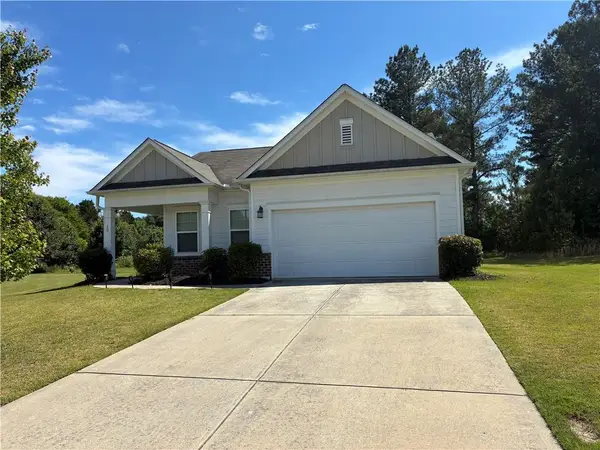 $319,900Coming Soon3 beds 2 baths
12 Smarty Jones Court, Cartersville, GA 30120
MLS# 7778453Listed by: 247 PROPERTY MANAGEMENT, LLC - New
 $339,000Active3 beds 1 baths1,723 sq. ft.
212 West Avenue, Cartersville, GA 30120
MLS# 7778398Listed by: H & H REALTY, LLC. - New
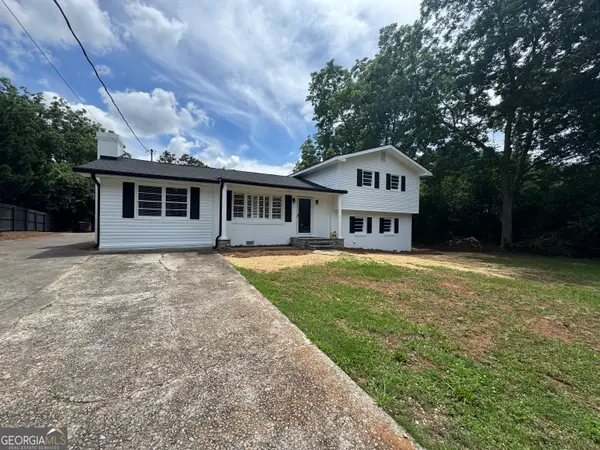 $425,000Active5 beds 4 baths
108 Valley Drive, Cartersville, GA 30120
MLS# 10773715Listed by: Joey's Homes - New
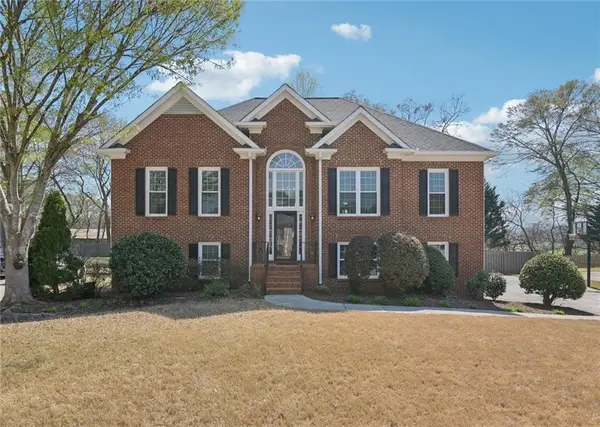 $499,900Active4 beds 3 baths2,643 sq. ft.
26 Hampton Lane, Cartersville, GA 30120
MLS# 7777364Listed by: REDFIN CORPORATION


Protect your home and budget from life's surprises with an Assurant Home Warranty, backed by a partner that supports you through every step of homeownership. Explore Plans.
©2026 Century 21 Real Estate LLC. All rights reserved. CENTURY 21®, the CENTURY 21 Logo and C21® are service marks owned by Century 21 Real Estate LLC. Century 21 Real Estate LLC fully supports the principles of the Fair Housing Act and the Equal Opportunity Act. Each office is independently owned and operated. Listing information is deemed reliable but not guaranteed accurate.