
76 Picklesimer Road Sw, Cartersville, GA 30120
Local realty services provided by:CENTURY 21 Results
76 Picklesimer Road Sw,Cartersville, GA 30120
$334,999
- 4 Beds
- 3 Baths
- 1,526 sq. ft.
- Single family
- Active
Listed by: laurie dabbs gayton
Office: keller williams realty northwest, llc.
MLS#:7777138
Source:FIRSTMLS
Price summary
- Price:$334,999
- Price per sq. ft.:$219.53
About this home
This is a beautifully renovated 4-bedroom, 3-bath home offering modern updates and functional living space! This move-in ready property features a brand-new roof and a new water heater for added peace of mind. Inside, you’ll love the updated kitchen with granite countertops, stylish finishes, and plenty of cabinet space. New appliances and laminate flooring throughout. Enjoy comfortable living with updated touches throughout and room to relax both inside and out. The oversized primary bedroom is everyone's dream, conveniently located opposite of the other 3 bedrooms for complete privacy. This home features a nice level lot with plenty of room to entertain out back. Don’t miss this opportunity to own a beautifully updated home that is ready for its new owners!
Contact an agent
Home facts
- Year built:1996
- Listing ID #:7777138
- Updated:July 25, 2026 at 01:21 PM
Rooms and interior
- Bedrooms:4
- Total bathrooms:3
- Full bathrooms:3
- Flooring:Laminate
- Dining Description:Open Concept
- Bathrooms Description:Tub/Shower Combo
- Kitchen Description:Breakfast Bar, Cabinets Other, Dishwasher, Eat-in Kitchen, Electric Cooktop, Electric Oven, Electric Range, Kitchen Island, Pantry, Range Hood, Refrigerator, Self Cleaning Oven, Solid Surface Counters, View to Family Room
- Bedroom Description:Master on Main, Oversized Master, Roommate Floor Plan
- Living area:1,526 sq. ft.
Heating and cooling
- Cooling:Ceiling Fan(s), Central Air
- Heating:Electric
- Central air:Yes
Structure and exterior
- Roof:Shingle
- Year built:1996
- Building area:1,526 sq. ft.
- Lot area:0.53 Acres
- Lot Features:Back Yard
- Architectural Style:Ranch
- Construction Materials:Vinyl Siding
- Exterior Features:Covered, Patio, Rear Stairs
- Levels:1 Story
Schools
- High school:Woodland - Bartow
- Middle school:Woodland - Bartow
- Elementary school:Taylorsville
Utilities
- Water:Public
- Sewer:Septic Tank
Finances and disclosures
- Price:$334,999
- Price per sq. ft.:$219.53
- Tax amount:$2,453 (2025)
Features and amenities
- Laundry features:Laundry Room
- Amenities:Disappearing Attic Stairs, Electric Water Heater
Parking
- Total parking spaces:8
- Parking description:Driveway
 Listings identified with the FMLS IDX logo come from FMLS and are held by brokerage firms other than the owner of this website. The listing brokerage is identified in any listing details. Information is deemed reliable but is not guaranteed. If you believe any FMLS listing contains material that infringes your copyrighted work please click here (https://www.fmls.com/dmca) to review our DMCA policy and learn how to submit a takedown request. ©2026 First Multiple Listing Service, Inc. FIRSTMLS Member Broker: Debbie Cooke
New listings near 76 Picklesimer Road Sw
- New
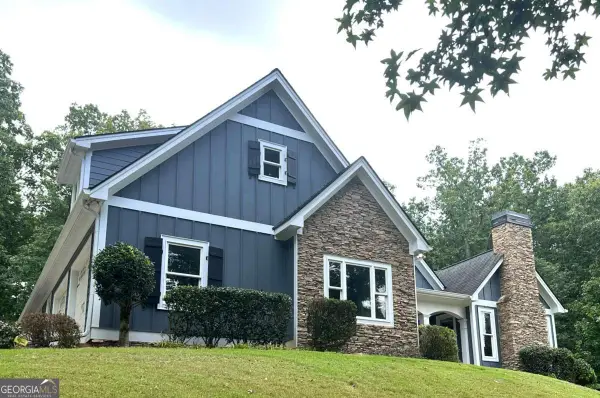 $525,000Active4 beds 4 baths3,653 sq. ft.
47 Stone Gate Drive Nw, Cartersville, GA 30120
MLS# 10812704Listed by: Keller Williams Northwest - New
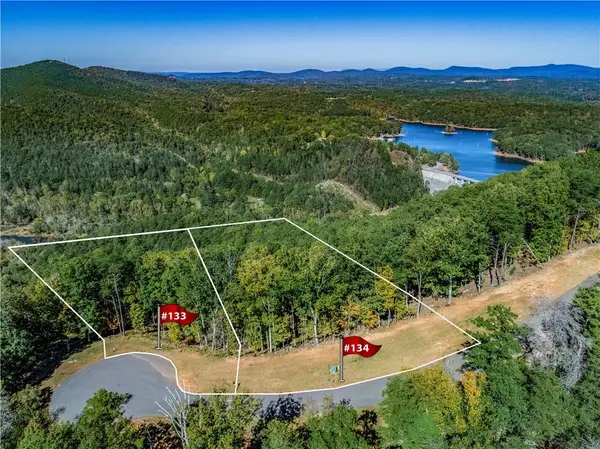 $239,900Active1 Acres
108 Somerset Lane, Cartersville, GA 30121
MLS# 7808958Listed by: DRAKE REALTY OF GA, INC. - New
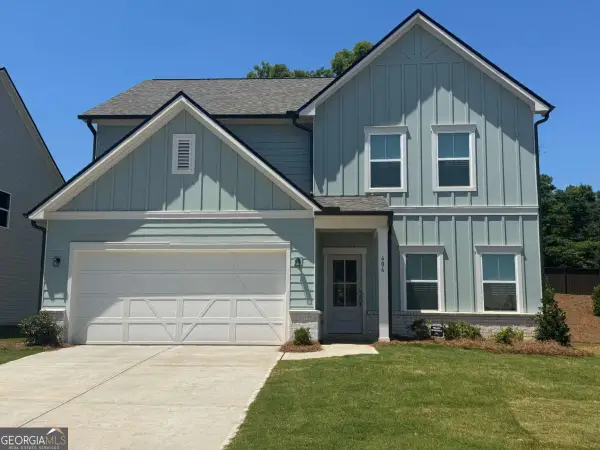 $394,110Active4 beds 3 baths
717 Mistwood Way, Cartersville, GA 30120
MLS# 10812207Listed by: Ashton Woods Realty - New
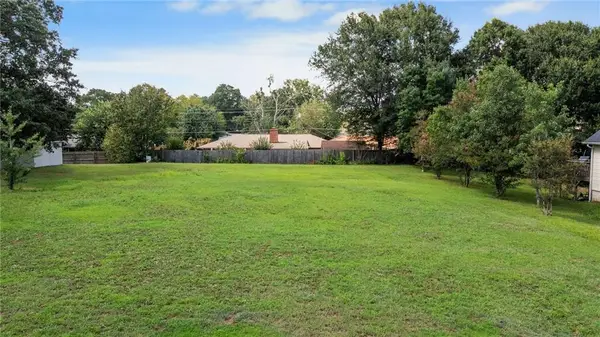 $95,000Active0.35 Acres
0 Starting Gate Drive, Cartersville, GA 30120
MLS# 7810106Listed by: LESLIE HOWREN CHATMAN REALTY - New
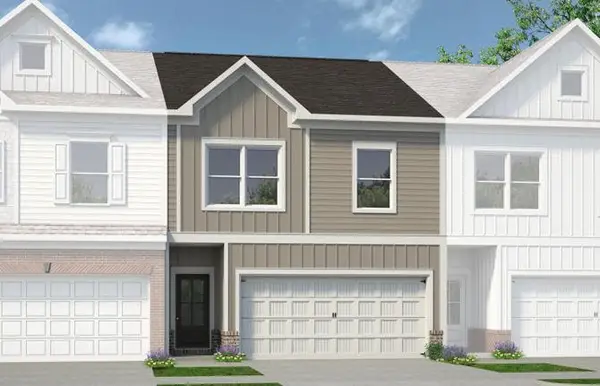 $296,400Active3 beds 3 baths1,912 sq. ft.
15 Bonsai Way #196, Cartersville, GA 30120
MLS# 7809717Listed by: SDC REALTY, LLC. - New
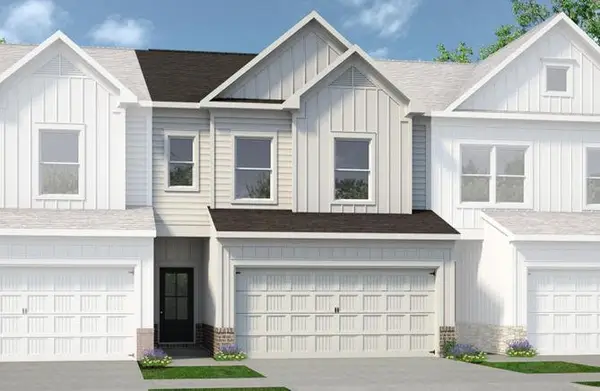 $291,900Active3 beds 3 baths1,730 sq. ft.
17 Bonsai Way #195, Cartersville, GA 30121
MLS# 7809767Listed by: SDC REALTY, LLC. - New
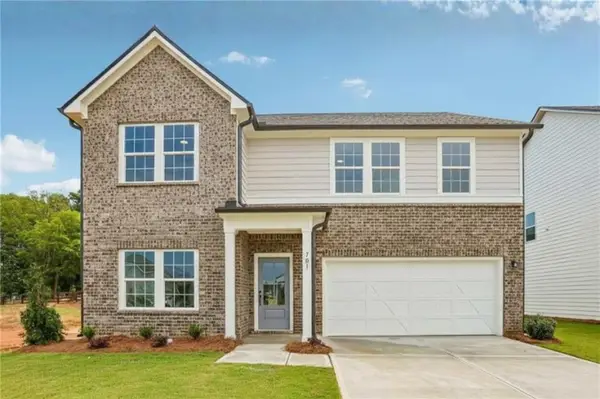 $369,900Active4 beds 3 baths2,395 sq. ft.
103 Candler Trace, Cartersville, GA 30120
MLS# 7809633Listed by: ASHTON WOODS REALTY, LLC - New
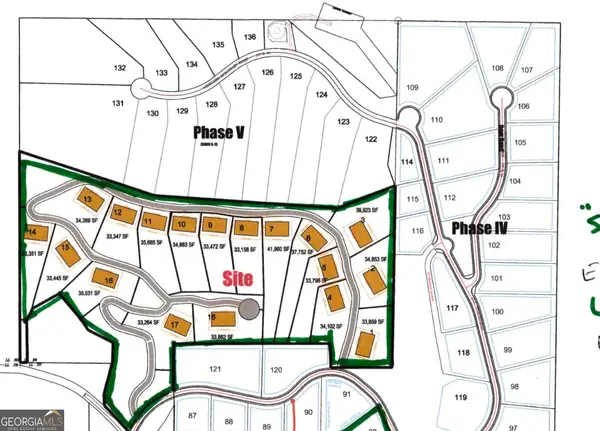 $299,999Active20.3 Acres
1 Somerset Lane, Cartersville, GA 30121
MLS# 10811261Listed by: Trout Land - New
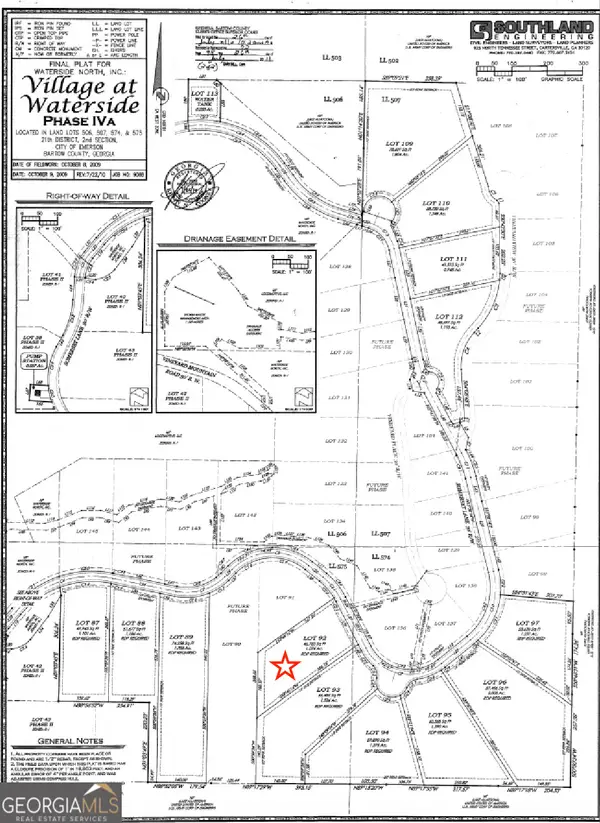 $80,000Active1.07 Acres
68 Somerset Lane #LOT 92, Cartersville, GA 30121
MLS# 10811305Listed by: Trout Land - New
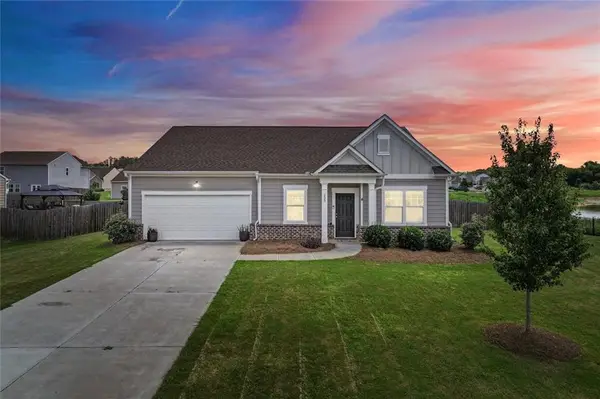 $329,900Active3 beds 2 baths1,813 sq. ft.
233 San Marino Way Nw, Cartersville, GA 30120
MLS# 7809477Listed by: ATLANTA COMMUNITIES


Protect your home and budget from life's surprises with an Assurant Home Warranty, backed by a partner that supports you through every step of homeownership. Explore Plans.
©2026 Century 21 Real Estate LLC. All rights reserved. CENTURY 21®, the CENTURY 21 Logo and C21® are service marks owned by Century 21 Real Estate LLC. Century 21 Real Estate LLC fully supports the principles of the Fair Housing Act and the Equal Opportunity Act. Each office is independently owned and operated. Listing information is deemed reliable but not guaranteed accurate.