17 Haley Place, Cartersville, GA 30121
Local realty services provided by:CENTURY 21 The Avenues
17 Haley Place,Cartersville, GA 30121
$189,000
- 2 Beds
- 3 Baths
- 1,552 sq. ft.
- Townhouse
- Active
Listed by: brett bennett
Office: bennett realty partners
MLS#:7804477
Source:FIRSTMLS
Price summary
- Price:$189,000
- Price per sq. ft.:$121.78
About this home
REDUCED!! Welcome to this charming townhome in The Village at Grassdale! Situated in a quiet cul-de-sac, this 2BR/2.5BA home offers 1,552 sf with two spacious bedroom suites, each featuring a private bath and walk-in closet. The entire home has LVP flooring throughout for a great look, durability and low maintenance. The main level includes an open concept family room with a fireplace, and a guest half bath. Conveniently located near shopping, dining, and other conveniences. Don't miss this affordable, turn-key ready home!
Contact an agent
Home facts
- Year built:2000
- Subdivision & Development:Village/Grassdale
- Listing ID #:7804477
- Updated:September 14, 2026 at 01:28 PM
Rooms and interior
- Bedrooms:2
- Total bathrooms:3
- Full bathrooms:2
- Half bathrooms:1
- Bathrooms Description:Double Vanity, Tub/Shower Combo
- Kitchen Description:Breakfast Bar, Breakfast Room, Cabinets White, Dishwasher, Electric Range, Laminate Counters, Microwave, Pantry, Refrigerator
- Living area:1,552 sq. ft.
Heating and cooling
- Cooling:Ceiling Fan(s), Central Air
- Heating:Central, Electric
- Central air:Yes
Structure and exterior
- Roof:Composition, Shingle
- Year built:2000
- Building area:1,552 sq. ft.
- Lot area:0.05 Acres
- Lot Features:Back Yard, Level
- Architectural Style:Townhouse
- Construction Materials:Frame, Vinyl Siding
- Exterior Features:Patio
- Levels:2 Story
Schools
- High school:Cass
- Middle school:Cass
- Elementary school:White
Utilities
- Water:Public, Water Available
- Sewer:Public Sewer, Septic Tank, Sewer Available
Finances and disclosures
- Price:$189,000
- Price per sq. ft.:$121.78
- Tax amount:$2,058 (2025)
Features and amenities
- Laundry features:In Hall, Upper Level
- Amenities:Electric Water Heater
Parking
- Total parking spaces:2
- Parking description:Assigned, Driveway, Kitchen Level, Level Driveway, Parking Pad
 Listings identified with the FMLS IDX logo come from FMLS and are held by brokerage firms other than the owner of this website. The listing brokerage is identified in any listing details. Information is deemed reliable but is not guaranteed. If you believe any FMLS listing contains material that infringes your copyrighted work please click here (https://www.fmls.com/dmca) to review our DMCA policy and learn how to submit a takedown request. ©2026 First Multiple Listing Service, Inc.
New listings near 17 Haley Place
- Coming Soon
 $450,000Coming Soon3 beds 2 baths
964 Sugar Valley Road Sw, Cartersville, GA 30120
MLS# 10844291Listed by: Atlanta Communities - Coming Soon
 $450,000Coming Soon3 beds 2 baths1,581 sq. ft.
964 Sugar Valley Road Sw, Cartersville, GA 30120
MLS# 7834846Listed by: ATLANTA COMMUNITIES REAL ESTATE BROKERAGE - Coming Soon
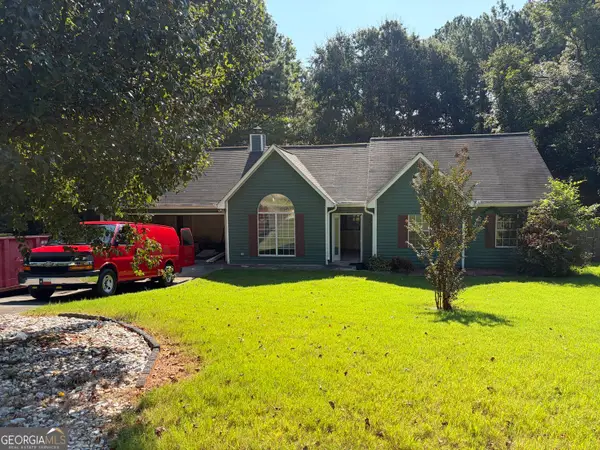 $295,000Coming Soon3 beds 2 baths1,167 sq. ft.
14 Sherwood Drive Nw, Cartersville, GA 30121
MLS# 10842152Listed by: Realty One Group Edge - Coming Soon
 $295,000Coming Soon3 beds 2 baths1,807 sq. ft.
14 Sherwood Drive Nw, Cartersville, GA 30121
MLS# 7834526Listed by: REALTY ONE GROUP EDGE - Coming Soon
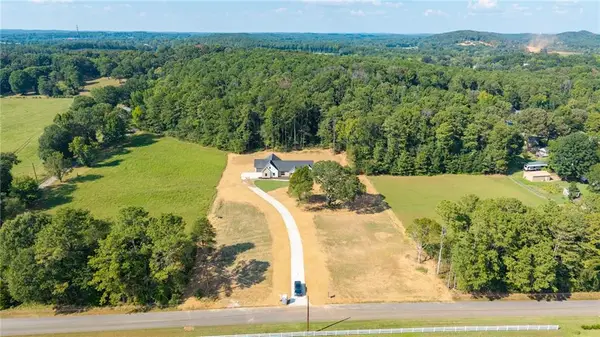
 $749,900Coming Soon4 beds 4 baths3,422 sq. ft.
108 Cline Drive Sw, Cartersville, GA 30120
MLS# 7831758Listed by: CENTURY 21 THE AVENUES - New
 $495,000Active3 beds 2 baths
326 Old Cassville White Road, Cartersville, GA 30121
MLS# 10845420Listed by: Atlanta Communities - New
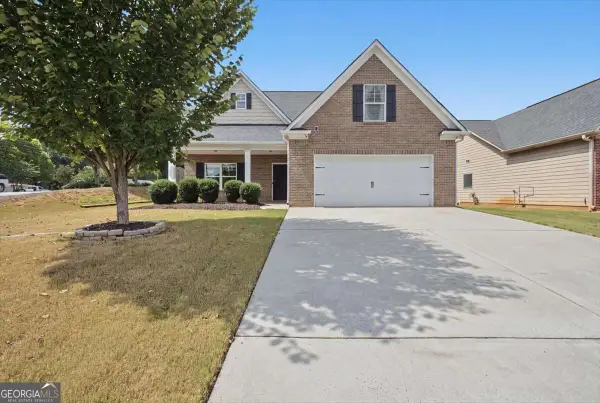 $400,000Active4 beds 3 baths2,321 sq. ft.
11 Spring Folly Nw, Cartersville, GA 30121
MLS# 10845302Listed by: Atlanta Communities - New
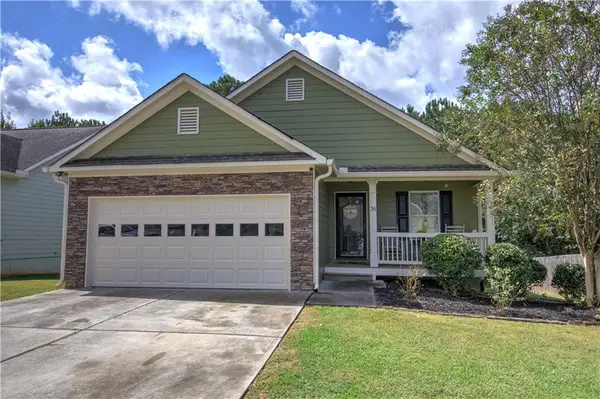 $329,900Active3 beds 2 baths2,123 sq. ft.
36 Chimney Springs Drive Sw, Cartersville, GA 30120
MLS# 7837140Listed by: ATLANTA COMMUNITIES REAL ESTATE BROKERAGE - New
 $435,000Active5 beds 4 baths
24 Cottage Walk Nw, Cartersville, GA 30121
MLS# 10845173Listed by: Dalton Wade, Inc. - New
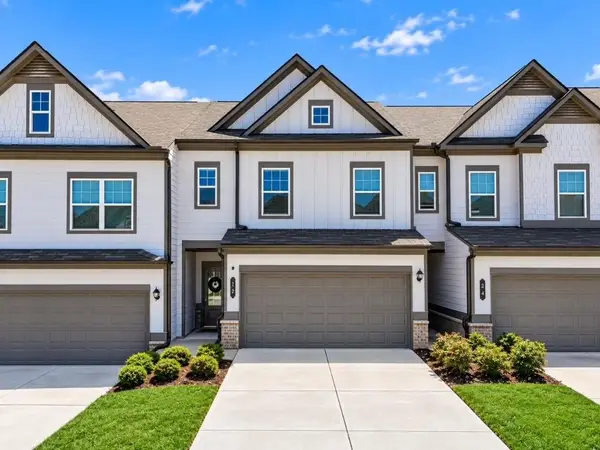 $298,850Active3 beds 3 baths1,956 sq. ft.
22 Felton Walk Se, Cartersville, GA 30120
MLS# 7836396Listed by: ROBBINS REALTY


Protect your home and budget from life's surprises with an Assurant Home Warranty, backed by a partner that supports you through every step of homeownership. Explore Plans.
©2026 Century 21 Real Estate LLC. All rights reserved. CENTURY 21®, the CENTURY 21 Logo and C21® are service marks owned by Century 21 Real Estate LLC. Century 21 Real Estate LLC fully supports the principles of the Fair Housing Act and the Equal Opportunity Act. Each office is independently owned and operated. Listing information is deemed reliable but not guaranteed accurate.