
213 Cantrell View Court, Cartersville, GA 30120
Local realty services provided by:CENTURY 21 Novus
213 Cantrell View Court,Cartersville, GA 30120
$444,310
- 4 Beds
- 3 Baths
- 2,262 sq. ft.
- Single family
- Active
Listed by: melissa clay, beverly kay
Office: chafin realty, inc.
MLS#:10788853
Source:METROMLS
Price summary
- Price:$444,310
- Price per sq. ft.:$196.42
- Monthly HOA dues:$66.67
About this home
Aspen, a thoughtfully designed new construction home featuring 4 bedrooms and 3 bathrooms with an open-concept layout perfect for modern living. Upon entering, you are greeted by an inviting gallery foyer that leads to Bedrooms 2 and 3, which share a conveniently located hall bathroom. The heart of the home features a spacious kitchen that seamlessly flows into the dining area and great room, creating an ideal space for entertaining and everyday life. Large windows and open sightlines enhance the home's bright and airy feel. Located just off the garage, the mudroom and laundry room provide added functionality and convenience. The dining room opens to a patio overlooking a beautiful, level backyard, offering plenty of space for outdoor gatherings, recreation, gardening, or simply relaxing and enjoying the outdoors. The private primary suite serves as a peaceful retreat, featuring a spacious bedroom, an elegant bathroom with dual vanities, a separate water closet, linen storage, and a huge walk-in closet. A fourth bedroom and additional full bathroom provide flexibility for guests, a home office, or growing households. With its thoughtful design, desirable open layout, and spacious flat backyard, the Aspen offers comfort, functionality, and style in one exceptional home....
Contact an agent
Home facts
- Year built:2026
- Subdivision & Development:Garland Meadows
- Listing ID #:10788853
- Updated:August 03, 2026 at 04:24 PM
Rooms and interior
- Bedrooms:4
- Total bathrooms:3
- Full bathrooms:3
- Bathrooms Description:Double Vanity
- Kitchen Description:Breakfast Area, Kitchen Island, Microwave, Pantry, Refrigerator, Solid Surface Counters, Walk-in Pantry
- Bedroom Description:Master On Main Level, Walk-In Closet(s)
- Living area:2,262 sq. ft.
Heating and cooling
- Cooling:Central Air, Electric
- Heating:Electric
- Central air:Yes
Structure and exterior
- Year built:2026
- Building area:2,262 sq. ft.
- Lot Features:Open Lot
- Architectural Style:Ranch
- Foundation Description:Slab
- Levels:1 Story
Schools
- High school:Woodland
- Middle school:Woodland
- Elementary school:Mission Road
Utilities
- Water:Public, Water Available
- Sewer:Public Sewer, Sewer Available
Finances and disclosures
- Price:$444,310
- Price per sq. ft.:$196.42
- Tax amount:$10 (2026)
Features and amenities
- Appliances:Dryer, Microwave, Refrigerator
- Laundry features:Dryer, Laundry, Upper Level
- Amenities:Double Pane Windows, High Ceilings, Open Access, Smoke Detector(s), Window Treatments
Parking
- Total parking spaces:2
- Parking description:Garage
- Garage:Yes
 2026 Georgia MLS. All rights reserved. Information Deem Reliable But Not Guaranteed August 3, 2026 METROMLS Member Broker: Curtis North
New listings near 213 Cantrell View Court
- New
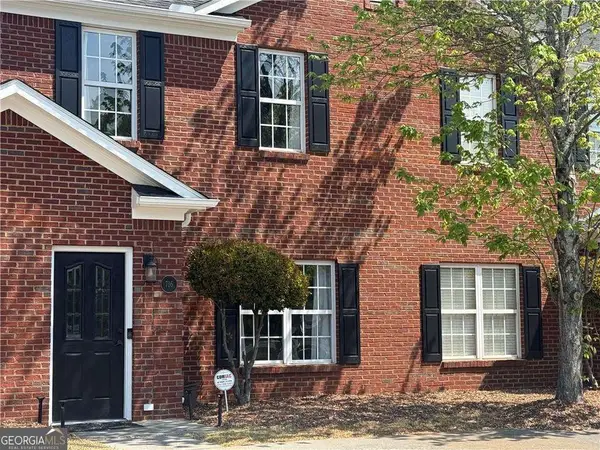 $244,900Active2 beds 3 baths
716 Manor Way, Cartersville, GA 30120
MLS# 10817933Listed by: LakePoint Realty Group - New
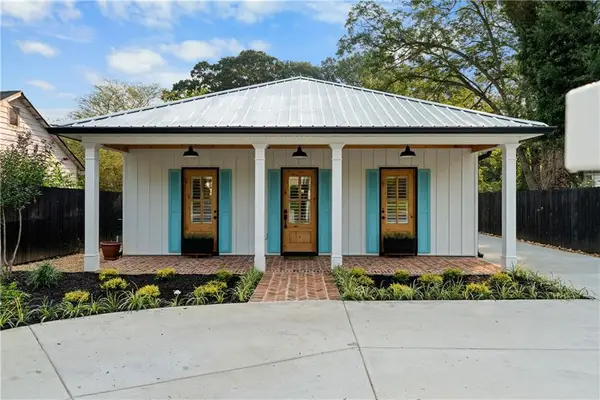 $649,000Active3 beds 3 baths2,800 sq. ft.
225 N Erwin Street, Cartersville, GA 30120
MLS# 7812226Listed by: BLACKSTONE REALTY GROUP, LLC. - Coming Soon
 $245,000Coming Soon1 beds 1 baths
56 Euharlee Road Sw, Euharlee, GA 30120
MLS# 7814822Listed by: HARRY NORMAN REALTORS - Coming Soon
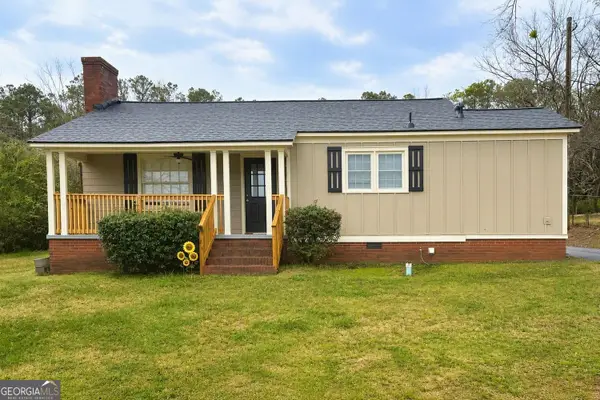 $245,000Coming Soon1 beds 1 baths
56 Euharlee Road Sw, Euharlee, GA 30120
MLS# 10817777Listed by: Harry Norman Realtors - New
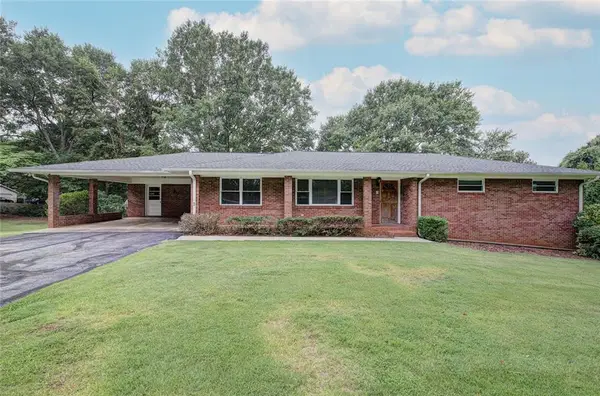 $339,900Active2 beds 2 baths4,342 sq. ft.
18 Jones Mill Place, Cartersville, GA 30120
MLS# 7814500Listed by: NORTHWEST COMMUNITIES REAL ESTATE GROUP - New
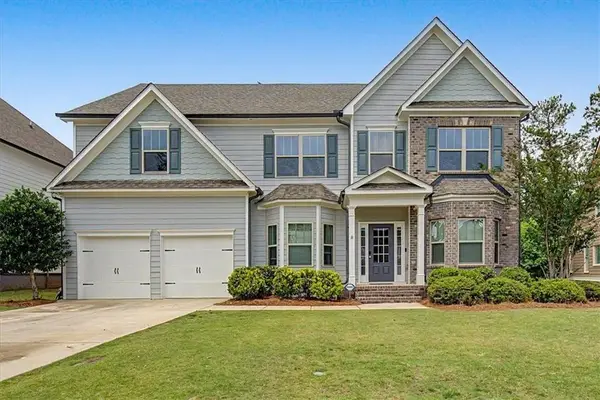 $599,900Active6 beds 4 baths4,605 sq. ft.
14 Creekview Drive Se, Cartersville, GA 30120
MLS# 7814350Listed by: ATLANTA COMMUNITIES REAL ESTATE BROKERAGE - New
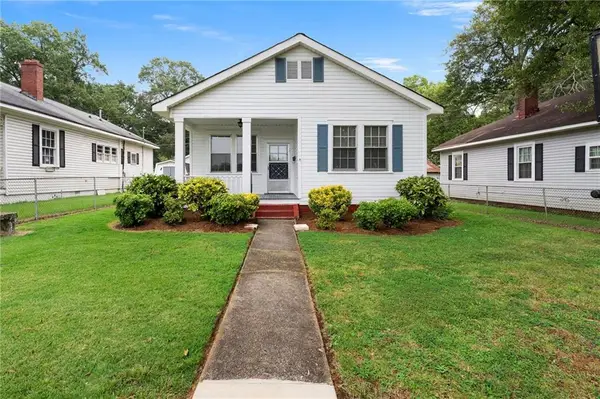 $260,000Active2 beds 1 baths1,064 sq. ft.
3 Litchfield Street, Cartersville, GA 30120
MLS# 7814374Listed by: LESLIE HOWREN CHATMAN REALTY - New
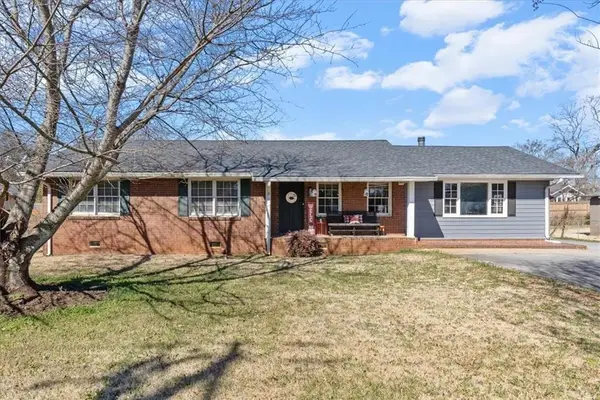 $324,900Active4 beds 2 baths1,704 sq. ft.
213 Cook Street, Cartersville, GA 30120
MLS# 7814379Listed by: ATLANTA COMMUNITIES REAL ESTATE BROKERAGE - New
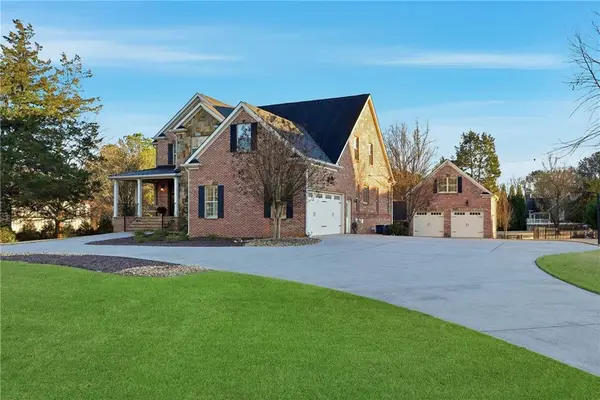 $1,099,799Active5 beds 5 baths5,426 sq. ft.
18 Starlight Drive Nw, Cartersville, GA 30121
MLS# 7814306Listed by: REALTY OF AMERICA, LLC - New
 $275,000Active3 beds 2 baths1,344 sq. ft.
12 Fowler Drive Se, Cartersville, GA 30121
MLS# 7814310Listed by: ATLANTA COMMUNITIES REAL ESTATE BROKERAGE


Protect your home and budget from life's surprises with an Assurant Home Warranty, backed by a partner that supports you through every step of homeownership. Explore Plans.
©2026 Century 21 Real Estate LLC. All rights reserved. CENTURY 21®, the CENTURY 21 Logo and C21® are service marks owned by Century 21 Real Estate LLC. Century 21 Real Estate LLC fully supports the principles of the Fair Housing Act and the Equal Opportunity Act. Each office is independently owned and operated. Listing information is deemed reliable but not guaranteed accurate.