24 Beechwood Drive, Cartersville, GA 30120
Local realty services provided by:CENTURY 21 Novus
Listed by: katherine quick
Office: atlanta communities real estate brokerage
MLS#:7836919
Source:FIRSTMLS
Price summary
- Price:$399,900
- Price per sq. ft.:$225.17
About this home
Welcome to 24 Beechwood Drive, a classic brick home offering timeless character, generous living space, and important recent updates in an established Cartersville setting. Situated on a beautifully landscaped corner lot of approximately .37 acres, this 3-bedroom, 2-bath home features 1,776 square feet of finished living space plus a full unfinished daylight basement, providing an abundance of additional space for storage, a workshop, recreation area, or future finishing.
Step inside to find beautiful hardwood floors, spacious rooms, and an abundance of natural light from the home’s large windows. The inviting family room is anchored by a striking stone fireplace with gas logs, creating a warm and welcoming gathering space. The kitchen features an island, breakfast bar, eat-in area, ample cabinetry, and an open view to the family room. The primary bedroom is conveniently located on the main level in addition to two additional bedrooms and a full bath in the hallway. At the front door of the home, there is opportunity to make this another bedroom or remain as a living room with a large storage closet.
Outside, the home’s classic brick exterior is surrounded by mature trees and established landscaping. Enjoy the welcoming front porch, rear deck, and covered two-car carport. The full daylight basement offers a workman’s sinks both interior and exterior access, adding tremendous flexibility and usable space. Several of the home’s major components have already been updated, including a new roof installed in 2023 and replacement of both the central air conditioning and natural gas heating systems in 2020.
Conveniently located a little over 2 miles to downtown Cartersville with easy access to shopping, dining, schools, and major roadways, 24 Beechwood Drive offers the character of an established home, valuable recent improvements, a beautiful setting, and the kind of space that is increasingly difficult to find.
** SARAH QUICK (SELLER) IS AUNT OF KATHERINE QUICK (LISTING AGENT) **...
Contact an agent
Home facts
- Year built:1964
- Subdivision & Development:BENNETT COLLINS
- Listing ID #:7836919
- Updated:September 16, 2026 at 01:41 PM
Rooms and interior
- Bedrooms:3
- Total bathrooms:2
- Full bathrooms:2
- Flooring:Carpet, Ceramic Tile, Hardwood
- Bathrooms Description:Shower Only
- Kitchen Description:Breakfast Bar, Cabinets Stain, Dishwasher, Eat-in Kitchen, Electric Cooktop, Kitchen Island, View to Family Room
- Bedroom Description:Master on Main
- Basement Description:Daylight, Exterior Entry, Full, Interior Entry, Unfinished
- Living area:1,776 sq. ft.
Heating and cooling
- Cooling:Ceiling Fan(s), Central Air, Whole House Fan
- Heating:Natural Gas
- Central air:Yes
Structure and exterior
- Roof:Composition, Shingle
- Year built:1964
- Building area:1,776 sq. ft.
- Lot area:0.37 Acres
- Lot Features:Corner Lot, Front Yard, Landscaped
- Architectural Style:Country, Ranch, Traditional
- Construction Materials:Brick 3 Sides, Concrete, Vinyl Siding
- Exterior Features:Deck, Front Porch
- Levels:2 Story
Schools
- High school:Cass
- Middle school:Red Top
- Elementary school:Cloverleaf
Utilities
- Water:Public, Water Available
- Sewer:Septic Tank
Finances and disclosures
- Price:$399,900
- Price per sq. ft.:$225.17
- Tax amount:$930 (2025)
Features and amenities
- Laundry features:In Kitchen, Main Level
- Amenities:Disappearing Attic Stairs, Electric Water Heater
Parking
- Parking description:2 Carport Space(s), Carport, Covered, Driveway, Garage Faces Side
- Carport spaces:2
 Listings identified with the FMLS IDX logo come from FMLS and are held by brokerage firms other than the owner of this website. The listing brokerage is identified in any listing details. Information is deemed reliable but is not guaranteed. If you believe any FMLS listing contains material that infringes your copyrighted work please click here (https://www.fmls.com/dmca) to review our DMCA policy and learn how to submit a takedown request. ©2026 First Multiple Listing Service, Inc. FIRSTMLS Member Broker: Kendall Chance
New listings near 24 Beechwood Drive
- Coming Soon
 $450,000Coming Soon3 beds 2 baths
964 Sugar Valley Road Sw, Cartersville, GA 30120
MLS# 10844291Listed by: Atlanta Communities - Coming Soon
 $450,000Coming Soon3 beds 2 baths1,581 sq. ft.
964 Sugar Valley Road Sw, Cartersville, GA 30120
MLS# 7834846Listed by: ATLANTA COMMUNITIES REAL ESTATE BROKERAGE - Coming Soon
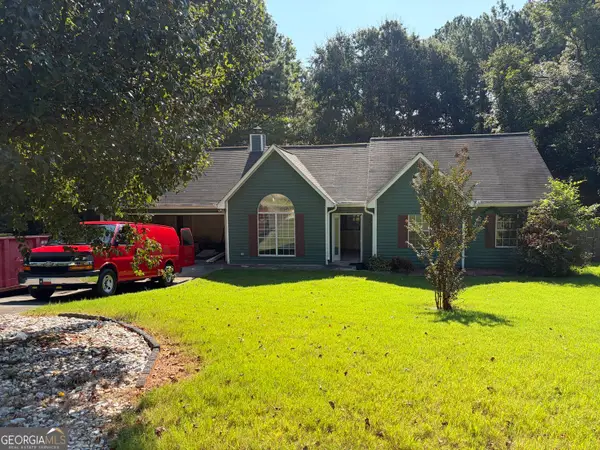 $295,000Coming Soon3 beds 2 baths1,167 sq. ft.
14 Sherwood Drive Nw, Cartersville, GA 30121
MLS# 10842152Listed by: Realty One Group Edge - Coming Soon
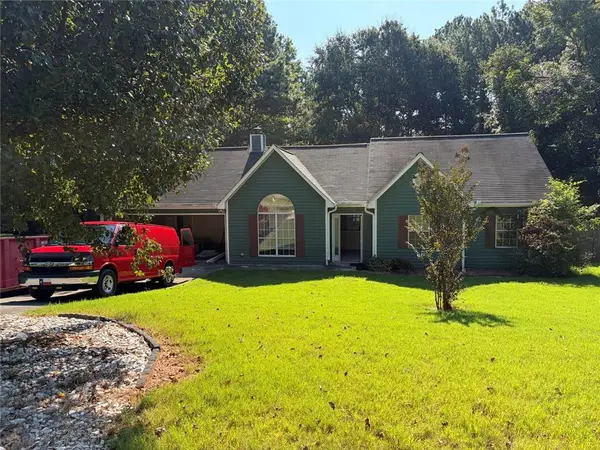 $295,000Coming Soon3 beds 2 baths1,807 sq. ft.
14 Sherwood Drive Nw, Cartersville, GA 30121
MLS# 7834526Listed by: REALTY ONE GROUP EDGE - Coming Soon
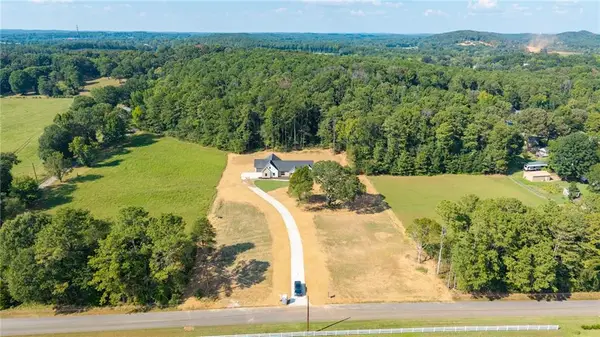
 $749,900Coming Soon4 beds 4 baths3,422 sq. ft.
108 Cline Drive Sw, Cartersville, GA 30120
MLS# 7831758Listed by: CENTURY 21 THE AVENUES - New
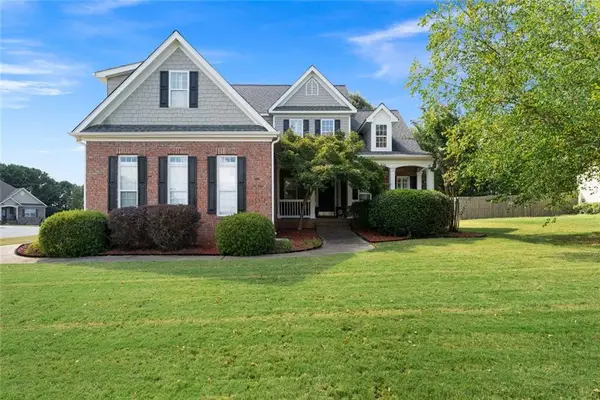 $400,000Active4 beds 3 baths2,308 sq. ft.
12 English Turn Nw, Cartersville, GA 30120
MLS# 7838540Listed by: ATLANTA COMMUNITIES REAL ESTATE BROKERAGE - New
 $289,000Active3 beds 2 baths1,466 sq. ft.
26 Farmer Road Nw, Cartersville, GA 30120
MLS# 7836351Listed by: CRAFT, INC. - New
 $359,000Active4 beds 3 baths1,672 sq. ft.
17 Rocky Avenue Nw, Cartersville, GA 30120
MLS# 7837058Listed by: BEAUTIFUL HOMES REALTY - New
 $280,000Active3 beds 2 baths1,445 sq. ft.
14 Defender Street, Cartersville, GA 30120
MLS# 7837592Listed by: CENTURY 21 RESULTS


Protect your home and budget from life's surprises with an Assurant Home Warranty, backed by a partner that supports you through every step of homeownership. Explore Plans.
©2026 Century 21 Real Estate LLC. All rights reserved. CENTURY 21®, the CENTURY 21 Logo and C21® are service marks owned by Century 21 Real Estate LLC. Century 21 Real Estate LLC fully supports the principles of the Fair Housing Act and the Equal Opportunity Act. Each office is independently owned and operated. Listing information is deemed reliable but not guaranteed accurate.