
52 Treemont Drive Se, Cartersville, GA 30121
Local realty services provided by:CENTURY 21 Adams-Harvey & Associates
52 Treemont Drive Se,Cartersville, GA 30121
$565,000
- 4 Beds
- 3 Baths
- 2,776 sq. ft.
- Single family
- Active
Listed by: laurie dabbs
Office: keller williams northwest
MLS#:10885044
Source:METROMLS
Price summary
- Price:$565,000
- Price per sq. ft.:$203.53
About this home
Welcome home to 52 Treemont Drive! Built just three years ago, this beautiful custom home offers so many thoughtful upgrades and special touches throughout. From the moment you walk through the door, you'll appreciate the attention to detail, beautiful hardwood floors, high ceilings, and open floor plan that make this home feel both welcoming and comfortable. The heart of the home is the kitchen, which opens to the living room and creates a wonderful space for everyday living or entertaining. With granite countertops, a large kitchen island, taller kitchen cabinets offering additional storage, and a beautiful range hood, this kitchen is both functional and inviting. The family room features a cozy fireplace with custom built-in bookshelves beside it, adding both charm and functionality to the space. The primary suite is conveniently located on the main level with a large walk-in closet and private en suite bath, creating a wonderful place to relax and unwind. Also on the main level, you'll find an additional bedroom and full bath. Upstairs, you'll find two more bedrooms, a full bath, and a bonus room offering plenty of flexibility, as well as a walk-in closet in the hallway for extra storage. Step outside and you'll find even more to love! The covered back porch is a wonderful place to enjoy your morning coffee, unwind in the evenings, or entertain guests. The owners even thought ahead when building this home and had a gas line stubbed from the main propane supply to the back porch for the potential future addition of a gas fireplace. There's also a gas connection available for an outdoor grill, making outdoor cooking and entertaining that much easier! Situated on a cul-de-sac lot with a wooded view and NO HOA, this home offers a lovely setting to enjoy the outdoors. With a two-car garage, custom finishes, and thoughtful upgrades throughout, this is a home where so much of the planning and attention to detail has already been done for you. If you've been looking for a newer home with the character and special touches of a custom build, you'll definitely want to see this one in person. Schedule your showing and come see everything 52 Treemont Drive has to offer!...
Contact an agent
Home facts
- Year built:2023
- Subdivision & Development:Hilltop at Southern Meadows
- Listing ID #:10885044
- Updated:November 08, 2026 at 12:29 PM
Rooms and interior
- Bedrooms:4
- Total bathrooms:3
- Full bathrooms:3
- Flooring:Carpet, Hardwood, Tile
- Bathrooms Description:Double Vanity
- Kitchen Description:Disposal, Kitchen Island
- Bedroom Description:Master On Main Level
- Living area:2,776 sq. ft.
Heating and cooling
- Cooling:Central Air
- Heating:Central, Natural Gas
- Central air:Yes
Structure and exterior
- Roof:Composition
- Year built:2023
- Building area:2,776 sq. ft.
- Lot area:0.81 Acres
- Architectural Style:Craftsman
- Construction Materials:Concrete, Stone
- Exterior Features:Deck/Patio
- Levels:2 Story
Schools
- High school:Cass
- Middle school:Red Top
- Elementary school:Cloverleaf
Utilities
- Water:Public
- Sewer:Septic Tank
Finances and disclosures
- Price:$565,000
- Price per sq. ft.:$203.53
- Tax amount:$4,148 (2026)
Features and amenities
- Appliances:Disposal
- Laundry features:Laundry
- Amenities:Double Pane Windows, High Ceilings, Pulldown Attic Stairs
Parking
- Total parking spaces:2
- Parking description:Attached, Garage
- Garage:Yes
 2026 Georgia MLS. All rights reserved. Information Deem Reliable But Not Guaranteed November 8, 2026 METROMLS Member Broker: Shane Phillips
New listings near 52 Treemont Drive Se
- Coming Soon
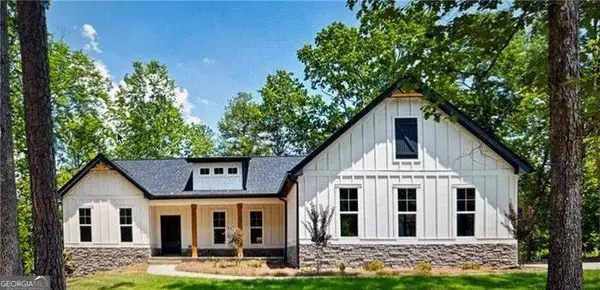 $609,000Coming Soon3 beds 2 baths2,044 sq. ft.
66 B Pmb Young Road Se, Cartersville, GA 30120
MLS# 10884216Listed by: Atlanta Communities - New
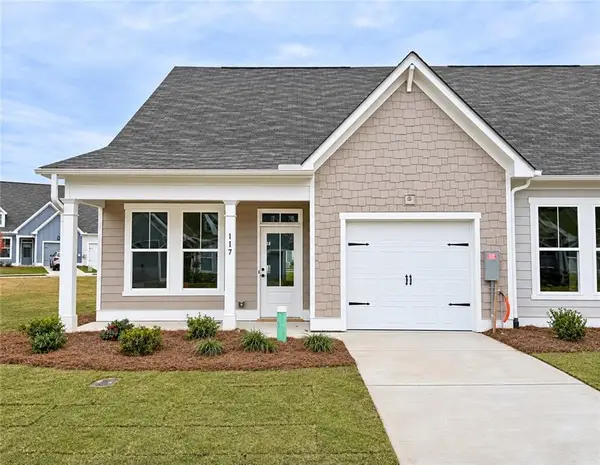 $309,215Active2 beds 3 baths1,732 sq. ft.
117 Harmony Circle, Cartersville, GA 30120
MLS# 7865544Listed by: WINDSONG REALTY, LLC - New
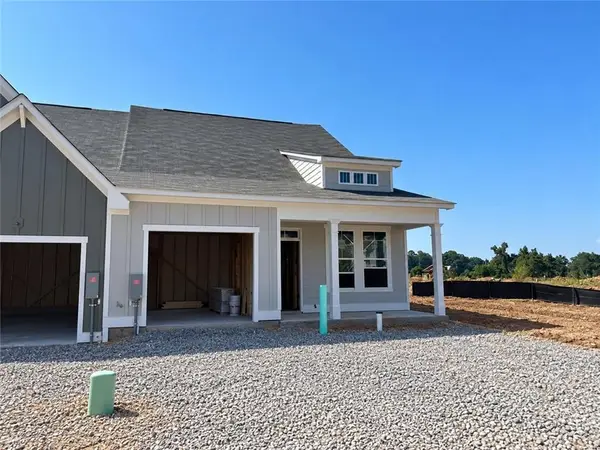 $307,695Active2 beds 3 baths1,732 sq. ft.
109 Harmony Circle, Cartersville, GA 30120
MLS# 7865545Listed by: WINDSONG REALTY, LLC - New
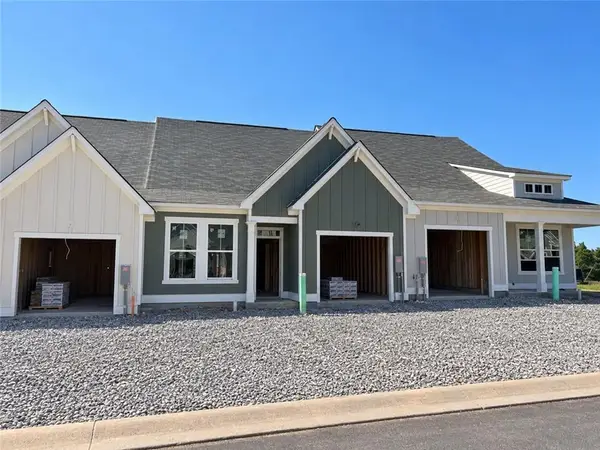 $299,420Active2 beds 2 baths1,627 sq. ft.
111 Harmony Circle, Cartersville, GA 30120
MLS# 7865547Listed by: WINDSONG REALTY, LLC - New
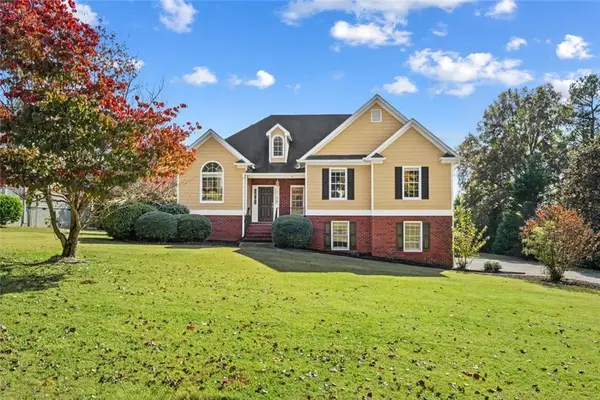 $367,000Active4 beds 3 baths2,343 sq. ft.
14 Lamplighter Cove Nw, Cartersville, GA 30120
MLS# 7865509Listed by: MAXIMUM ONE COMMUNITY REALTORS - New
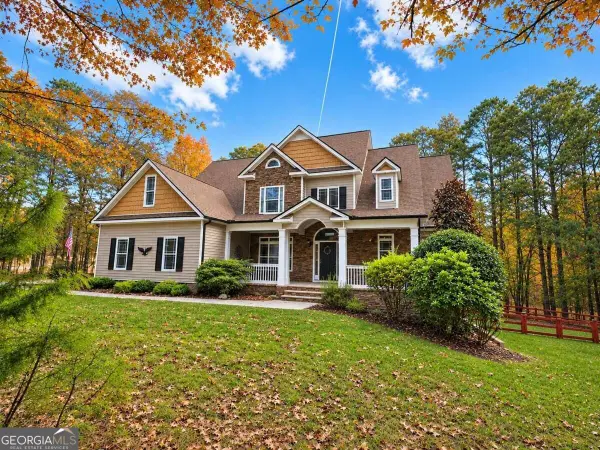 $624,900Active4 beds 3 baths2,942 sq. ft.
20 Blacksmith Lane Nw, Cartersville, GA 30120
MLS# 10886115Listed by: Atlanta Communities - New
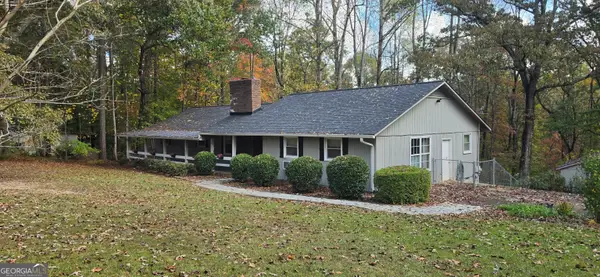 $427,000Active3 beds 3 baths3,740 sq. ft.
22 Mayfield Road Se, Cartersville, GA 30120
MLS# 10886070Listed by: The Realty Group - New
 $400,000Active3 beds 3 baths2,097 sq. ft.
12 Landers Drive Sw, Cartersville, GA 30120
MLS# 7862339Listed by: ATLANTA COMMUNITIES REAL ESTATE BROKERAGE - New
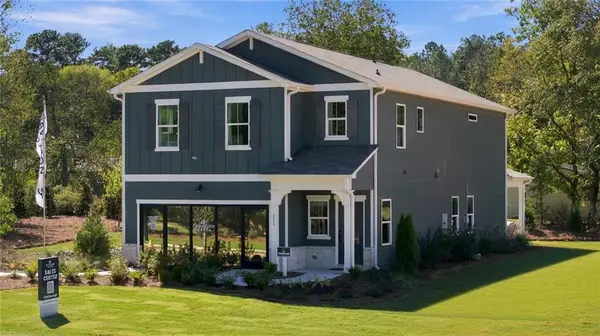 $463,942Active5 beds 3 baths2,630 sq. ft.
111 Greene Farm Trail, Cartersville, GA 30120
MLS# 7864592Listed by: DAVIDSON REALTY GA, LLC - New
 $769,980Active4 beds 4 baths3,706 sq. ft.
12 Somerset Lane, Cartersville, GA 30121
MLS# 10885675Listed by: REMAX Around Atlanta


Protect your home and budget from life's surprises with an Assurant Home Warranty, backed by a partner that supports you through every step of homeownership. Explore Plans.
©2026 Century 21 Real Estate LLC. All rights reserved. CENTURY 21®, the CENTURY 21 Logo and C21® are service marks owned by Century 21 Real Estate LLC. Century 21 Real Estate LLC fully supports the principles of the Fair Housing Act and the Equal Opportunity Act. Each office is independently owned and operated. Listing information is deemed reliable but not guaranteed accurate.