
74 Mission Hills Drive Sw, Cartersville, GA 30120
Local realty services provided by:CENTURY 21 Results
74 Mission Hills Drive Sw,Cartersville, GA 30120
$527,500
- 4 Beds
- 3 Baths
- 2,473 sq. ft.
- Single family
- Active
Listed by: ginger vere
Office: hardy realty and development company
MLS#:7705721
Source:FIRSTMLS
Price summary
- Price:$527,500
- Price per sq. ft.:$213.3
- Monthly HOA dues:$50
About this home
Welcome home to this beautifully maintained four-bedroom, three-bath residence located in one of Cartersville’s most sought-after city neighborhoods. Inside, you’ll find a bright, open-concept design where the spacious kitchen connects to the living area, creating an ideal setting for entertaining and everyday living. A cozy fireplace anchors the space, while the thoughtfully designed floor plan offers minimal steps for easy movement throughout the home.
The primary suite is a true retreat, featuring a relaxing soaking tub, stepless shower, and double vanities. Step outside to enjoy year-round outdoor living on the covered, screened-in back porch overlooking a serene, wooded backyard—perfect for quiet mornings or unwinding at the end of the day.
Additional highlights include approximately 300 square feet of easily accessible attic space, ideal for storage or future expansion, and a water recirculating system that provides consistent water temperature while helping reduce water usage and utility costs. With desirable neighborhood amenities and a prime location, this home offers the perfect balance of comfort, functionality, and convenience...
Contact an agent
Home facts
- Year built:2022
- Subdivision & Development:Mission Estates
- Listing ID #:7705721
- Updated:August 03, 2026 at 01:27 PM
Rooms and interior
- Bedrooms:4
- Total bathrooms:3
- Full bathrooms:3
- Flooring:Carpet, Hardwood
- Bathrooms Description:Double Vanity
- Kitchen Description:Dishwasher, Electric Oven
- Bedroom Description:Master on Main
- Living area:2,473 sq. ft.
Heating and cooling
- Cooling:Ceiling Fan(s), Central Air
- Central air:Yes
Structure and exterior
- Roof:Composition
- Year built:2022
- Building area:2,473 sq. ft.
- Lot area:0.58 Acres
- Lot Features:Sloped
- Architectural Style:Craftsman
- Exterior Features:Enclosed, Screened
- Levels:2 Story
Schools
- High school:Cartersville
- Middle school:Cartersville
- Elementary school:Cartersville
Utilities
- Water:Public
- Sewer:Septic Tank
Finances and disclosures
- Price:$527,500
- Price per sq. ft.:$213.3
- Tax amount:$3,816 (2025)
Features and amenities
- Amenities:Tray Ceiling(s)
Parking
- Parking description:Garage
- Garage spaces:2
 Listings identified with the FMLS IDX logo come from FMLS and are held by brokerage firms other than the owner of this website. The listing brokerage is identified in any listing details. Information is deemed reliable but is not guaranteed. If you believe any FMLS listing contains material that infringes your copyrighted work please click here (https://www.fmls.com/dmca) to review our DMCA policy and learn how to submit a takedown request. ©2026 First Multiple Listing Service, Inc. FIRSTMLS Member Broker: Debbie Cooke
New listings near 74 Mission Hills Drive Sw
- Coming Soon
 $245,000Coming Soon1 beds 1 baths
56 Euharlee Road Sw, Euharlee, GA 30120
MLS# 7814822Listed by: HARRY NORMAN REALTORS - Coming Soon
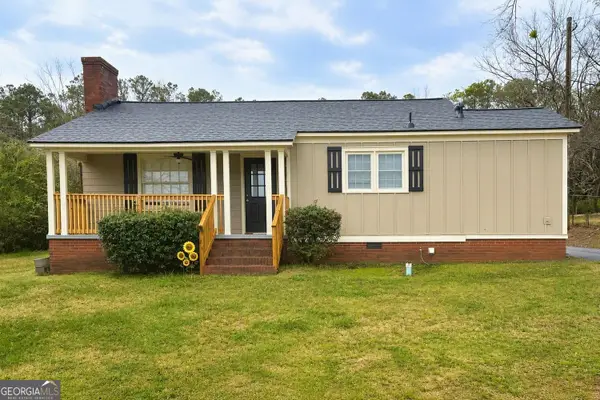 $245,000Coming Soon1 beds 1 baths
56 Euharlee Road Sw, Euharlee, GA 30120
MLS# 10817777Listed by: Harry Norman Realtors - New
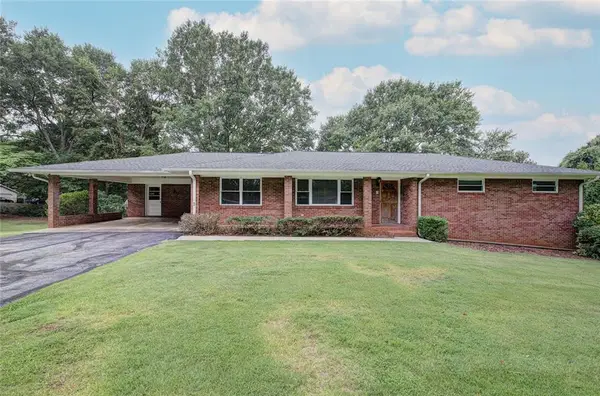 $339,900Active2 beds 2 baths4,342 sq. ft.
18 Jones Mill Place, Cartersville, GA 30120
MLS# 7814500Listed by: NORTHWEST COMMUNITIES REAL ESTATE GROUP - New
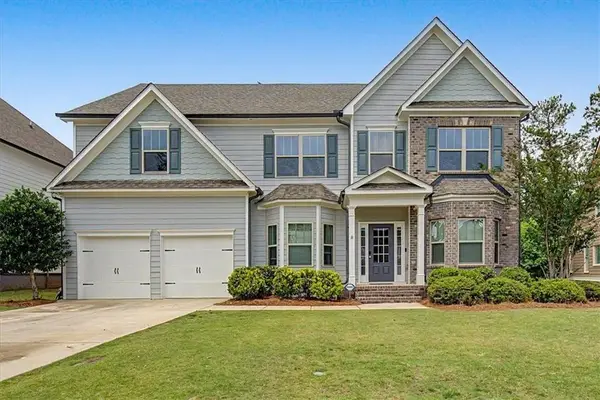 $599,900Active6 beds 4 baths4,605 sq. ft.
14 Creekview Drive Se, Cartersville, GA 30120
MLS# 7814350Listed by: ATLANTA COMMUNITIES REAL ESTATE BROKERAGE - New
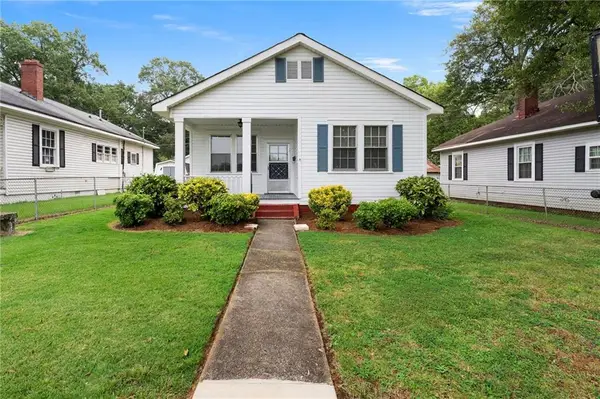 $260,000Active2 beds 1 baths1,064 sq. ft.
3 Litchfield Street, Cartersville, GA 30120
MLS# 7814374Listed by: LESLIE HOWREN CHATMAN REALTY - New
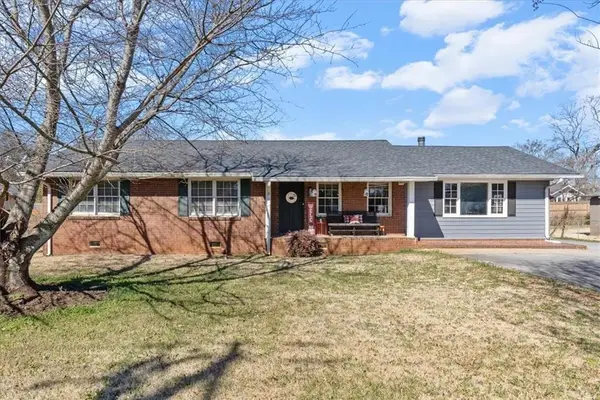 $324,900Active4 beds 2 baths1,704 sq. ft.
213 Cook Street, Cartersville, GA 30120
MLS# 7814379Listed by: ATLANTA COMMUNITIES REAL ESTATE BROKERAGE - New
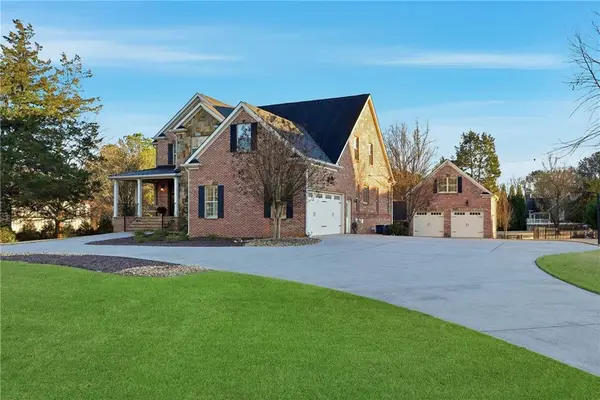 $1,099,799Active5 beds 5 baths5,426 sq. ft.
18 Starlight Drive Nw, Cartersville, GA 30121
MLS# 7814306Listed by: REALTY OF AMERICA, LLC - New
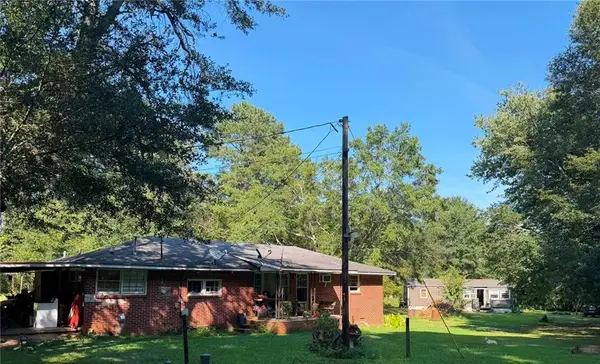 $275,000Active3 beds 2 baths1,344 sq. ft.
12 Fowler Drive Se, Cartersville, GA 30121
MLS# 7814310Listed by: ATLANTA COMMUNITIES REAL ESTATE BROKERAGE - New
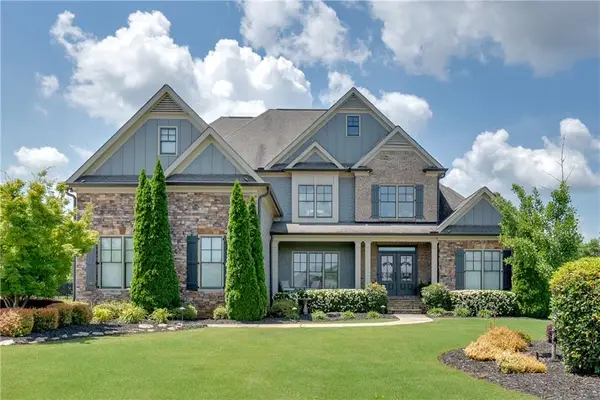 $965,000Active5 beds 4 baths3,954 sq. ft.
11 Laurel Trace Se, Cartersville, GA 30120
MLS# 7814278Listed by: ATLANTA COMMUNITIES REAL ESTATE BROKERAGE - New
 $329,990Active2 beds 2 baths1,372 sq. ft.
144 Sunflower Circle Ne, Cartersville, GA 30121
MLS# 7813786Listed by: ASHER REALTY, INC


Protect your home and budget from life's surprises with an Assurant Home Warranty, backed by a partner that supports you through every step of homeownership. Explore Plans.
©2026 Century 21 Real Estate LLC. All rights reserved. CENTURY 21®, the CENTURY 21 Logo and C21® are service marks owned by Century 21 Real Estate LLC. Century 21 Real Estate LLC fully supports the principles of the Fair Housing Act and the Equal Opportunity Act. Each office is independently owned and operated. Listing information is deemed reliable but not guaranteed accurate.