
89 Colonial Circle Nw, Cartersville, GA 30120
Local realty services provided by:CENTURY 21 Novus
89 Colonial Circle Nw,Cartersville, GA 30120
$400,000
- 4 Beds
- 3 Baths
- 2,709 sq. ft.
- Single family
- Active
Listed by: heather sumners
Office: atlanta communities
MLS#:10881892
Source:METROMLS
Price summary
- Price:$400,000
- Price per sq. ft.:$147.66
- Monthly HOA dues:$70.83
About this home
**SPACE TO SPREAD OUT, UPDATES TO APPRECIATE & COMMUNITY AMENITIES TO ENJOY!** Located in Cartersville's desirable *The Planters* community, this spacious 4-bedroom, 2.5-bath home offers approximately **2,709 square feet of living space** on a nearly half-acre lot. Enjoy neighborhood amenities including **THREE swimming pools, clubhouse, fitness center, tennis and pickleball courts, basketball half court, and playgrounds** all without leaving your neighborhood! Beyond the community amenities, this home offers a main-level primary suite, heated & cooled sunroom, extended deck, two car garage, large closets, and a fenced backyard overlooking neighboring farmland. Inside, soaring ceilings, architectural details, and hardwood flooring bring warmth and character to the main living areas. **NEW CARPET WITH UPGRADED 8-LB PADDING (October 2026)** adds comfort throughout the carpeted areas, while hardwood stair treads with a carpet runner and tile flooring in the bathrooms provide additional attractive finishes. The spacious kitchen features granite countertops, abundant cabinetry, pantry, breakfast bar, and casual dining area. A separate dining room with a dramatic ceiling provides additional space for entertaining and gatherings. The **PRIMARY SUITE ON THE MAIN LEVEL** features a walk-in closet with built-in organizers and private bath with double vanities, spacious shower, and soaking tub. Both the primary bedroom and bathroom feature **36-inch-wide doorways** for improved ease of access along with hardwood flooring in the bedroom and tile in the bathroom. Upstairs are three additional bedrooms offering flexibility for guests, hobbies, or a home office. One of the home's standout features is the sunroom, providing additional space to relax and enjoy the backyard views throughout the year. Just outside, the extended deck offers room for outdoor dining, entertaining, or unwinding while overlooking the fenced backyard and adjoining farmland. The nearly half-acre lot provides plenty of room for outdoor activities, gardening, or pets. **RECENT IMPROVEMENTS AND UPDATES** include a newer roof (approximately 1.5 years old), extended and updated deck (2024), exterior painting (2023), HVAC air purification systems (2020), tankless water heater (2020), new garage door opener (2026), and new carpet with upgraded 8-lb padding (October 2026). With 2,709 square feet, extensive neighborhood amenities, numerous improvements, and a backyard setting overlooking farmland, this home offers a wonderful blend of space, comfort, and opportunities to enjoy the best of both home life and community living. (Seller is a licensed real estate agent with an inactive license status)...
Contact an agent
Home facts
- Year built:2004
- Subdivision & Development:The Planters
- Listing ID #:10881892
- Updated:October 31, 2026 at 03:11 PM
Rooms and interior
- Bedrooms:4
- Total bathrooms:3
- Full bathrooms:2
- Half bathrooms:1
- Flooring:Carpet, Hardwood, Tile
- Dining Description:Separate Room
- Bathrooms Description:Double Vanity
- Kitchen Description:Breakfast Area, Breakfast Bar, Breakfast Room, Dishwasher, Disposal, Microwave, Oven/Range (Combo), Pantry, Refrigerator, Solid Surface Counters, Stainless Steel Appliance(s)
- Bedroom Description:Master On Main Level, Walk-In Closet(s)
- Basement Description:Crawl Space
- Living area:2,709 sq. ft.
Heating and cooling
- Cooling:Ceiling Fan(s), Central Air, Electric, Heat Pump
- Heating:Central, Electric, Forced Air, Heat Pump, Natural Gas
- Central air:Yes
Structure and exterior
- Roof:Composition
- Year built:2004
- Building area:2,709 sq. ft.
- Lot area:0.48 Acres
- Lot Features:Level
- Architectural Style:Brick Front, Traditional
- Construction Materials:Concrete
- Exterior Features:Deck
- Foundation Description:Block
- Levels:1.5 Story
Schools
- High school:Cass
- Middle school:Cass
- Elementary school:Hamilton Crossing
Utilities
- Water:Public, Water Available
- Sewer:Public Sewer, Sewer Connected
Finances and disclosures
- Price:$400,000
- Price per sq. ft.:$147.66
- Tax amount:$2,821 (2026)
Features and amenities
- Appliances:Dishwasher, Disposal, Microwave, Oven/Range (Combo), Refrigerator, Stainless Steel Appliance(s), Tankless Water Heater
- Laundry features:In Hall, Laundry Closet
- Amenities:Carbon Monoxide Detector(s), Double Pane Windows, High Ceilings, Pulldown Attic Stairs, Smoke Detector(s), Tankless Water Heater, Tray Ceiling(s), Two Story Foyer
Parking
- Total parking spaces:2
- Parking description:Attached, Garage, Garage Door Opener, Kitchen Level, Side/Rear Entrance
- Garage:Yes
 2026 Georgia MLS. All rights reserved. Information Deem Reliable But Not Guaranteed October 31, 2026 METROMLS Member Broker: Curtis North
New listings near 89 Colonial Circle Nw
- Coming Soon
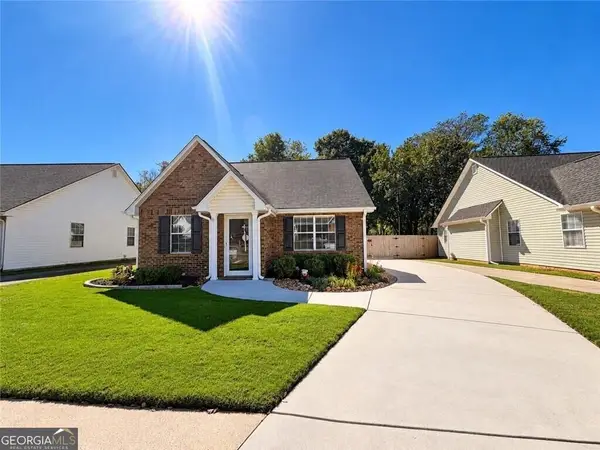 $275,000Coming Soon2 beds 2 baths
52 Pointe North Drive, Cartersville, GA 30120
MLS# 10881895Listed by: H & H Realty LLC - Coming Soon
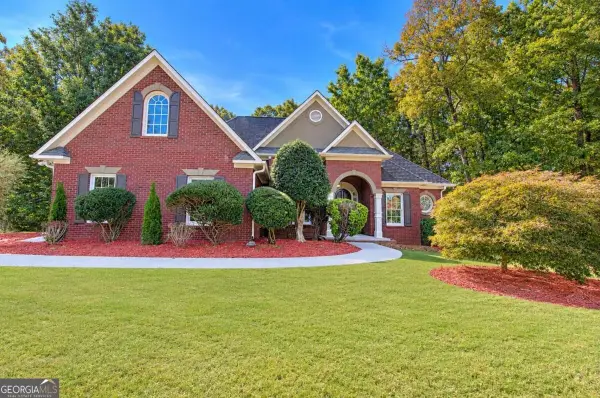 $400,000Coming Soon3 beds 2 baths
12 Katie Ridge Nw, Cartersville, GA 30120
MLS# 10879938Listed by: Keller Williams Northwest - Coming Soon
 $275,000Coming Soon2 beds 2 baths1,147 sq. ft.
52 Pointe North Drive, Cartersville, GA 30120
MLS# 7853465Listed by: H & H REALTY, LLC. - New
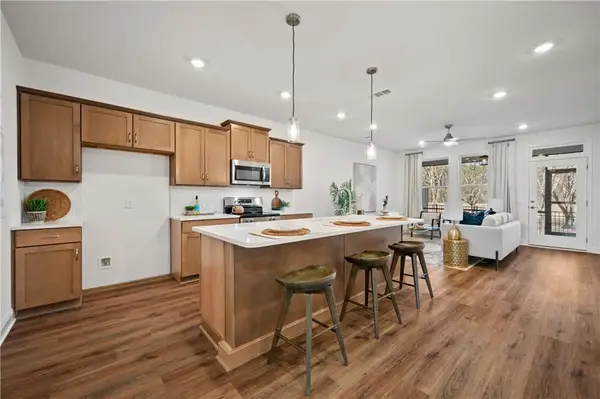 $298,730Active2 beds 2 baths1,627 sq. ft.
106 Harmony Circle, Cartersville, GA 30120
MLS# 7861970Listed by: WINDSONG REALTY, LLC - New
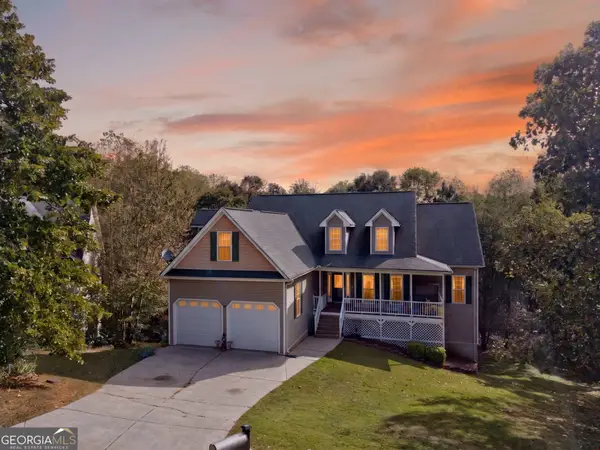 $499,900Active5 beds 3 baths3,975 sq. ft.
40 Foxfire Lane Sw, Cartersville, GA 30120
MLS# 10882456Listed by: Cornerstone Collective Realty - New
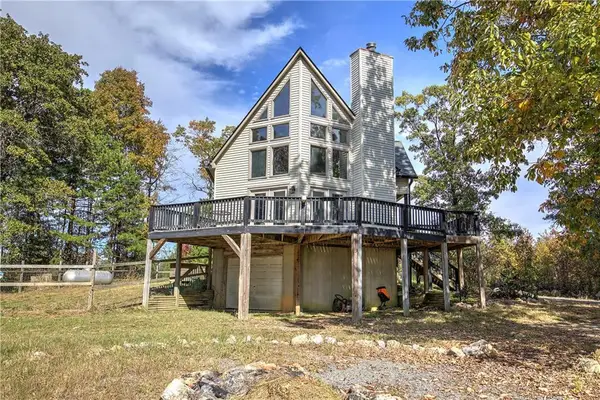 $395,000Active3 beds 2 baths2,552 sq. ft.
23 Cantrell Lane Nw, Cartersville, GA 30120
MLS# 7846679Listed by: LAKEPOINT REALTY GROUP - New
 $189,900Active2 beds 2 baths
11 Opal Street, Cartersville, GA 30120
MLS# 10882256Listed by: HomeCourt Property Management - New
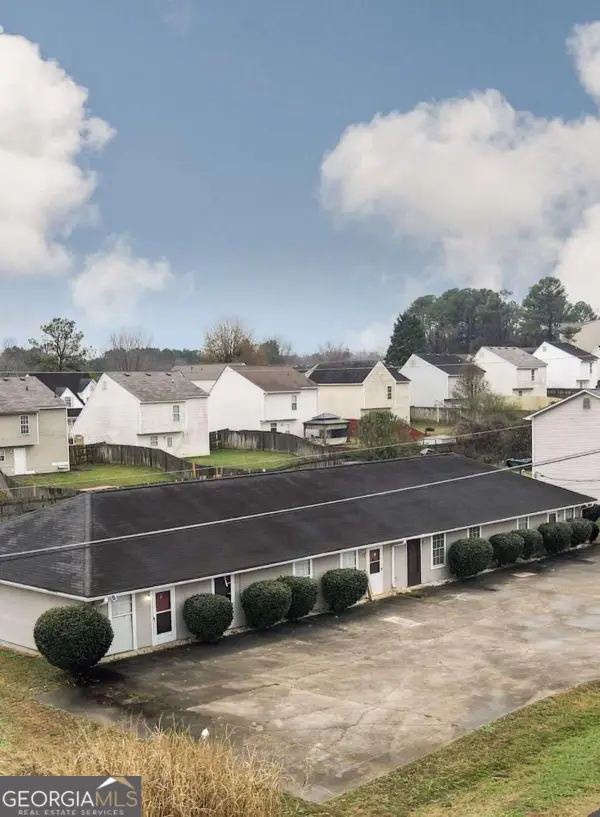 $725,000Active-- beds -- baths
124 Evergreen Trail, Cartersville, GA 30121
MLS# 10882211Listed by: eXp Realty - New
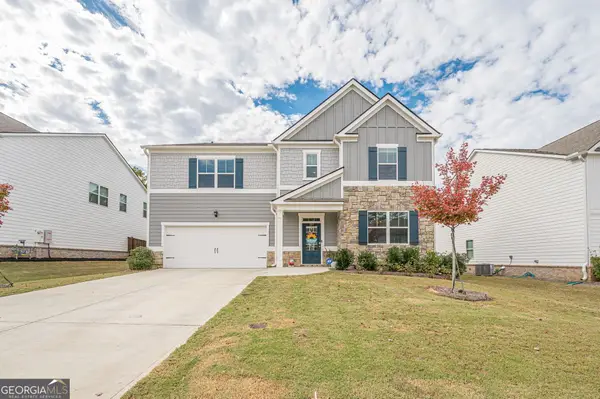 $437,900Active5 beds 3 baths
327 Belmont Drive Se, Cartersville, GA 30120
MLS# 10882138Listed by: REMAX Around Atlanta - New
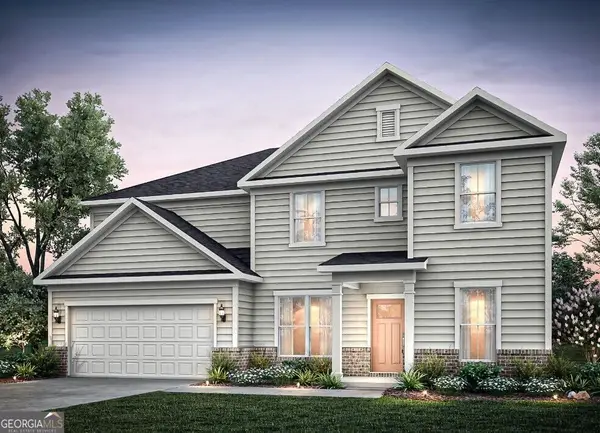 $494,360Active5 beds 4 baths3,620 sq. ft.
133 Jane Boulevard, Cartersville, GA 30120
MLS# 10882149Listed by: Pulte Realty of Georgia, Inc


Protect your home and budget from life's surprises with an Assurant Home Warranty, backed by a partner that supports you through every step of homeownership. Explore Plans.
©2026 Century 21 Real Estate LLC. All rights reserved. CENTURY 21®, the CENTURY 21 Logo and C21® are service marks owned by Century 21 Real Estate LLC. Century 21 Real Estate LLC fully supports the principles of the Fair Housing Act and the Equal Opportunity Act. Each office is independently owned and operated. Listing information is deemed reliable but not guaranteed accurate.