
964 Sugar Valley Road Sw, Cartersville, GA 30120
Local realty services provided by:CENTURY 21 NUWAY REALTY
Listed by: shontina sanders
Office: atlanta communities
MLS#:10866752
Source:METROMLS
Price summary
- Price:$450,000
- Price per sq. ft.:$284.63
About this home
Offering the kind of space and versatility that is increasingly hard to find this close to Cartersville, this four-sided brick ranch sits on approximately 2 acres just 5 miles from downtown Cartersville and has been thoughtfully cared for over the years. Inside, the single-level floor plan includes 3 bedrooms and 2 baths, an eat-in kitchen, spacious laundry room, a flexible mudroom or small office area, and a glassed-in sunroom that is heated and cooled for year-round use. An expansive screened porch extends the living space outdoors and overlooks a mature, established backyard that feels like a private and peaceful oasis. The property offers exceptional utility beyond the main house with a detached garage that includes a work area and a large loft for additional storage. Outside you'll also find a pole barn, fenced dog run, designated fenced garden area, mature landscaping, and a small decorative pond tucked into the backyard setting. One of the property's most unique features is a second entrance from Sugar Valley Road, providing separate access to the rear acre, adding flexibility for future use, equipment access, gardening, recreation, or other possibilities. With acreage, multiple outbuildings, abundant storage, mature grounds, and convenient access to downtown Cartersville, this is a property that offers both a comfortable home and room to actually use your land....
Contact an agent
Home facts
- Year built:2002
- Subdivision & Development:none
- Listing ID #:10866752
- Updated:October 27, 2026 at 12:53 PM
Rooms and interior
- Bedrooms:3
- Total bathrooms:2
- Full bathrooms:2
- Flooring:Hardwood, Tile
- Kitchen Description:Breakfast Area, Dishwasher
- Bedroom Description:Master On Main Level
- Basement Description:Crawl Space
- Living area:1,581 sq. ft.
Heating and cooling
- Cooling:Central Air, Heat Pump
- Heating:Central, Heat Pump
- Central air:Yes
Structure and exterior
- Year built:2002
- Building area:1,581 sq. ft.
- Lot area:2 Acres
- Lot Features:Private
- Architectural Style:Brick 4 Side, Ranch, Traditional
- Construction Materials:Brick
- Exterior Features:Screened
- Foundation Description:Block
- Levels:1 Story
Schools
- High school:Woodland
- Middle school:Woodland
- Elementary school:Mission Road
Utilities
- Water:Public, Water Available
- Sewer:Septic Tank
Finances and disclosures
- Price:$450,000
- Price per sq. ft.:$284.63
- Tax amount:$877 (2025)
Features and amenities
- Appliances:Dishwasher, Electric Water Heater
- Laundry features:In Kitchen, Laundry
- Amenities:Electric Water Heater, High Ceilings
Parking
- Total parking spaces:5
- Parking description:Attached, Detached Parking, Garage, Garage Door Opener, Kitchen Level, Side/Rear Entrance
- Garage:Yes
 2026 Georgia MLS. All rights reserved. Information Deem Reliable But Not Guaranteed October 27, 2026
New listings near 964 Sugar Valley Road Sw
- Coming Soon
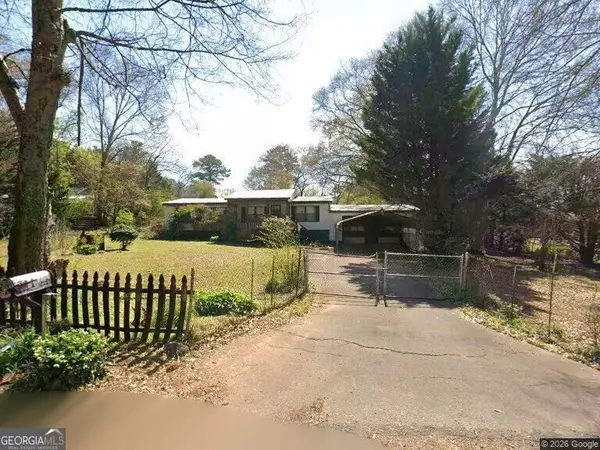 $149,000Coming Soon3 beds 2 baths1,248 sq. ft.
8 James Avenue Se, Cartersville, GA 30120
MLS# 10876489Listed by: Keller Williams Atlanta Perimeter - Coming Soon
 $275,000Coming Soon2 beds 2 baths1,147 sq. ft.
52 Pointe North Drive, Cartersville, GA 30120
MLS# 7853465Listed by: H & H REALTY, LLC. - New
 $335,000Active3 beds 2 baths1,715 sq. ft.
226A Etowah Drive, Cartersville, GA 30120
MLS# 10879539Listed by: Atlanta Communities - New
 $365,000Active4 beds 3 baths2,132 sq. ft.
138 Verona Drive Nw, Cartersville, GA 30120
MLS# 7859572Listed by: SELECTOR REALTY, LLC. - New
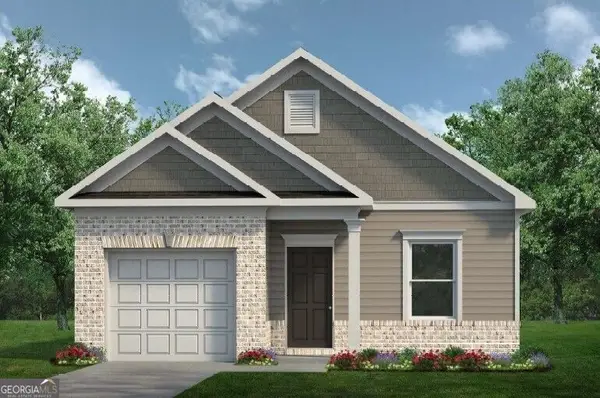 $291,990Active3 beds 2 baths1,201 sq. ft.
106 Meadowlark Lane, Cartersville, GA 30120
MLS# 10879423Listed by: SDC Realty - New
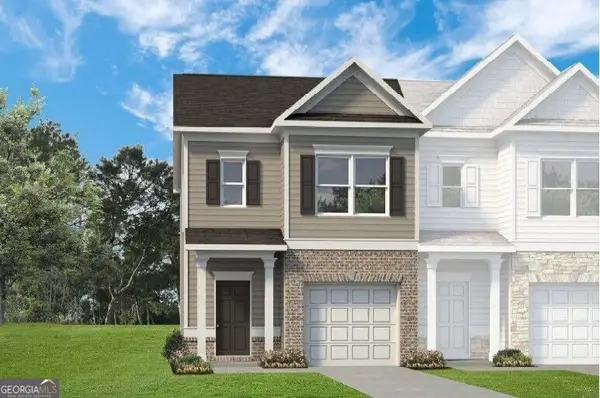 $265,385Active3 beds 3 baths1,627 sq. ft.
201 Clara Crossing #41, Cartersville, GA 30120
MLS# 10879442Listed by: SDC Realty - New
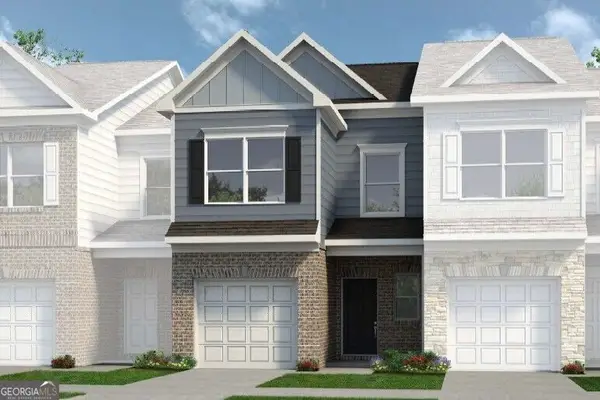 $255,535Active3 beds 3 baths1,443 sq. ft.
203 Clara Crossing #40, Cartersville, GA 30120
MLS# 10879257Listed by: SDC Realty - New
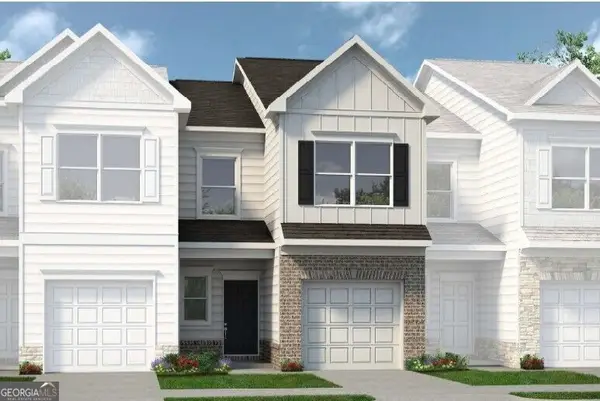 $252,930Active3 beds 3 baths1,443 sq. ft.
205 Clara Crossing #39, Cartersville, GA 30120
MLS# 10879258Listed by: SDC Realty - New
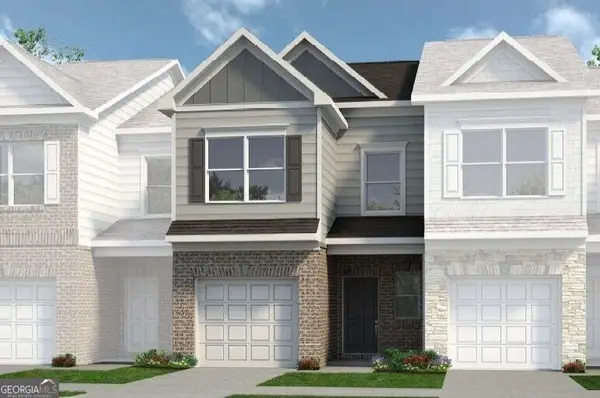 $253,535Active3 beds 3 baths1,443 sq. ft.
207 Clara Crossing #38, Cartersville, GA 30120
MLS# 10879259Listed by: SDC Realty - New
 $599,000Active3 beds 2 baths
137 Brown Loop Nw, Cartersville, GA 30121
MLS# 10879089Listed by: Keller Williams Northwest


Protect your home and budget from life's surprises with an Assurant Home Warranty, backed by a partner that supports you through every step of homeownership. Explore Plans.
©2026 Century 21 Real Estate LLC. All rights reserved. CENTURY 21®, the CENTURY 21 Logo and C21® are service marks owned by Century 21 Real Estate LLC. Century 21 Real Estate LLC fully supports the principles of the Fair Housing Act and the Equal Opportunity Act. Each office is independently owned and operated. Listing information is deemed reliable but not guaranteed accurate.