
206 Henson Road Sw, Cave Spring, GA 30124
Local realty services provided by:CENTURY 21 The Avenues
206 Henson Road Sw,Cave Spring, GA 30124
$439,900
- 3 Beds
- 4 Baths
- 2,436 sq. ft.
- Single family
- Active
Listed by: amber taylor
Office: keller williams realty northwest, llc.
MLS#:7812365
Source:FIRSTMLS
Price summary
- Price:$439,900
- Price per sq. ft.:$180.58
About this home
Escape to peaceful country living in this charming log home situated on 10 private acres with a creek. The main level features an inviting open floor plan with gorgeous exposed wood beams, hardwood floors, and a wood-burning fireplace. Enjoy the expansive wraparound porch and peace of mind with a brand-new roof. The main-level primary suite offers two walk-in closets and an updated bath with a tiled walk-in shower, plus a convenient half bath for guests. Upstairs are two oversized bedrooms with a Jack-and-Jill bath. Additional highlights include stainless steel appliances, a kitchen island, pantry, large laundry room, public water, and a recently serviced septic system with new field lines.
Contact an agent
Home facts
- Year built:1992
- Subdivision & Development:None
- Listing ID #:7812365
- Updated:September 22, 2026 at 01:22 PM
Rooms and interior
- Bedrooms:3
- Total bathrooms:4
- Full bathrooms:3
- Half bathrooms:1
- Flooring:Hardwood
- Kitchen Description:Dishwasher, Kitchen Island, Laminate Counters, Microwave, Pantry, Refrigerator
- Bedroom Description:Master on Main
- Basement Description:Crawl Space
- Living area:2,436 sq. ft.
Heating and cooling
- Cooling:Ceiling Fan(s), Central Air
- Heating:Propane
- Central air:Yes
Structure and exterior
- Roof:Shingle
- Year built:1992
- Building area:2,436 sq. ft.
- Lot area:10 Acres
- Lot Features:Private
- Exterior Features:Wrap Around
- Levels:2 Story
Schools
- High school:Coosa
- Middle school:Coosa
- Elementary school:Pepperell
Utilities
- Water:Public
Finances and disclosures
- Price:$439,900
- Price per sq. ft.:$180.58
- Tax amount:$3,705 (2025)
Features and amenities
- Laundry features:Laundry Room
- Amenities:Walk-In Closet(s)
Parking
- Parking description:Driveway
 Listings identified with the FMLS IDX logo come from FMLS and are held by brokerage firms other than the owner of this website. The listing brokerage is identified in any listing details. Information is deemed reliable but is not guaranteed. If you believe any FMLS listing contains material that infringes your copyrighted work please click here (https://www.fmls.com/dmca) to review our DMCA policy and learn how to submit a takedown request. ©2026 First Multiple Listing Service, Inc.
New listings near 206 Henson Road Sw
- New
 $250,000Active4 beds 2 baths
5 Elaine Drive, Cave Spring, GA 30124
MLS# 7837084Listed by: UNLOCK REALTY GROUP 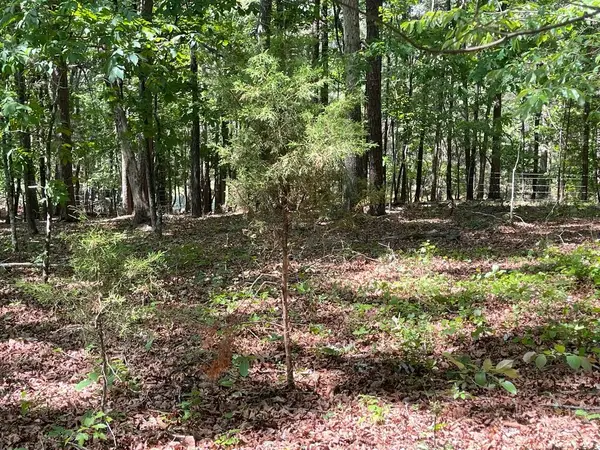 $40,000Active2.7 Acres
TRACT 2 Chalcrest Way, Cave Spring, GA 30124
MLS# 435948Listed by: KELLER WILLIAMS REALTY PARTNERS - WOODSTOCK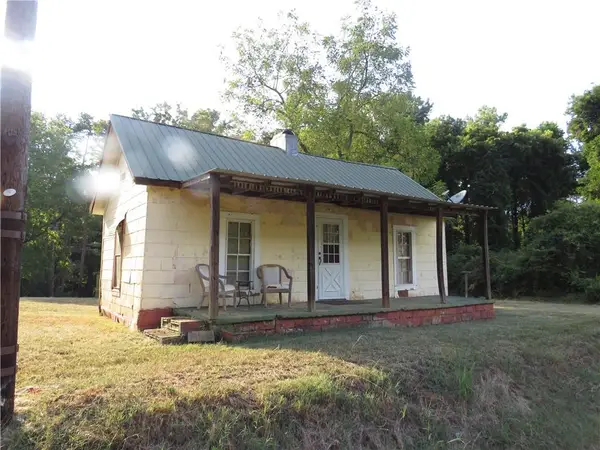 $109,900Active4 beds 3 baths
79 Mill St, Cave Spring, GA 30124
MLS# 7835198Listed by: DRAKE REALTY, INC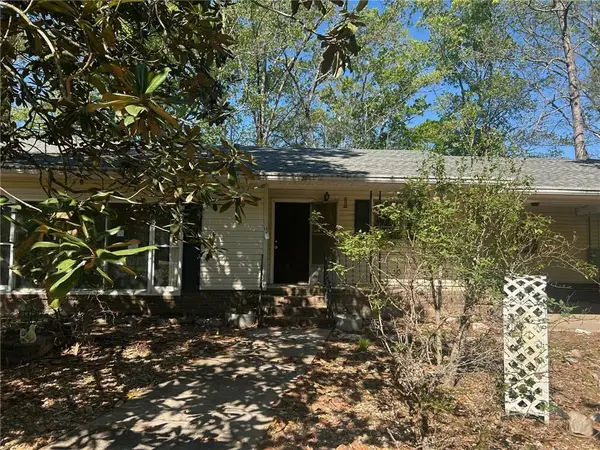 $142,500Active3 beds 2 baths1,640 sq. ft.
59 Graham Drive Sw, Cave Spring, GA 30124
MLS# 7822269Listed by: BENNETT REALTY PARTNERS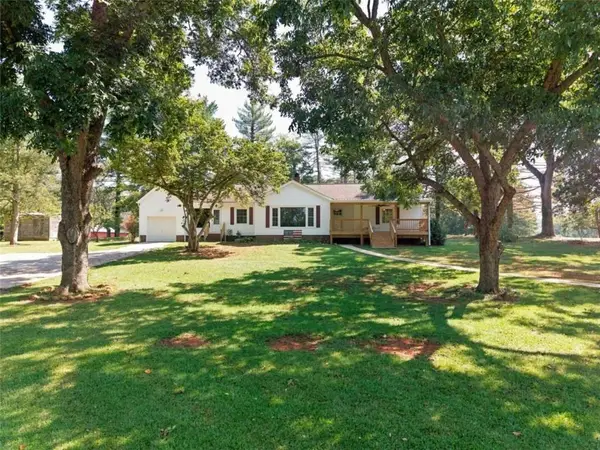 $488,900Active2 beds 1 baths1,791 sq. ft.
8 Perry Farm Road, Cave Spring, GA 30124
MLS# 7831591Listed by: BERKSHIRE HATHAWAY HOMESERVICES GEORGIA PROPERTIES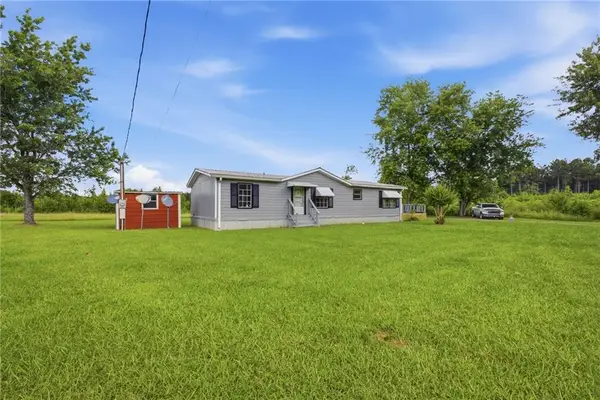 $200,000Active3 beds 2 baths
790 B Melson Road Sw, Cave Spring, GA 30124
MLS# 7814934Listed by: ELITE GROUP GEORGIA, LLC.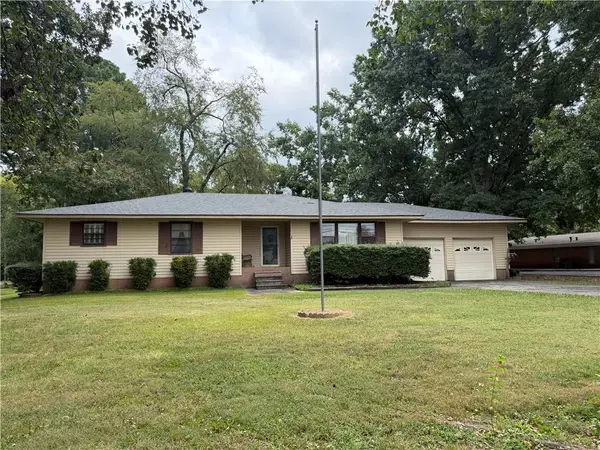 $263,500Active2 beds 2 baths1,835 sq. ft.
30 Rome Rd Sw, Cave Spring, GA 30124
MLS# 7829439Listed by: DRAKE REALTY, INC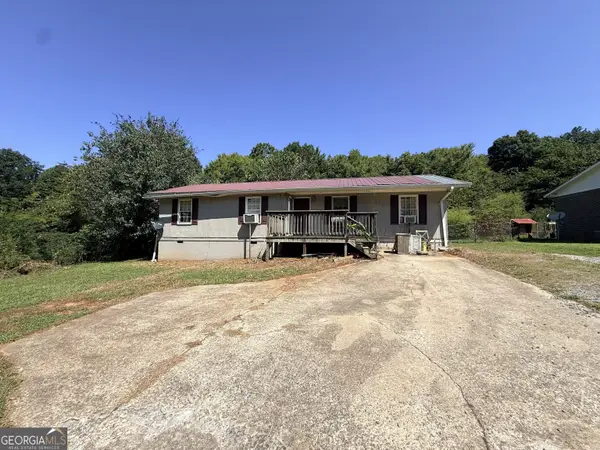 $69,500Active3 beds 2 baths1,273 sq. ft.
53 Padlock Mountain Road Sw, Cave Spring, GA 30124
MLS# 10833428Listed by: Real Broker, LLC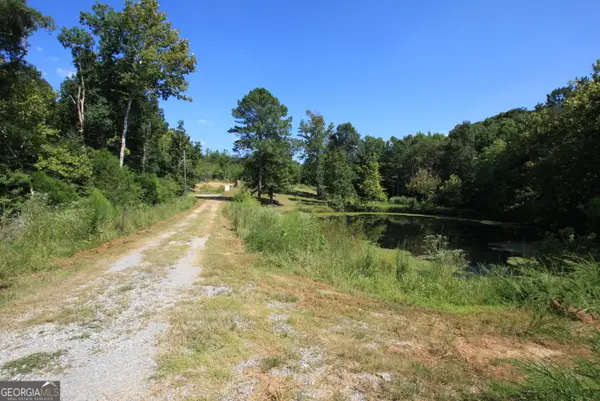 $525,000Active57.98 Acres
4345 Fosters Mill Road Sw, Cave Spring, GA 30124
MLS# 10832609Listed by: Toles, Temple & Wright, Inc.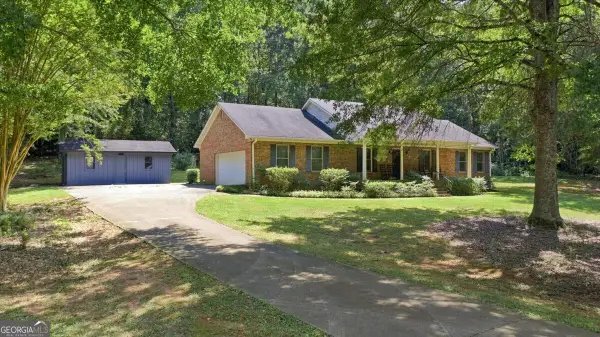 $300,000Active3 beds 2 baths1,711 sq. ft.
7397 Cave Spring Road Sw, Cave Spring, GA 30124
MLS# 10832241Listed by: S & S Homes Realty


Protect your home and budget from life's surprises with an Assurant Home Warranty, backed by a partner that supports you through every step of homeownership. Explore Plans.
©2026 Century 21 Real Estate LLC. All rights reserved. CENTURY 21®, the CENTURY 21 Logo and C21® are service marks owned by Century 21 Real Estate LLC. Century 21 Real Estate LLC fully supports the principles of the Fair Housing Act and the Equal Opportunity Act. Each office is independently owned and operated. Listing information is deemed reliable but not guaranteed accurate.