
5 Elaine Drive Sw, Cave Spring, GA 30124
Local realty services provided by:CENTURY 21 North East
5 Elaine Drive Sw,Cave Spring, GA 30124
$250,000
- 4 Beds
- 2 Baths
- 1,795 sq. ft.
- Single family
- Active
Listed by: heather alam
Office: unlock realty group
MLS#:10815224
Source:METROMLS
Price summary
- Price:$250,000
- Price per sq. ft.:$139.28
About this home
Welcome to 5 Elaine Drive in Cave Spring! Situated on approximately 1.23 acres, this unique property offers flexibility, space, and endless possibilities. The main home features 3 bedrooms and 1 full bath, while the attached apartment provides an additional 1 bedroom and 1 full bath-ideal for extended family, guests, a home office, or potential rental income. The property also includes a storm shelter/storage room beneath the home, offering added peace of mind and extra storage space. Enjoy the privacy of a spacious lot with room to garden, play, or simply relax while still being just a short drive from the conveniences of Cave Spring and Rome. Whether you're looking for a multi-generational living arrangement, an investment opportunity, or a home with extra space to fit your lifestyle, this property is one you won't want to miss!
Contact an agent
Home facts
- Year built:1972
- Subdivision & Development:Cl Gladden
- Listing ID #:10815224
- Updated:September 22, 2026 at 10:56 AM
Rooms and interior
- Bedrooms:4
- Total bathrooms:2
- Full bathrooms:2
- Flooring:Carpet, Hardwood, Tile
- Kitchen Description:Dishwasher, Oven/Range (Combo), Refrigerator
- Bedroom Description:Master On Main Level
- Basement Description:Crawl Space
- Living area:1,795 sq. ft.
Heating and cooling
- Cooling:Central Air
- Heating:Central
- Central air:Yes
Structure and exterior
- Roof:Metal
- Year built:1972
- Building area:1,795 sq. ft.
- Lot area:1.23 Acres
- Lot Features:Level, Private
- Architectural Style:Ranch
- Construction Materials:Brick
- Exterior Features:Deck/Patio
- Foundation Description:Block
- Levels:1 Story
Schools
- High school:Coosa
- Middle school:Coosa
- Elementary school:Alto Park
Utilities
- Water:Public
- Sewer:Septic Tank
Finances and disclosures
- Price:$250,000
- Price per sq. ft.:$139.28
- Tax amount:$2,240 (25)
Features and amenities
- Appliances:Dishwasher, Oven/Range (Combo), Refrigerator
- Laundry features:Laundry
- Amenities:In-Law Floorplan
Parking
- Total parking spaces:2
- Parking description:Carport
 2026 Georgia MLS. All rights reserved. Information Deem Reliable But Not Guaranteed September 22, 2026 METROMLS Member Broker: Jim D’Amico
New listings near 5 Elaine Drive Sw
- New
 $250,000Active4 beds 2 baths
5 Elaine Drive, Cave Spring, GA 30124
MLS# 7837084Listed by: UNLOCK REALTY GROUP 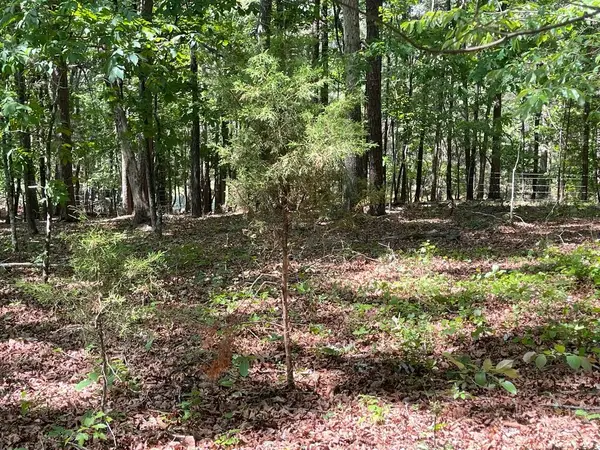 $40,000Active2.7 Acres
TRACT 2 Chalcrest Way, Cave Spring, GA 30124
MLS# 435948Listed by: KELLER WILLIAMS REALTY PARTNERS - WOODSTOCK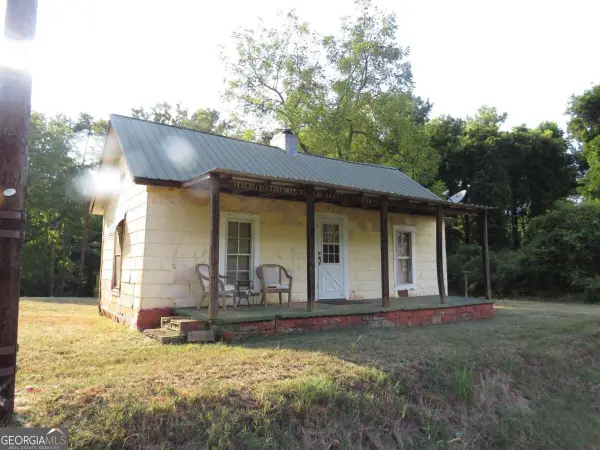 $109,900Active4 beds 3 baths
79 Mill St, Cave Spring, GA 30124
MLS# 10842958Listed by: Drake Realty, Inc.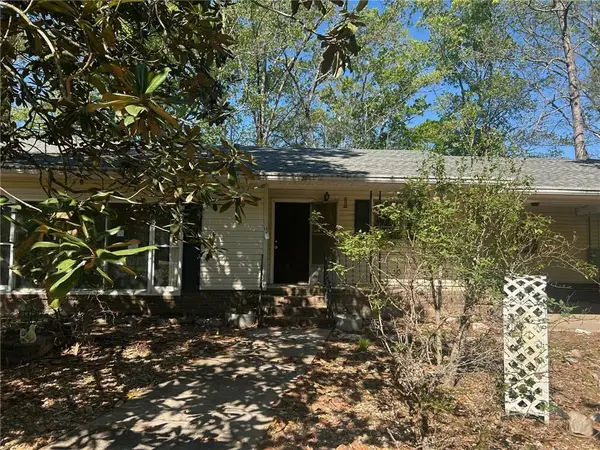 $142,500Active3 beds 2 baths1,640 sq. ft.
59 Graham Drive Sw, Cave Spring, GA 30124
MLS# 7822269Listed by: BENNETT REALTY PARTNERS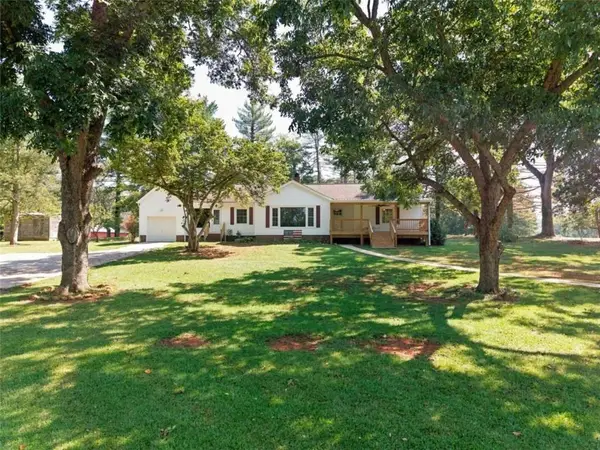 $488,900Active2 beds 1 baths1,791 sq. ft.
8 Perry Farm Road, Cave Spring, GA 30124
MLS# 7831591Listed by: BERKSHIRE HATHAWAY HOMESERVICES GEORGIA PROPERTIES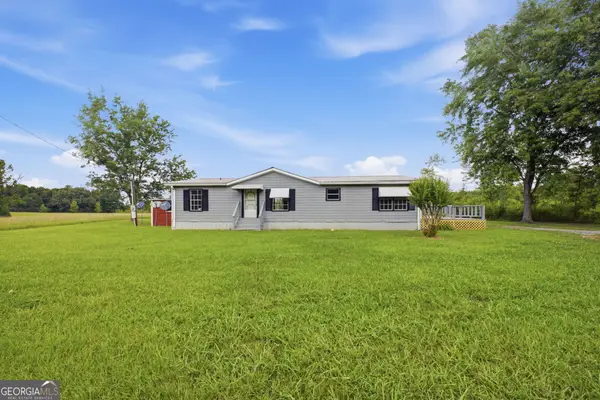 $200,000Active3 beds 2 baths
790 B Melson Road Sw, Cave Spring, GA 30124
MLS# 10837330Listed by: Elite Group Georgia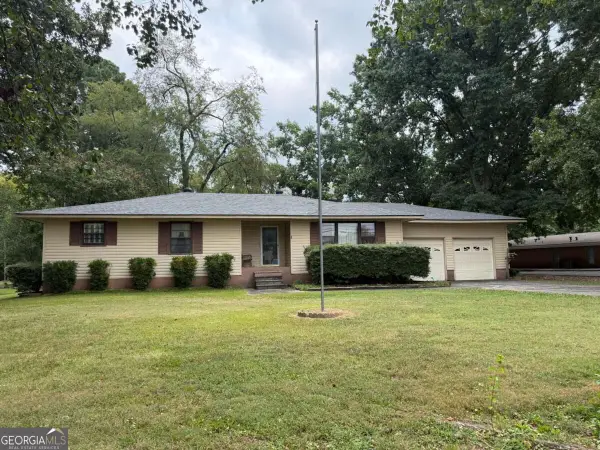 $263,500Active2 beds 2 baths
30 Rome Rd Sw, Cave Spring, GA 30124
MLS# 10835840Listed by: Drake Realty, Inc.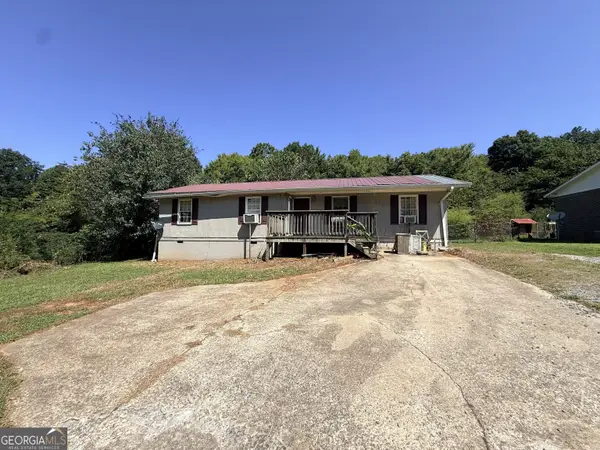 $69,500Active3 beds 2 baths1,273 sq. ft.
53 Padlock Mountain Road Sw, Cave Spring, GA 30124
MLS# 10833428Listed by: Real Broker, LLC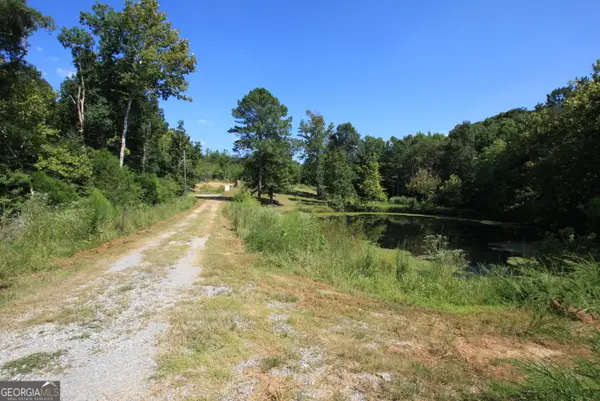 $525,000Active57.98 Acres
4345 Fosters Mill Road Sw, Cave Spring, GA 30124
MLS# 10832609Listed by: Toles, Temple & Wright, Inc.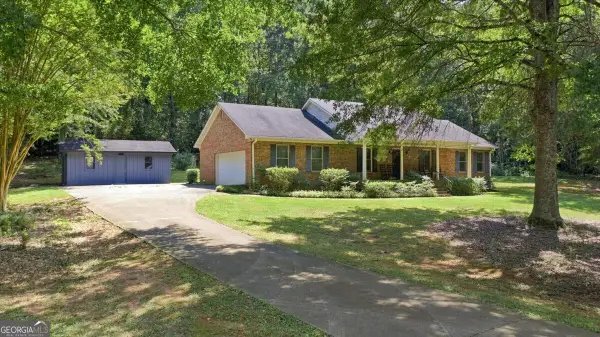 $300,000Active3 beds 2 baths1,711 sq. ft.
7397 Cave Spring Road Sw, Cave Spring, GA 30124
MLS# 10832241Listed by: S & S Homes Realty


Protect your home and budget from life's surprises with an Assurant Home Warranty, backed by a partner that supports you through every step of homeownership. Explore Plans.
©2026 Century 21 Real Estate LLC. All rights reserved. CENTURY 21®, the CENTURY 21 Logo and C21® are service marks owned by Century 21 Real Estate LLC. Century 21 Real Estate LLC fully supports the principles of the Fair Housing Act and the Equal Opportunity Act. Each office is independently owned and operated. Listing information is deemed reliable but not guaranteed accurate.