
2571 Gentilly Place, Chamblee Doraville, GA 30360
Local realty services provided by:CENTURY 21 Results
2571 Gentilly Place,Atlanta, GA 30360
$399,500
- 3 Beds
- 1 Baths
- 1,063 sq. ft.
- Single family
- Active
Listed by: barry wolfert
Office: keller williams realty atlanta north
MLS#:10871816
Source:METROMLS
Price summary
- Price:$399,500
- Price per sq. ft.:$375.82
About this home
Beautifully Renovated Ranch in the Heart of Doraville's Exciting Revitalization! Discover the perfect blend of comfort, affordability, and outstanding location in this beautifully renovated, move-in-ready 3-bedroom, 1-bath ranch. Situated on a desirable corner lot, this charming home offers the ease of single-level living with updated finishes and inviting spaces. This home features: Hardwood floors, thermopane windows, hardiplank siding, roof with new gutters/downspouts, attic re-insulated, newer furnace/water heater, stainless steel appliances, granite countertops, updated fixtures and frameless shower and updated bathroom. Step outside to a spacious, level backyard and patio offering endless possibilities for outdoor entertaining and gardening. Location is where this home truly shines! Just minutes from downtown Doraville and the transformative Assembly Atlanta redevelopment, you'll be ideally positioned to enjoy the city's exciting evolution into a vibrant destination for dining, shopping, entertainment. Enjoy easy access to Buford Highway, the Doraville MARTA station, I-285, I-85, and major Metro Atlanta employment centers. This is your opportunity to get into this area before the boom!...
Contact an agent
Home facts
- Year built:1953
- Subdivision & Development:GUILFORD VILLAGE
- Listing ID #:10871816
- Updated:October 24, 2026 at 11:28 AM
Rooms and interior
- Bedrooms:3
- Total bathrooms:1
- Full bathrooms:1
- Flooring:Hardwood, Vinyl
- Dining Description:Living Room/Dining Room Combo
- Kitchen Description:Breakfast Bar, Breakfast Room, Dishwasher, Microwave, Oven/Range (Combo), Pantry, Refrigerator, Solid Surface Counters, Stainless Steel Appliance(s)
- Bedroom Description:Roommate Plan
- Basement Description:Crawl Space
- Living area:1,063 sq. ft.
Heating and cooling
- Cooling:Ceiling Fan(s), Central Air
- Heating:Central, Floor Furnace, Forced Air, Natural Gas
- Central air:Yes
Structure and exterior
- Roof:Composition
- Year built:1953
- Building area:1,063 sq. ft.
- Lot area:0.27 Acres
- Lot Features:Corner Lot, Level, Private
- Architectural Style:Ranch
- Exterior Features:Deck/Patio
- Foundation Description:Slab
- Levels:1 Story
Schools
- High school:Dunwoody
- Middle school:Peachtree
- Elementary school:Hightower
Utilities
- Water:Public, Water Available
- Sewer:Public Sewer, Sewer Connected
Finances and disclosures
- Price:$399,500
- Price per sq. ft.:$375.82
- Tax amount:$5,065 (2025)
Features and amenities
- Appliances:Dishwasher, Gas Water Heater, Microwave, Oven/Range (Combo), Refrigerator, Stainless Steel Appliance(s)
- Laundry features:In Hall, Laundry
- Amenities:Bookcases, Double Pane Windows, Gas Water Heater
Parking
- Total parking spaces:4
- Parking description:Kitchen Level, Parking Pad
 2026 Georgia MLS. All rights reserved. Information Deem Reliable But Not Guaranteed October 24, 2026
New listings near 2571 Gentilly Place
- Coming Soon
 $2,395,000Coming Soon5 beds 6 baths4,620 sq. ft.
1068 Winding Branch Lane, Atlanta, GA 30338
MLS# 7858604Listed by: COMPASS - Coming Soon
 $2,395,000Coming Soon5 beds 6 baths
1068 Winding Branch Lane, Atlanta, GA 30338
MLS# 10878376Listed by: Compass - Coming Soon
 $649,900Coming Soon4 beds 3 baths2,466 sq. ft.
5520 Bunky Way, Dunwoody, GA 30338
MLS# 7308870Listed by: HARRY NORMAN REALTORS - New
 $888,000Active4 beds 4 baths2,872 sq. ft.
3026 Skyland Drive Ne, Atlanta, GA 30341
MLS# 7849996Listed by: KNAPP REALTY - New
 $600,000Active4 beds 4 baths2,406 sq. ft.
3745 Inglewood Way, Brookhaven, GA 30319
MLS# 7857882Listed by: COLDWELL BANKER REALTY - New
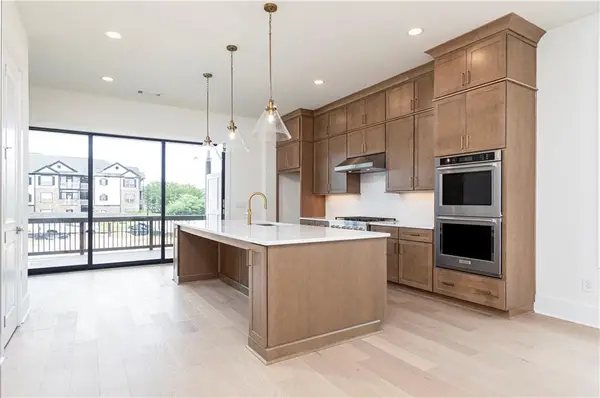 $799,000Active3 beds 4 baths2,620 sq. ft.
1140 Panorama Drive #47, Brookhaven, GA 30319
MLS# 7858606Listed by: TOLL BROTHERS REAL ESTATE INC. - New
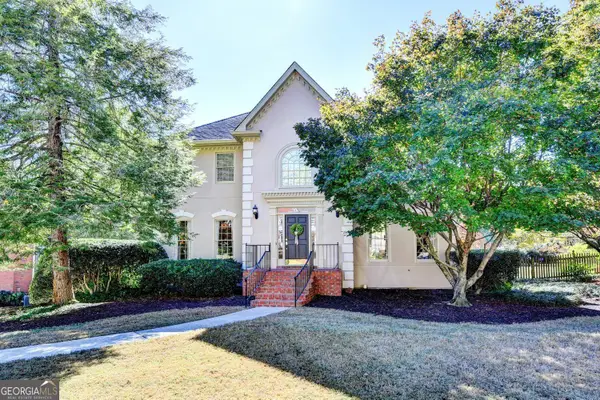 $800,000Active3 beds 4 baths4,386 sq. ft.
1081 Manning Farms Court, Atlanta, GA 30338
MLS# 10878280Listed by: Harry Norman Realtors - New
 $699,900Active4 beds 3 baths3,485 sq. ft.
1343 Vernon North Drive, Atlanta, GA 30338
MLS# 10878244Listed by: Harry Norman Realtors - New
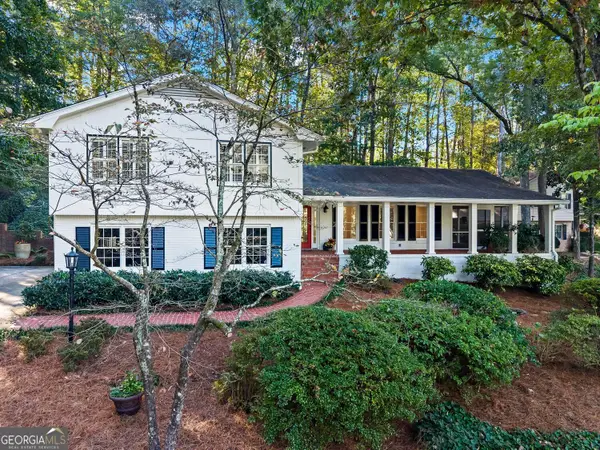 $795,000Active3 beds 3 baths2,191 sq. ft.
1711 Barkston Court, Atlanta, GA 30341
MLS# 10878153Listed by: BHHS Georgia Properties 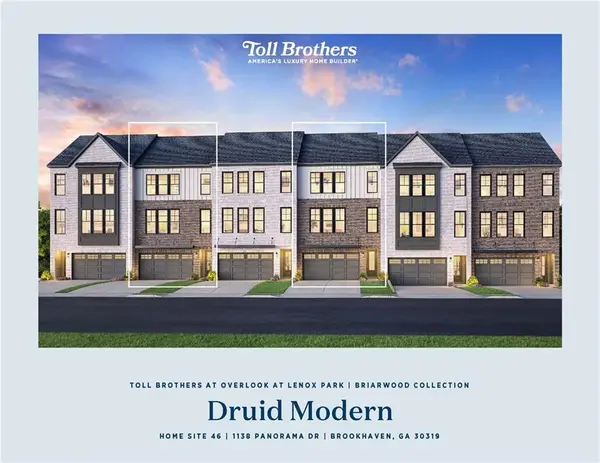 $799,000Pending3 beds 4 baths2,620 sq. ft.
1138 Panorama Drive #46, Brookhaven, GA 30319
MLS# 7814336Listed by: TOLL BROTHERS REAL ESTATE INC.


Protect your home and budget from life's surprises with an Assurant Home Warranty, backed by a partner that supports you through every step of homeownership. Explore Plans.
©2026 Century 21 Real Estate LLC. All rights reserved. CENTURY 21®, the CENTURY 21 Logo and C21® are service marks owned by Century 21 Real Estate LLC. Century 21 Real Estate LLC fully supports the principles of the Fair Housing Act and the Equal Opportunity Act. Each office is independently owned and operated. Listing information is deemed reliable but not guaranteed accurate.