
3835 Oxford Circle, Chamblee Doraville, GA 30340
Local realty services provided by:CENTURY 21 Novus
3835 Oxford Circle,Atlanta, GA 30340
$400,000
- 3 Beds
- 4 Baths
- 1,600 sq. ft.
- Townhouse
- Pending
Listed by: katie peacock, julia morse
Office: dorsey alston realtors
MLS#:7794376
Source:FIRSTMLS
Price summary
- Price:$400,000
- Price per sq. ft.:$250
- Monthly HOA dues:$250
About this home
Move right into this like-new townhome in the gated community of Kensington Gates, offering the perfect blend of modern style, low-maintenance living, and exceptional value. Peacefully situated toward the back of the community with wooded views, this impeccably maintained home was built in 2020 and feels nearly new.
The open-concept main level features hardwood floors, a spacious living and dining area with a fireplace, and a beautifully appointed kitchen with quartz countertops, stainless steel appliances, a large island, and pantry. Step outside to the private deck overlooking the peaceful tree-lined backdrop.
Upstairs, two spacious bedroom suites each offer walk-in closets and private baths, along with a conveniently located laundry room. The terrace level adds flexibility with a third bedroom and full bath, ideal for guests, a home office, or fitness space, plus access to the attached two-car garage.
Enjoy the benefits of a low monthly HOA that covers the gated entrance, community pool, dog park, and exterior grounds maintenance, making this an ideal lock-and-leave home with minimal upkeep.
Just minutes from Chamblee, Brookhaven, Buckhead, MARTA, major interstates, shopping, dining, and parks, this turn-key home offers like-new construction, convenience, and incredible value....
Contact an agent
Home facts
- Year built:2019
- Subdivision & Development:Kensington Gates
- Listing ID #:7794376
- Updated:September 14, 2026 at 07:38 AM
Rooms and interior
- Bedrooms:3
- Total bathrooms:4
- Full bathrooms:3
- Half bathrooms:1
- Flooring:Carpet, Ceramic Tile, Hardwood
- Dining Description:Open Concept
- Bathrooms Description:Double Vanity
- Kitchen Description:Breakfast Bar, Cabinets White, Dishwasher, Disposal, Eat-in Kitchen, Gas Range, Kitchen Island, Microwave, Pantry, Stone Counters, View to Family Room
- Bedroom Description:Oversized Master, Roommate Floor Plan, Split Bedroom Plan
- Living area:1,600 sq. ft.
Heating and cooling
- Cooling:Ceiling Fan(s), Central Air
- Heating:Central
- Central air:Yes
Structure and exterior
- Roof:Composition
- Year built:2019
- Building area:1,600 sq. ft.
- Lot area:0.02 Acres
- Lot Features:Landscaped, Level
- Architectural Style:Craftsman, Townhouse, Traditional
- Construction Materials:Cement Siding, Concrete
- Exterior Features:Balcony, Courtyard, Deck, Rear Porch
- Levels:3+ Story
Schools
- High school:Cross Keys
- Middle school:Sequoyah - DeKalb
- Elementary school:Cary Reynolds
Utilities
- Water:Public, Water Available
- Sewer:Public Sewer, Sewer Available
Finances and disclosures
- Price:$400,000
- Price per sq. ft.:$250
- Tax amount:$8,060 (2025)
Features and amenities
- Laundry features:Common Area, Dryer, Upper Level, Washer
- Amenities:Bookcases, Gas Water Heater, High Ceilings 9 ft Lower, High Ceilings 9 ft Main, High Ceilings 9 ft Upper, High Speed Internet
Parking
- Parking description:Garage, Garage Faces Rear, Level Driveway
- Garage spaces:2
 Listings identified with the FMLS IDX logo come from FMLS and are held by brokerage firms other than the owner of this website. The listing brokerage is identified in any listing details. Information is deemed reliable but is not guaranteed. If you believe any FMLS listing contains material that infringes your copyrighted work please click here (https://www.fmls.com/dmca) to review our DMCA policy and learn how to submit a takedown request. ©2026 First Multiple Listing Service, Inc. FIRSTMLS Member Broker: Kendall Chance
New listings near 3835 Oxford Circle
- Coming Soon
 $890,000Coming Soon3 beds 2 baths1,998 sq. ft.
2546 Skyland Trail Ne, Atlanta, GA 30319
MLS# 10844519Listed by: Watch Realty Co Gwinnett - Coming Soon
 $425,000Coming Soon1 beds 2 baths1,039 sq. ft.
1257 Epping Lane #59, Brookhaven, GA 30319
MLS# 7835092Listed by: VIRTUAL PROPERTIES REALTY. BIZ - Coming Soon
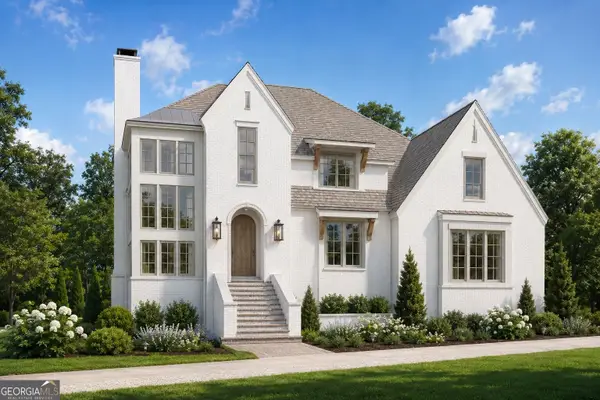 $2,525,000Coming Soon5 beds 4 baths4,800 sq. ft.
1769 8th Street, Atlanta, GA 30341
MLS# 10842341Listed by: Compass - Coming Soon
 $815,000Coming Soon0.64 Acres
1814 N Druid Hills Road Ne, Atlanta, GA 30319
MLS# 7834232Listed by: COMPASS - Coming Soon
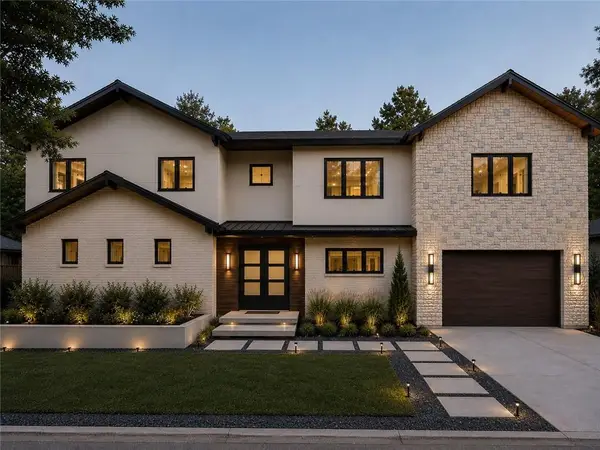 $1,850,000Coming Soon7 beds 7 baths6,274 sq. ft.
1434 Meadowcreek Lane, Dunwoody, GA 30338
MLS# 7829850Listed by: HOMESMART - Coming Soon
 $1,188,000Coming Soon4 beds 4 baths4,004 sq. ft.
1082 Westbrooke Way, Atlanta, GA 30319
MLS# 7829598Listed by: ENGEL & VOLKERS ATLANTA - Coming Soon
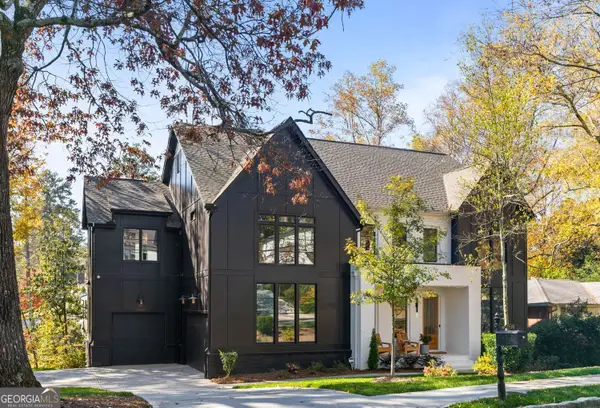 $2,375,000Coming Soon5 beds 6 baths4,318 sq. ft.
1409 Cheshire Way Ne, Brookhaven, GA 30319
MLS# 10834884Listed by: Compass - Coming Soon
 $2,375,000Coming Soon5 beds 6 baths4,318 sq. ft.
1409 Cheshire Way Ne, Brookhaven, GA 30319
MLS# 7828802Listed by: COMPASS - Coming Soon
 $235,000Coming Soon1 beds 1 baths
11 Perimeter Center E #1306, Atlanta, GA 30346
MLS# 10829327Listed by: REMAX Around Atlanta - Coming Soon
 $235,000Coming Soon1 beds 1 baths813 sq. ft.
11 Perimeter Center E #1306, Atlanta, GA 30346
MLS# 7813093Listed by: REMAX AROUND ATLANTA


Protect your home and budget from life's surprises with an Assurant Home Warranty, backed by a partner that supports you through every step of homeownership. Explore Plans.
©2026 Century 21 Real Estate LLC. All rights reserved. CENTURY 21®, the CENTURY 21 Logo and C21® are service marks owned by Century 21 Real Estate LLC. Century 21 Real Estate LLC fully supports the principles of the Fair Housing Act and the Equal Opportunity Act. Each office is independently owned and operated. Listing information is deemed reliable but not guaranteed accurate.