
4430 Tilly Mill Road #908, Chamblee Doraville, GA 30360
Local realty services provided by:CENTURY 21 The Avenues
4430 Tilly Mill Road #908,Atlanta, GA 30360
$245,000
- 3 Beds
- 4 Baths
- 1,550 sq. ft.
- Condominium
- Active
Listed by: chess britt leon
Office: atlanta fine homes sotheby's international
MLS#:7813006
Source:FIRSTMLS
Price summary
- Price:$245,000
- Price per sq. ft.:$158.06
- Monthly HOA dues:$373
About this home
Calling all investors, renovators, and buyers looking to build equity! This spacious 3-bedroom, 2-full and 2-half bath townhome offers incredible potential in the gated Chateau at Dunwoody Community. With generous living spaces, a functional floor plan, and solid bones, this property is ready for your vision and cosmetic updates.
The main level features a large living room with a fireplace, a separate dining room, and a kitchen with plenty of cabinet space. Upstairs, you’ll find three spacious bedrooms, including the primary suite. The finished basement provides even more versatility with a bonus room that can serve as a home office, workout space, media room, or additional flex area, along with a half bath and direct access to the outdoor space.
Whether you’re looking for your next fix-and-flip, a buy-and-hold investment, or an affordable opportunity to personalize a home, this property checks all the boxes. Conveniently located just minutes from I-285, I-85, shopping, dining, and public transportation, residents also enjoy community amenities including a gated entrance and swimming pool.
Bring your ideas and unlock the potential of this value-add opportunity! Several photos in this listing are virtually staged....
Contact an agent
Home facts
- Year built:1971
- Subdivision & Development:Chateau at Dunwoody
- Listing ID #:7813006
- Updated:September 18, 2026 at 01:24 PM
Rooms and interior
- Bedrooms:3
- Total bathrooms:4
- Full bathrooms:2
- Half bathrooms:2
- Dining Description:Open Concept
- Bathrooms Description:Tub/Shower Combo
- Kitchen Description:Cabinets Stain, Dishwasher, Refrigerator, Solid Surface Counters
- Bedroom Description:Oversized Master
- Basement Description:Exterior Entry, Finished Bath
- Living area:1,550 sq. ft.
Heating and cooling
- Cooling:Ceiling Fan(s), Central Air
- Heating:Central
- Central air:Yes
Structure and exterior
- Roof:Composition
- Year built:1971
- Building area:1,550 sq. ft.
- Lot area:0.04 Acres
- Lot Features:Back Yard
- Architectural Style:Traditional
- Construction Materials:Cement Siding
- Exterior Features:Deck
- Levels:3+ Story
Schools
- High school:Dunwoody
- Middle school:Peachtree
- Elementary school:Chesnut
Utilities
- Water:Public
- Sewer:Public Sewer, Sewer Available
Finances and disclosures
- Price:$245,000
- Price per sq. ft.:$158.06
- Tax amount:$4,039 (2025)
Features and amenities
- Laundry features:Main Level
Parking
- Parking description:Parking Lot
 Listings identified with the FMLS IDX logo come from FMLS and are held by brokerage firms other than the owner of this website. The listing brokerage is identified in any listing details. Information is deemed reliable but is not guaranteed. If you believe any FMLS listing contains material that infringes your copyrighted work please click here (https://www.fmls.com/dmca) to review our DMCA policy and learn how to submit a takedown request. ©2026 First Multiple Listing Service, Inc.
New listings near 4430 Tilly Mill Road #908
- Coming Soon
 $785,000Coming Soon3 beds 3 baths2,323 sq. ft.
1095 Dunbarton Trace Ne, Atlanta, GA 30319
MLS# 7838379Listed by: KELLER WILLIAMS BUCKHEAD - Coming Soon
 $750,000Coming Soon2 beds 3 baths
1418 Dresden Drive Ne #300, Atlanta, GA 30319
MLS# 10846192Listed by: Compass - Coming Soon
 $750,000Coming Soon2 beds 3 baths2,188 sq. ft.
1418 Dresden Drive Ne #300, Atlanta, GA 30319
MLS# 7836698Listed by: COMPASS - Coming Soon
 $2,525,000Coming Soon5 beds 4 baths4,800 sq. ft.
1769 8th Street, Atlanta, GA 30341
MLS# 7834688Listed by: COMPASS - Coming Soon
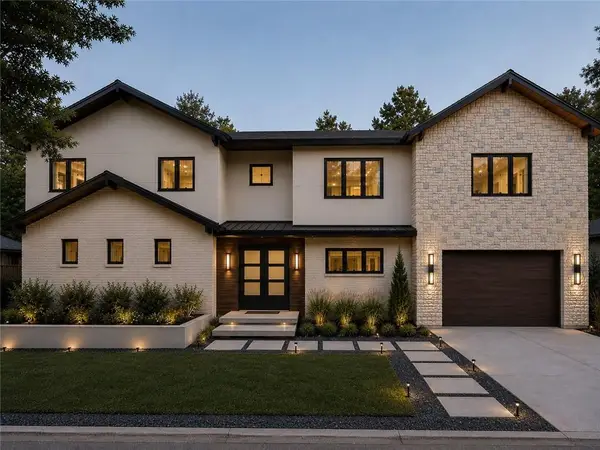 $1,850,000Coming Soon7 beds 7 baths6,274 sq. ft.
1434 Meadowcreek Lane, Dunwoody, GA 30338
MLS# 7829850Listed by: HOMESMART - Coming Soon
 $1,188,000Coming Soon4 beds 4 baths4,004 sq. ft.
1082 Westbrooke Way, Atlanta, GA 30319
MLS# 7829598Listed by: ENGEL & VOLKERS ATLANTA - Coming Soon
 $649,900Coming Soon4 beds 3 baths2,466 sq. ft.
5520 Bunky Way, Dunwoody, GA 30338
MLS# 7308870Listed by: HARRY NORMAN REALTORS - New
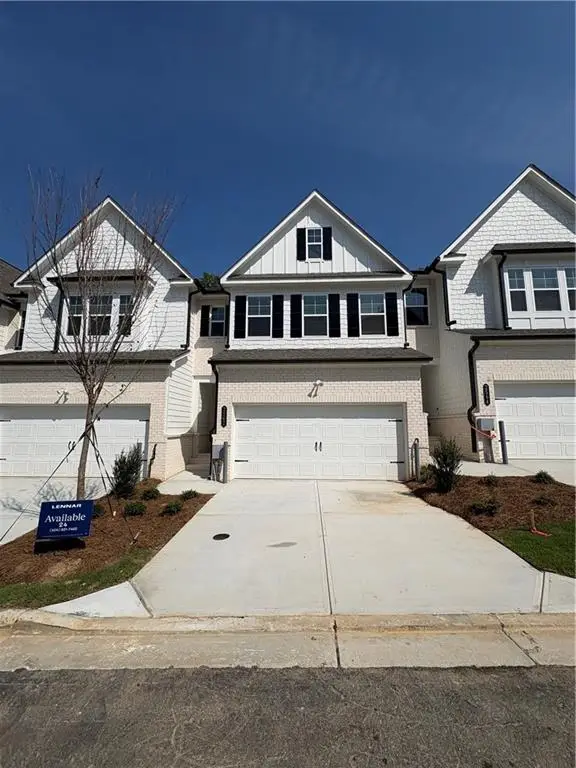 $470,000Active3 beds 3 baths1,831 sq. ft.
2562 States Avenue, Doraville, GA 30360
MLS# 7839070Listed by: LENNAR REALTY INC. - Open Sun, 2 to 4pmNew
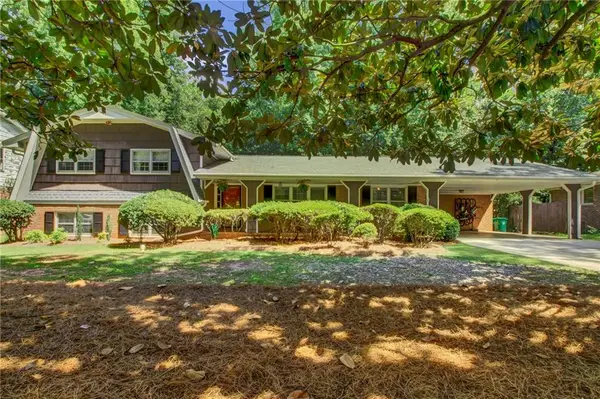 $650,000Active4 beds 3 baths3,078 sq. ft.
4577 N Peachtree Road, Dunwoody, GA 30338
MLS# 7835310Listed by: RRT REAL ESTATE, INC. - New
 $214,900Active2 beds 2 baths
10 Perimeter Summit Boulevard Ne #1408, Atlanta, GA 30319
MLS# 10848566Listed by: Southern REO Associates, LLC


Protect your home and budget from life's surprises with an Assurant Home Warranty, backed by a partner that supports you through every step of homeownership. Explore Plans.
©2026 Century 21 Real Estate LLC. All rights reserved. CENTURY 21®, the CENTURY 21 Logo and C21® are service marks owned by Century 21 Real Estate LLC. Century 21 Real Estate LLC fully supports the principles of the Fair Housing Act and the Equal Opportunity Act. Each office is independently owned and operated. Listing information is deemed reliable but not guaranteed accurate.