
107 W Riley West Street, Chatsworth, GA 30705
Local realty services provided by:CENTURY 21 Professional Group
107 W Riley West Street,Chatsworth, GA 30705
$449,900
- 3 Beds
- 3 Baths
- 2,100 sq. ft.
- Single family
- Active
Listed by: lee marshall hobbs
Office: keller williams realty
MLS#:1539133
Source:TN_CAR
Price summary
- Price:$449,900
- Price per sq. ft.:$214.24
About this home
Welcome to 107 West Riley Street, located in the highly desirable Greystone community in the heart of Chatsworth, Georgia. Enjoy the perfect combination of peaceful neighborhood living while being just minutes from shopping, dining, schools, and everyday conveniences.
This stunning new construction home showcases timeless craftsmanship with queen brick on all four sides, a welcoming flagstone front porch accented by cedar posts, elegant double wood entry doors, a spacious two-car garage, and a level lot.
Step inside to an inviting open-concept floor plan featuring engineered hardwood flooring, beautiful coffered ceilings, and a cozy fireplace that anchors the main living space. The custom kitchen is designed to impress with custom cabinetry, quartz countertops, a custom vent hood, stainless steel appliances, and a designer tile backsplash--perfect for both everyday living and entertaining.
The thoughtfully designed layout offers 3 bedrooms and 2.5 bathrooms, along with a dedicated laundry room and custom closets throughout for exceptional storage. The private owner's suite is a true retreat, featuring vaulted ceilings, elegant chandeliers, and a luxurious atmosphere.
If you're looking for quality construction, upscale finishes, and a prime location, 107 West Riley Street is a home you won't want to miss. Come check us out!...
Contact an agent
Home facts
- Year built:2026
- Subdivision & Development:Greystone
- Listing ID #:1539133
- Added:94 day(s) ago
- Updated:October 23, 2026 at 03:18 PM
Rooms and interior
- Bedrooms:3
- Total bathrooms:3
- Full bathrooms:2
- Half bathrooms:1
- Rooms Total:11
- Bathrooms Description:Double Vanity
- Kitchen Description:Kitchen Island
- Living area:2,100 sq. ft.
Heating and cooling
- Cooling:Ceiling Fan(s), Central Air, Electric
- Heating:Central, Electric, Heating
- Central air:Yes
Structure and exterior
- Year built:2026
- Building area:2,100 sq. ft.
- Lot area:0.3 Acres
- Construction Materials:Brick
- Exterior Features:Rain Gutters
- Foundation Description:Slab
Utilities
- Water:Public, Water Available, Water Connected
- Sewer:Public Sewer, Sewer Available, Sewer Connected
Finances and disclosures
- Price:$449,900
- Price per sq. ft.:$214.24
- Tax amount:$219
Features and amenities
- Amenities:Cathedral Ceiling(s), Ceiling Fan(s), Chandelier, Coffered Ceiling(s), Crown Molding, High Ceilings, Open Floorplan, Pantry, Vaulted Ceiling(s), Walk-In Closet(s)
Parking
- Parking description:Attached Garage, Concrete, Driveway, Garage, Garage Door Opener, Garage Faces Front
- Garage:Yes
New listings near 107 W Riley West Street
- Coming Soon
 $290,000Coming Soon4 beds 2 baths1,568 sq. ft.
5260 Highway 225 S, Chatsworth, GA 30705
MLS# 3621617Listed by: EXP REALTY LLC - New
 $239,900Active3 beds 2 baths1,920 sq. ft.
1063 Maple Grove Church Road, Chatsworth, GA 30705
MLS# 1545000Listed by: KELLER WILLIAMS REALTY - New
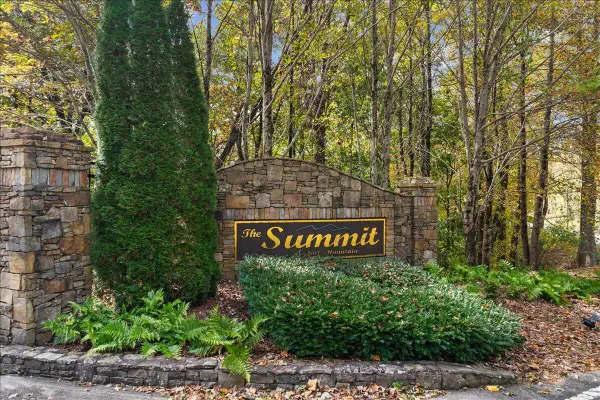 $45,000Active5.94 Acres
4647 Highway 52, Chatsworth, GA 30705
MLS# 1544983Listed by: COLDWELL BANKER KINARD REALTY - GA - New
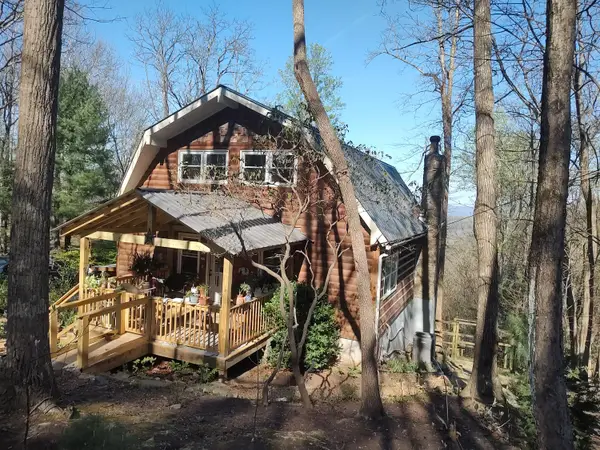 $325,000Active4 beds 3 baths1,680 sq. ft.
486 Apache Trail, Chatsworth, GA 30705
MLS# 1544820Listed by: UNITED REAL ESTATE EXPERTS - New
 $300,000Active24 Acres
000 Highway 282, Chatsworth, GA 30705
MLS# 1544789Listed by: KELLER WILLIAMS REALTY - New
 $160,000Active3 beds 2 baths1,152 sq. ft.
231 Hawks Way, Chatsworth, GA 30705
MLS# 7855027Listed by: DRAKE REALTY OF GREATER ATLANTA
- New
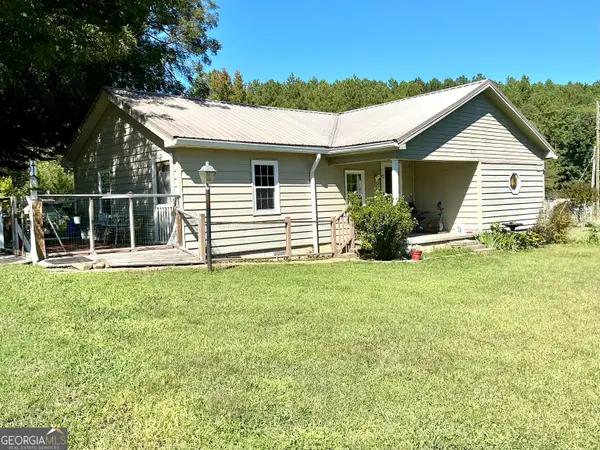 $330,000Active3 beds 3 baths1,469 sq. ft.
593 Hooker Rd, Chatsworth, GA 30705
MLS# 10873011Listed by: eXp Realty - New
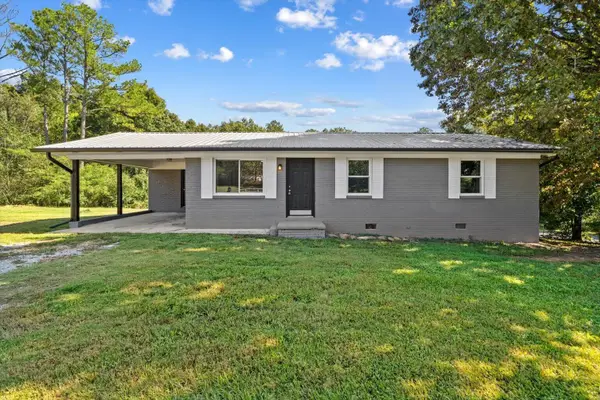 $210,000Active3 beds 2 baths1,075 sq. ft.
239 Mountain View Circle, Chatsworth, GA 30705
MLS# 1544593Listed by: KELLER WILLIAMS REALTY - New
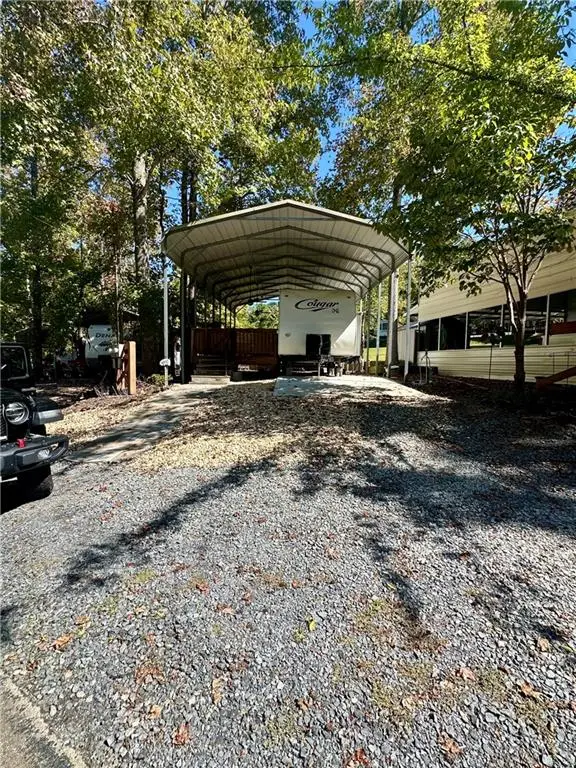 $89,500Active0.05 Acres
379 Peaceful Loop, Chatsworth, GA 30705
MLS# 7852547Listed by: GEORGIA REAL ESTATE LEADERS, LLC. 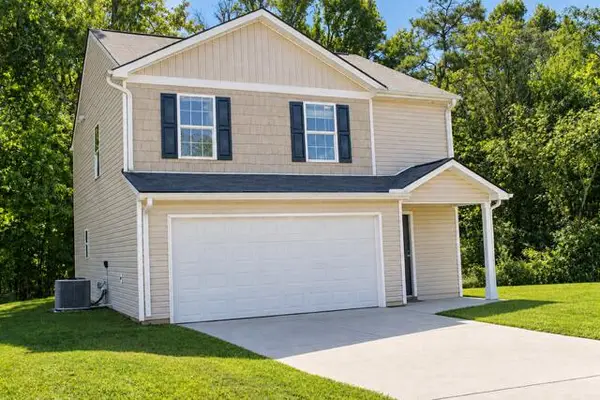 $260,000Active3 beds 3 baths1,514 sq. ft.
189 Parkland Way, Chatsworth, GA 30705
MLS# 1544293Listed by: REALTY EXECUTIVES TERRA FIRMA


Protect your home and budget from life's surprises with an Assurant Home Warranty, backed by a partner that supports you through every step of homeownership. Explore Plans.
©2026 Century 21 Real Estate LLC. All rights reserved. CENTURY 21®, the CENTURY 21 Logo and C21® are service marks owned by Century 21 Real Estate LLC. Century 21 Real Estate LLC fully supports the principles of the Fair Housing Act and the Equal Opportunity Act. Each office is independently owned and operated. Listing information is deemed reliable but not guaranteed accurate.