
1473 Fullers Chapel Road, Chatsworth, GA 30705
Local realty services provided by:CENTURY 21 The Avenues
1473 Fullers Chapel Road,Chatsworth, GA 30705
$310,000
- 3 Beds
- 2 Baths
- 1,540 sq. ft.
- Single family
- Active
Listed by: devin childers
Office: maximum one community realtors
MLS#:7844740
Source:FIRSTMLS
Price summary
- Price:$310,000
- Price per sq. ft.:$201.3
About this home
Tucked away at the end of a quiet gravel road, this 3-bedroom, 2-bath home offers the kind of setting that is becoming increasingly hard to find. Sitting on more than 4 level acres, the property combines privacy, usable land, a beautiful pond, and an impressive amount of garage, workshop, and storage space. The home could use a little TLC, primarily some cleanup and general property maintenance, but with a little attention, this could be an incredible place to call home.
Inside, an open-concept living area creates a comfortable space for everyday living and entertaining, centered around a beautiful country-style kitchen with plenty of character. A bright sunroom provides additional living space and is perfect for relaxing, enjoying your morning coffee, or taking in views of the property. The home also features an attached two-car garage, while the large covered front porch provides the perfect place to slow down and enjoy the peaceful surroundings.
One of the property's standout features is the approximately 1-acre pond, partially shared with the neighboring property. The current owners report catching 3–5 lb bass along with large crappie and bluegill, making it an incredible spot for anyone who enjoys fishing right outside their door. A covered fishing dock lets you spend hours by the water while staying out of the afternoon sun.
For anyone needing space for hobbies, equipment, vehicles, or projects, this property delivers. Multiple outbuildings are equipped with power, including a separate enclosed garage with workshop space, a partially enclosed tractor barn, and several additional sheds and dry-storage areas. Whether you're looking for room to work, store equipment, garden, enjoy the outdoors, or simply spread out, there is an incredible amount of versatility here.
This isn't a property that needs to be completely reinvented—it simply needs someone ready to give it a little attention and make it their own. With more than 4 acres of level land, a stocked fishing pond, multiple powered outbuildings, an attached two-car garage, and a peaceful setting at the end of the road, the opportunity here is hard to duplicate....
Contact an agent
Home facts
- Year built:1995
- Subdivision & Development:NA
- Listing ID #:7844740
- Updated:September 25, 2026 at 11:49 PM
Rooms and interior
- Bedrooms:3
- Total bathrooms:2
- Full bathrooms:2
- Flooring:Carpet, Vinyl
- Dining Description:Open Concept
- Bathrooms Description:Double Vanity, Shower Only
- Kitchen Description:Breakfast Bar, Country Kitchen, Dishwasher, Electric Range, Range Hood, Refrigerator
- Basement Description:Crawl Space
- Living area:1,540 sq. ft.
Heating and cooling
- Cooling:Ceiling Fan(s), Central Air
- Heating:Electric, Propane
- Central air:Yes
Structure and exterior
- Roof:Metal
- Year built:1995
- Building area:1,540 sq. ft.
- Lot area:4.14 Acres
- Lot Features:Back Yard, Front Yard, Level, Private
- Architectural Style:Craftsman
- Construction Materials:Vinyl Siding
- Exterior Features:Covered, Front Porch, Private Yard, Rear Porch, Storage
- Levels:1 Story
Schools
- High school:Murray County
- Middle school:Bagley
- Elementary school:Woodlawn
Utilities
- Water:Public, Water Available
- Sewer:Septic Tank
Finances and disclosures
- Price:$310,000
- Price per sq. ft.:$201.3
- Tax amount:$2,389 (2025)
Features and amenities
- Laundry features:In Bathroom
- Amenities:Electric Water Heater
Parking
- Parking description:Garage, Garage Door Opener
- Garage spaces:2
 Listings identified with the FMLS IDX logo come from FMLS and are held by brokerage firms other than the owner of this website. The listing brokerage is identified in any listing details. Information is deemed reliable but is not guaranteed. If you believe any FMLS listing contains material that infringes your copyrighted work please click here (https://www.fmls.com/dmca) to review our DMCA policy and learn how to submit a takedown request. ©2026 First Multiple Listing Service, Inc.
New listings near 1473 Fullers Chapel Road
- New
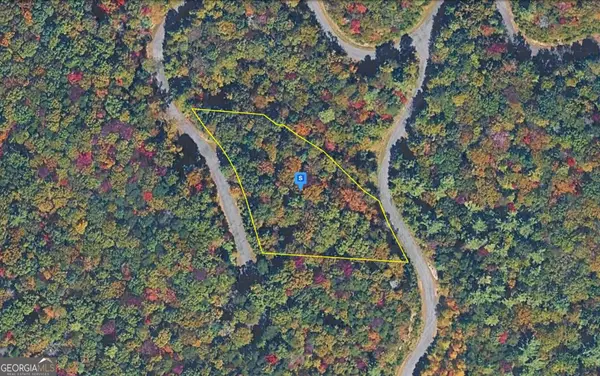 $44,999Active1.58 Acres
200 Summit Pass, Chatsworth, GA 30705
MLS# 10852659Listed by: Landmark Realty Group - New
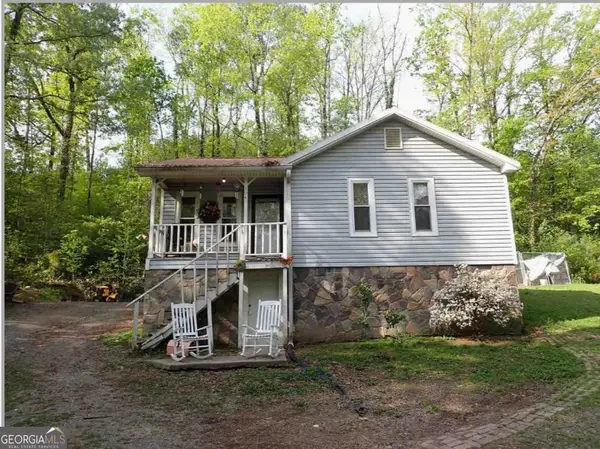 $99,000Active2 beds 2 baths1,548 sq. ft.
194 Cagle Road, Chatsworth, GA 30705
MLS# 10851692Listed by: Maximum One Realty Greater Atlanta - New
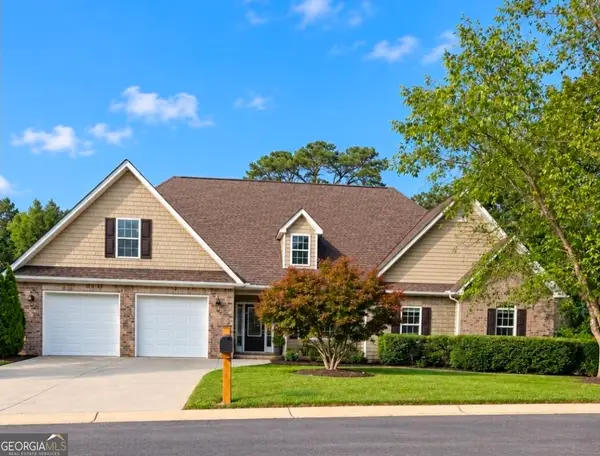 $425,000Active4 beds 2 baths2,566 sq. ft.
97 E Riley, Chatsworth, GA 30705
MLS# 10848505Listed by: Keller Williams Realty - New
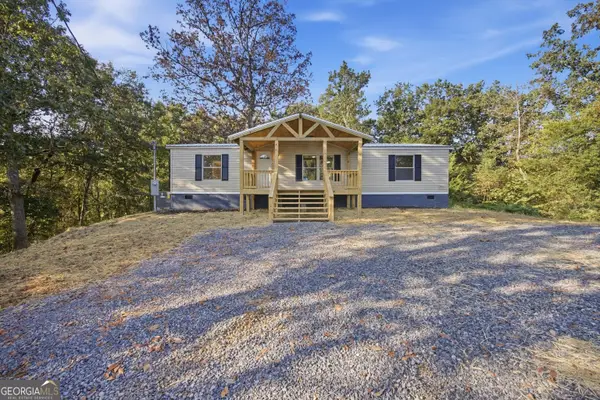 $189,900Active3 beds 2 baths1,300 sq. ft.
156 Western Way, Chatsworth, GA 30705
MLS# 10847014Listed by: Keller Williams Heritage - New
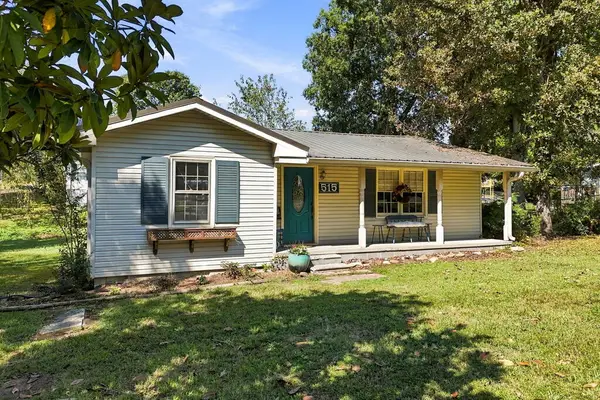 $250,000Active3 beds 1 baths1,149 sq. ft.
515 S 5th Avenue, Chatsworth, GA 30705
MLS# 436067Listed by: KELLER WILLIAMS ELEVATE - New
 $250,000Active3 beds 1 baths1,149 sq. ft.
515 S 515 Avenue, Chatsworth, GA 30705
MLS# 10846571Listed by: Keller Williams Elevate - New
 $42,000Active0.82 Acres
0 Tipi Lane, Chatsworth, GA 30705
MLS# 10846612Listed by: Gregory Real Estate Company 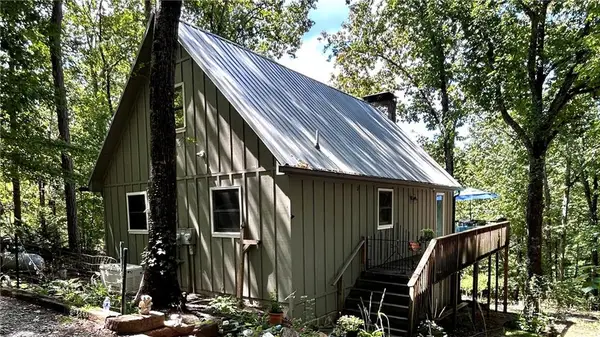 $275,000Active2 beds 1 baths1,296 sq. ft.
402 Sun Mountain Road, Chatsworth, GA 30705
MLS# 7837411Listed by: KELLER WILLIAMS REALTY SIGNATURE PARTNERS $574,900Active3 beds 3 baths2,128 sq. ft.
232 Apache Trail, Chatsworth, GA 30705
MLS# 435910Listed by: REMAX TOWN & COUNTRY THE CINDY WEST TEAM


Protect your home and budget from life's surprises with an Assurant Home Warranty, backed by a partner that supports you through every step of homeownership. Explore Plans.
©2026 Century 21 Real Estate LLC. All rights reserved. CENTURY 21®, the CENTURY 21 Logo and C21® are service marks owned by Century 21 Real Estate LLC. Century 21 Real Estate LLC fully supports the principles of the Fair Housing Act and the Equal Opportunity Act. Each office is independently owned and operated. Listing information is deemed reliable but not guaranteed accurate.