
556 Hamilton Way, Chatsworth, GA 30705
Local realty services provided by:CENTURY 21 BELLORA
556 Hamilton Way,Chatsworth, GA 30705
$195,900
- 2 Beds
- 2 Baths
- - sq. ft.
- Condominium
- Sold
Listed by: alyssa perry
Office: keller williams realty greater dalton
MLS#:1540342
Source:TN_CAR
Sorry, we are unable to map this address
Price summary
- Price:$195,900
- Monthly HOA dues:$225
About this home
Welcome to effortless living in the highly desirable gated Brookstone subdivision in Chatsworth, Georgia! This beautifully maintained, single-level condo offers the perfect blend of comfort, convenience, and low-maintenance living. Featuring a spacious floor plan with 2 bedrooms, 2 full bathrooms, and an attached garage, this home is designed for easy everyday living. The garage has recently undergone a complete makeover, while the backyard has been thoughtfully transformed into your own private oasis with beautiful landscaping--perfect for relaxing with your morning coffee or unwinding at the end of the day. Just steps from your front door, you'll enjoy access to the community's sparkling in-ground pool, making it easy to cool off and soak up the summer sunshine. Even better, the HOA provides valuable conveniences including lawn maintenance and pest control, giving you more time to enjoy the lifestyle you deserve. Whether you're looking to downsize, purchase your first home, or simply enjoy the ease of one-level living in a peaceful, well-maintained community, this Brookstone gem is one you won't want to miss. Schedule your private showing today and discover everything this exceptional home has to offer!...
Contact an agent
Home facts
- Year built:2006
- Subdivision & Development:Brookstone
- Listing ID #:1540342
- Added:70 day(s) ago
- Updated:October 17, 2026 at 06:04 AM
Rooms and interior
- Bedrooms:2
- Total bathrooms:2
- Full bathrooms:2
- Rooms Total:5
- Flooring:Luxury Vinyl, Tile
- Dining Description:Breakfast Bar, Eat-in Kitchen
- Bathrooms Description:Separate Shower, Soaking Tub
- Kitchen Description:Eat-in Kitchen
- Basement:Yes
Heating and cooling
- Cooling:Central Air
- Heating:Central, Heating
- Central air:Yes
Structure and exterior
- Roof:Asphalt, Shingle
- Year built:2006
- Construction Materials:Aluminum Siding, Vinyl Siding
- Exterior Features:Lighting, Rain Gutters
- Foundation Description:Slab
- Levels:One
Utilities
- Water:Public, Water Connected
- Sewer:Public Sewer, Sewer Connected
Finances and disclosures
- Price:$195,900
- Tax amount:$2,275
Features and amenities
- Amenities:Ceiling Fan(s)
- Pool features:Association, Community, Fenced, In Ground, Outdoor Pool
Parking
- Parking description:Attached Garage, Concrete, Garage, Garage Door Opener, Garage Faces Front
- Garage:Yes
New listings near 556 Hamilton Way
- Coming Soon
 $290,000Coming Soon4 beds 2 baths1,568 sq. ft.
5260 Highway 225 S, Chatsworth, GA 30705
MLS# 3621617Listed by: EXP REALTY LLC - New
 $160,000Active3 beds 2 baths1,152 sq. ft.
231 Hawks Way, Chatsworth, GA 30705
MLS# 7855027Listed by: DRAKE REALTY OF GREATER ATLANTA
- New
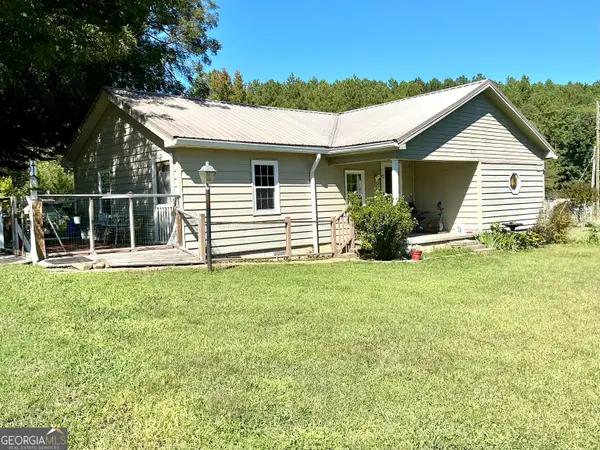 $330,000Active3 beds 2 baths1,469 sq. ft.
593 Hooker Rd, Chatsworth, GA 30705
MLS# 10873011Listed by: eXp Realty - New
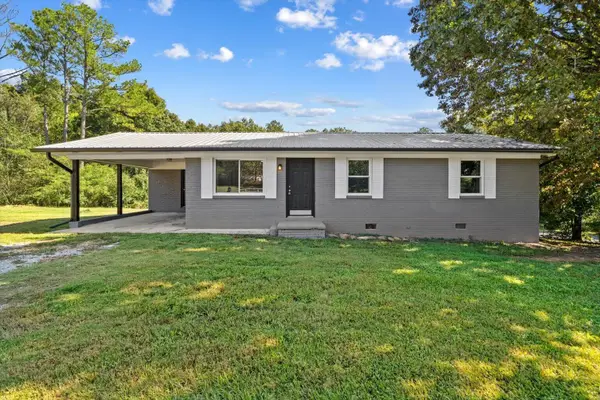 $210,000Active3 beds 2 baths1,075 sq. ft.
239 Mountain View Circle, Chatsworth, GA 30705
MLS# 1544593Listed by: KELLER WILLIAMS REALTY - New
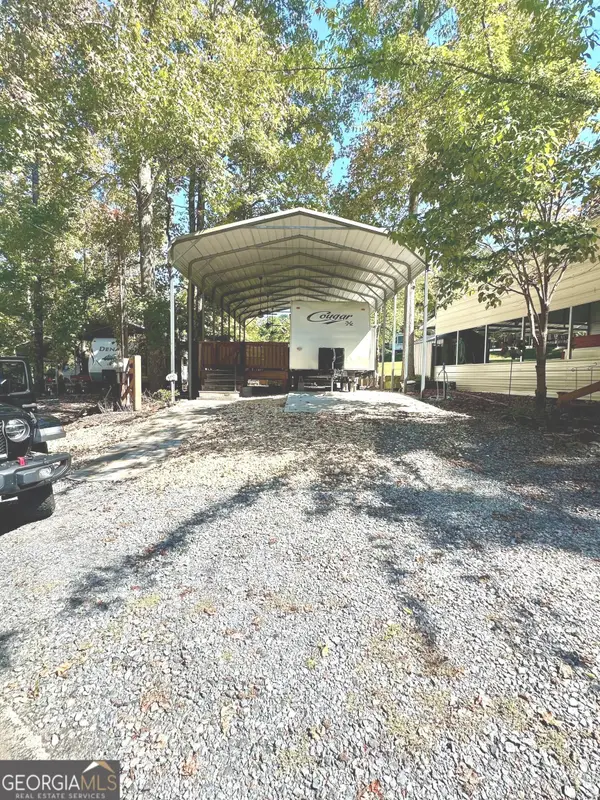 $89,500Active-- beds -- baths
379 Peaceful Loop, Chatsworth, GA 30705
MLS# 10871437Listed by: Georgia Real Estate Leaders - New
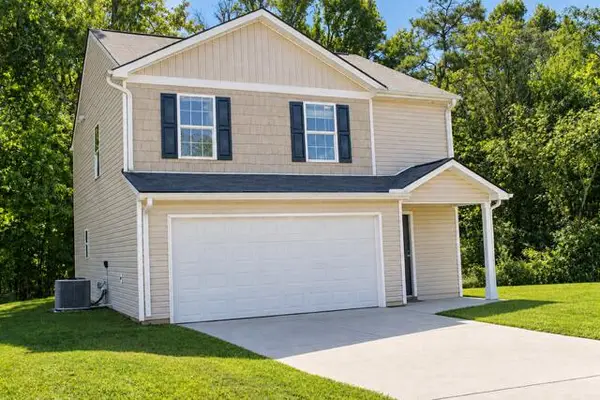 $260,000Active3 beds 3 baths1,514 sq. ft.
189 Parkland Way, Chatsworth, GA 30705
MLS# 1544293Listed by: REALTY EXECUTIVES TERRA FIRMA - New
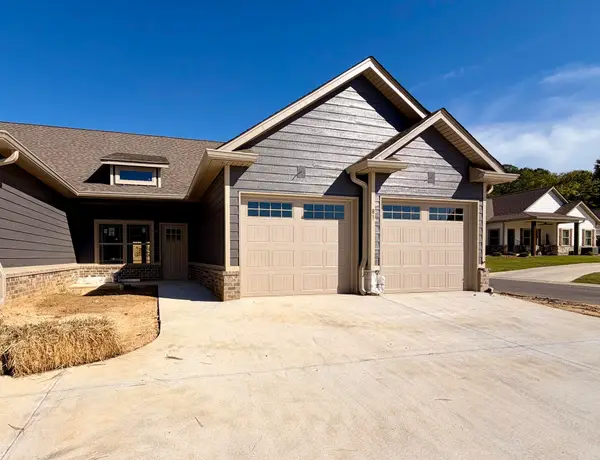 $324,900Active3 beds 3 baths1,860 sq. ft.
81 Maddox Lane, Chatsworth, GA 30705
MLS# 1544271Listed by: KELLER WILLIAMS REALTY - New
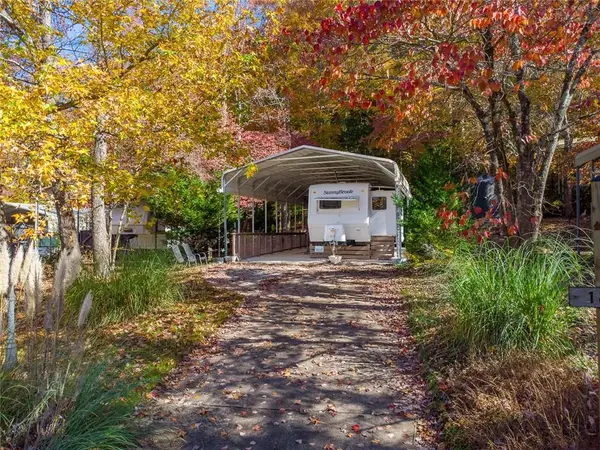 $65,000Active0.09 Acres
66 Peaceful Loop, Chatsworth, GA 30705
MLS# 7851563Listed by: SELLING NORTH GEORGIA REALTY - New
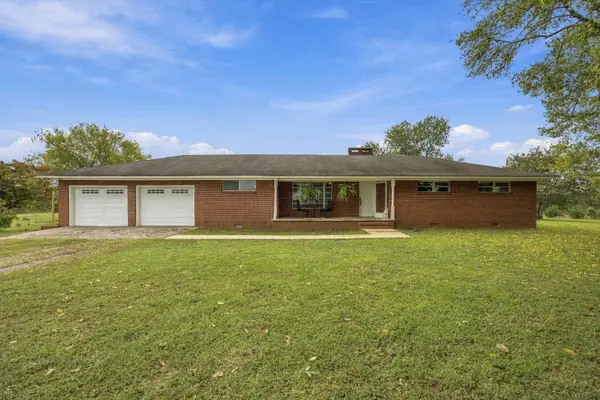 $275,000Active4 beds 2 baths1,719 sq. ft.
280 Mitchell Bridge Road, Chatsworth, GA 30705
MLS# 1544188Listed by: KELLER WILLIAMS REALTY - New
 $489,900Active4 beds 4 baths2,951 sq. ft.
117 Indian Trace, Chatsworth, GA 30705
MLS# 10868643Listed by: Simply List


Protect your home and budget from life's surprises with an Assurant Home Warranty, backed by a partner that supports you through every step of homeownership. Explore Plans.
©2026 Century 21 Real Estate LLC. All rights reserved. CENTURY 21®, the CENTURY 21 Logo and C21® are service marks owned by Century 21 Real Estate LLC. Century 21 Real Estate LLC fully supports the principles of the Fair Housing Act and the Equal Opportunity Act. Each office is independently owned and operated. Listing information is deemed reliable but not guaranteed accurate.