
5709 Old Federal Road S, Chatsworth, GA 30705
Local realty services provided by:CENTURY 21 BELLORA
Listed by: linda loner
Office: crye-leike, realtors
MLS#:1542321
Source:TN_CAR
Price summary
- Price:$570,000
- Price per sq. ft.:$371.09
About this home
Stunning New Log Cabin on 3 Acres with Sweeping Mountain Views
Welcome to this exceptional 2024 log cabin nestled on a just-surveyed 3-acre parcel offering true North Georgia mountain living. This thoughtfully designed home features 1,536 square feet of heated and cooled living space with 3 bedrooms and 2 full bathrooms, complemented by a generous wrap-around porch that delivers an additional 1,252 square feet of outdoor living and 180-degree panoramic mountain views.
Wake up to breathtaking vistas of Fort Mountain, Tatum Mountain, Peoples Mountain, the Coosawattee Mountains, the Cohutta Mountains, and the rolling foothills of the southern Appalachians and Blue Ridge. From the rear porch, enjoy additional views of Dug Gap Mountain while overlooking your neighbor's new pond--an idyllic setting for morning coffee or evening sunsets.
Inside, the cabin showcases modern comforts with sealed butcher-block countertops, a full suite of stainless steel appliances, and beautifully tiled showers in both bathrooms equipped with Bluetooth speakers for a spa-like experience. The open, inviting layout is perfect for relaxing or entertaining after a day exploring the outdoors.
Outside, a brand-new 24' x 30' pole barn provides excellent storage or workshop space. The property's prime location puts outdoor adventure at your doorstep: just ½ mile to a Pinhoti Trail trailhead for hiking, 1 mile to Rock ORV trails, 5 minutes to Carters Dam, 15 minutes to Fort Mountain State Park, and only 20 minutes to Ellijay.
This rare combination of new construction, expansive mountain views, usable acreage, and unmatched recreational access makes this property a true North Georgia gem. Schedule your private showing today and experience the views for yourself....
Contact an agent
Home facts
- Year built:2024
- Subdivision & Development:None
- Listing ID #:1542321
- Added:47 day(s) ago
- Updated:October 24, 2026 at 02:36 PM
Rooms and interior
- Bedrooms:3
- Total bathrooms:2
- Full bathrooms:2
- Rooms Total:8
- Flooring:Ceramic Tile
- Dining Description:Eat-in Kitchen
- Bathrooms Description:Steam Shower
- Kitchen Description:Eat-in Kitchen, Kitchen Island
- Basement:Yes
- Living area:1,536 sq. ft.
Heating and cooling
- Cooling:Ceiling Fan(s), Central Air, Electric
- Heating:Central, Electric, Heating
- Central air:Yes
Structure and exterior
- Roof:Metal
- Year built:2024
- Building area:1,536 sq. ft.
- Lot area:3 Acres
- Architectural Style:Cabin
- Construction Materials:Log
- Exterior Features:Lighting, Private Entrance, Private Yard, Rain Gutters, Smart Camera(s)/Recording
- Foundation Description:Brick/Mortar
- Levels:One
Utilities
- Water:Public, Water Connected
- Sewer:Septic Tank, Sewer Not Available
Finances and disclosures
- Price:$570,000
- Price per sq. ft.:$371.09
- Tax amount:$4,288
Features and amenities
- Amenities:Ceiling Fan(s), High Ceilings, High Speed Internet, Natural Woodwork, Open Floorplan, Walk-In Closet(s)
Parking
- Parking description:Driveway, Gravel, Off Street, Unpaved
- Carport spaces:2
New listings near 5709 Old Federal Road S
- Coming Soon
 $290,000Coming Soon4 beds 2 baths1,568 sq. ft.
5260 Highway 225 S, Chatsworth, GA 30705
MLS# 3621617Listed by: EXP REALTY LLC - New
 $239,900Active3 beds 2 baths1,920 sq. ft.
1063 Maple Grove Church Road, Chatsworth, GA 30705
MLS# 1545000Listed by: KELLER WILLIAMS REALTY - New
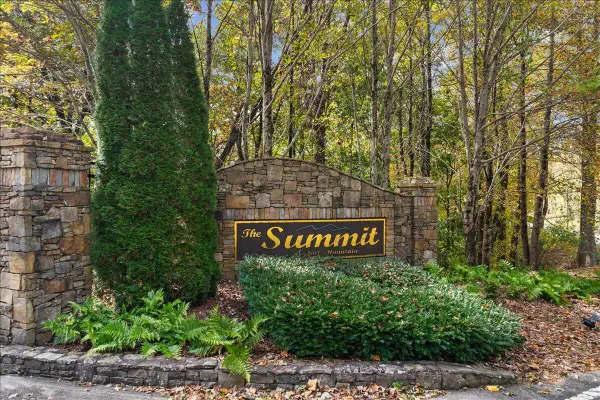 $45,000Active5.94 Acres
4647 Highway 52, Chatsworth, GA 30705
MLS# 1544983Listed by: COLDWELL BANKER KINARD REALTY - GA - New
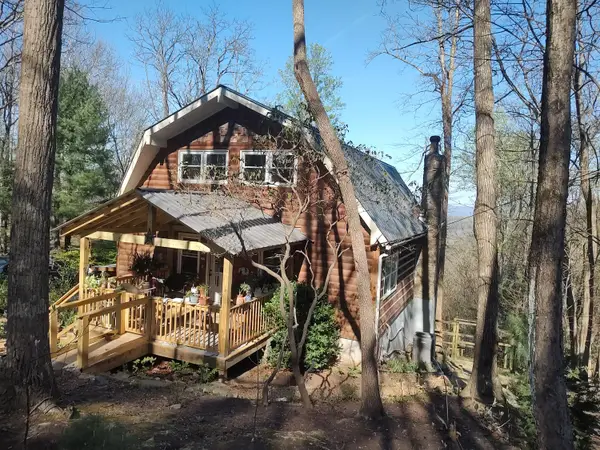 $325,000Active4 beds 3 baths1,680 sq. ft.
486 Apache Trail, Chatsworth, GA 30705
MLS# 1544820Listed by: UNITED REAL ESTATE EXPERTS - New
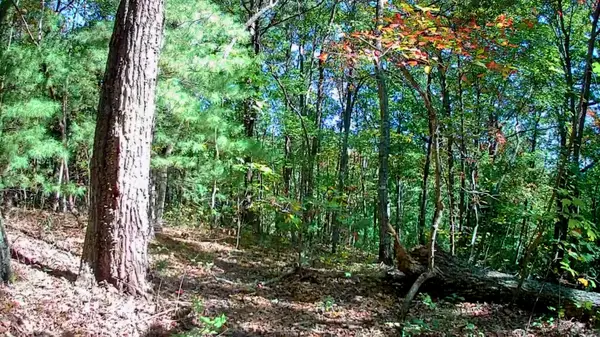 $300,000Active24 Acres
000 Highway 282, Chatsworth, GA 30705
MLS# 1544789Listed by: KELLER WILLIAMS REALTY - New
 $160,000Active3 beds 2 baths1,152 sq. ft.
231 Hawks Way, Chatsworth, GA 30705
MLS# 7855027Listed by: DRAKE REALTY OF GREATER ATLANTA
- New
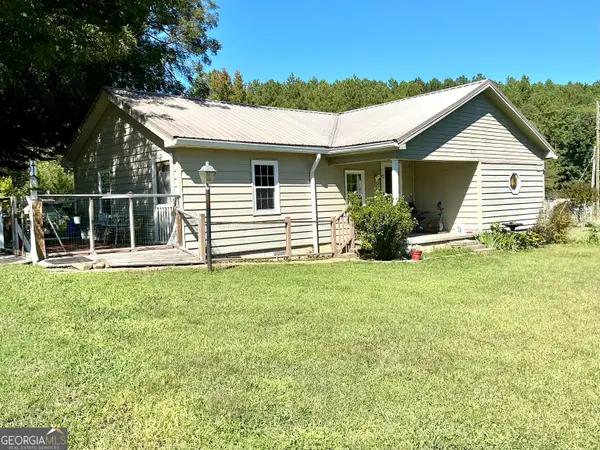 $330,000Active3 beds 3 baths1,469 sq. ft.
593 Hooker Rd, Chatsworth, GA 30705
MLS# 10873011Listed by: eXp Realty - New
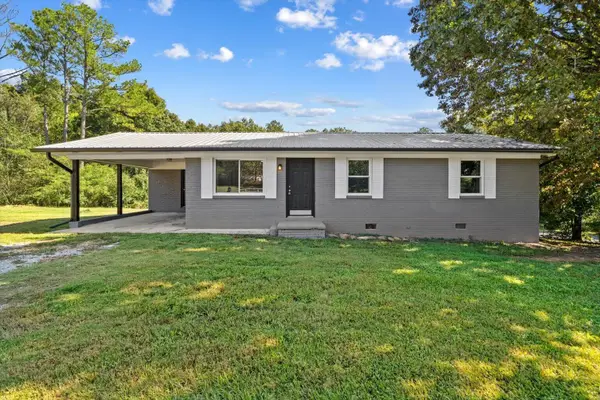 $210,000Active3 beds 2 baths1,075 sq. ft.
239 Mountain View Circle, Chatsworth, GA 30705
MLS# 1544593Listed by: KELLER WILLIAMS REALTY 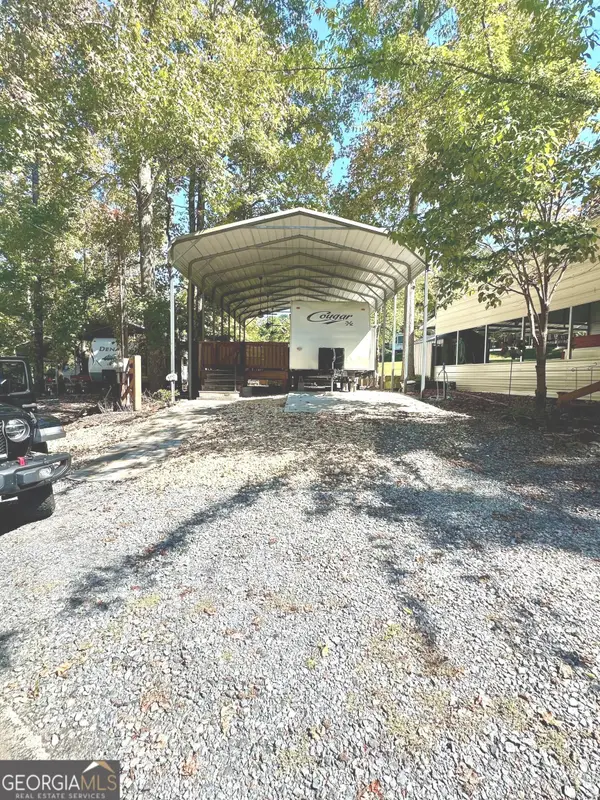 $89,500Active-- beds -- baths
379 Peaceful Loop, Chatsworth, GA 30705
MLS# 10871437Listed by: Georgia Real Estate Leaders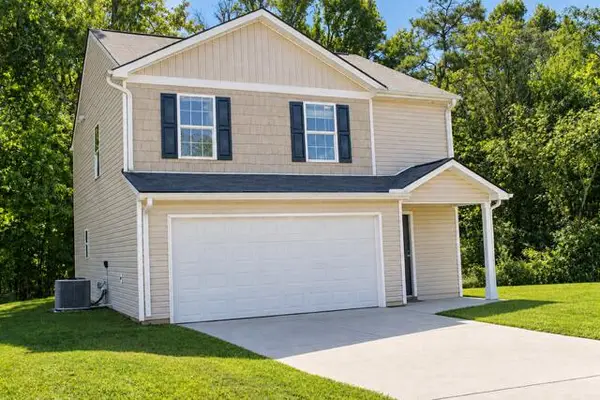 $260,000Active3 beds 3 baths1,514 sq. ft.
189 Parkland Way, Chatsworth, GA 30705
MLS# 1544293Listed by: REALTY EXECUTIVES TERRA FIRMA


Protect your home and budget from life's surprises with an Assurant Home Warranty, backed by a partner that supports you through every step of homeownership. Explore Plans.
©2026 Century 21 Real Estate LLC. All rights reserved. CENTURY 21®, the CENTURY 21 Logo and C21® are service marks owned by Century 21 Real Estate LLC. Century 21 Real Estate LLC fully supports the principles of the Fair Housing Act and the Equal Opportunity Act. Each office is independently owned and operated. Listing information is deemed reliable but not guaranteed accurate.