
97 E Riley, Chatsworth, GA 30705
Local realty services provided by:CENTURY 21 NUWAY REALTY
97 E Riley,Chatsworth, GA 30705
$425,000
- 4 Beds
- 2 Baths
- 2,566 sq. ft.
- Single family
- Active
Upcoming open houses
- Sun, Sep 2002:00 pm - 04:00 pm
Listed by: shawyn allen
Office: keller williams realty
MLS#:10848505
Source:METROMLS
Price summary
- Price:$425,000
- Price per sq. ft.:$165.63
About this home
Welcome home to this inviting 4 bdrm, 2 full bath ranch tucked away in a cul-de-sac! Beautiful real hardwood floors add warmth and character, while the kitchen features an abundance of cabinets, and stainless steel appliances. Three bedrooms are on main level, with fourth bedroom upstairs that can also be a bonus room, flex space or office. A 2 car garage with high doors makes it easier to drive in if you have bigger vehicles! Step outside to enjoy the covered back porch, perfect for relaxing or entertaining, plus a second deck for even more outdoor living space. A newer roof adds peace of mind,! Spacious living and dining area with a cozy fireplace for the cooler evenings, call today and take a tour
Contact an agent
Home facts
- Year built:2005
- Subdivision & Development:GreyStone
- Listing ID #:10848505
- Updated:September 18, 2026 at 08:27 PM
Rooms and interior
- Bedrooms:4
- Total bathrooms:2
- Full bathrooms:2
- Flooring:Hardwood, Tile
- Bathrooms Description:Whirlpool Bath
- Kitchen Description:Cooktop, Dishwasher, Microwave, Refrigerator, Stainless Steel Appliance(s)
- Bedroom Description:Master On Main Level, Walk-In Closet(s)
- Basement Description:Crawl Space
- Living area:2,566 sq. ft.
Heating and cooling
- Cooling:Central Air
- Heating:Central
- Central air:Yes
Structure and exterior
- Roof:Slate
- Year built:2005
- Building area:2,566 sq. ft.
- Lot area:0.38 Acres
- Lot Features:Cul-De-Sac, Level
- Architectural Style:Brick 4 Side, Ranch
- Construction Materials:Brick
- Foundation Description:Block
- Levels:1.5 Story
Schools
- High school:Murray
- Middle school:Gladden
- Elementary school:Chatsworth
Utilities
- Water:Public
- Sewer:Public Sewer
Finances and disclosures
- Price:$425,000
- Price per sq. ft.:$165.63
- Tax amount:$3,712 (2025)
Features and amenities
- Appliances:Cooktop, Dishwasher, Microwave, Refrigerator, Stainless Steel Appliance(s)
- Laundry features:In Mud Room, Laundry
- Amenities:High Ceilings, Storm Window(s)
Parking
- Total parking spaces:4
- Parking description:Attached
 2026 Georgia MLS. All rights reserved. Information Deem Reliable But Not Guaranteed September 18, 2026
New listings near 97 E Riley
- New
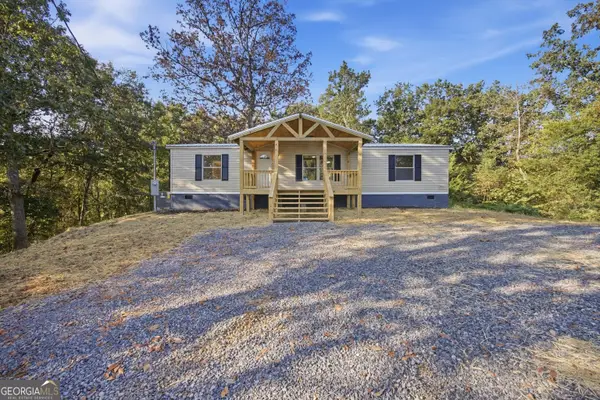 $189,900Active3 beds 2 baths1,300 sq. ft.
156 Western Way, Chatsworth, GA 30705
MLS# 10847014Listed by: Keller Williams Heritage - New
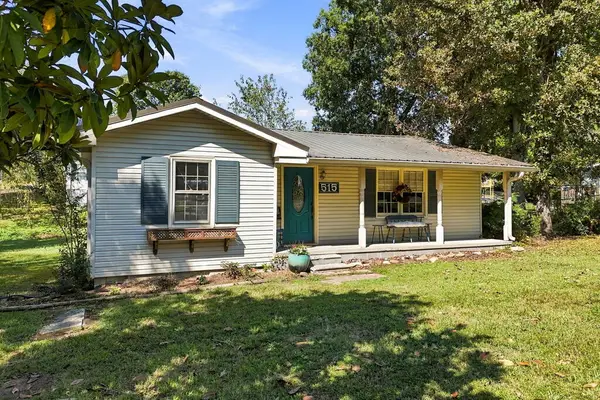 $250,000Active3 beds 1 baths1,149 sq. ft.
515 S 5th Avenue, Chatsworth, GA 30705
MLS# 436067Listed by: KELLER WILLIAMS ELEVATE - New
 $250,000Active3 beds 1 baths1,149 sq. ft.
515 S 515 Avenue, Chatsworth, GA 30705
MLS# 10846571Listed by: Keller Williams Elevate - New
 $42,000Active0.82 Acres
0 Tipi Lane, Chatsworth, GA 30705
MLS# 10846612Listed by: Gregory Real Estate Company - New
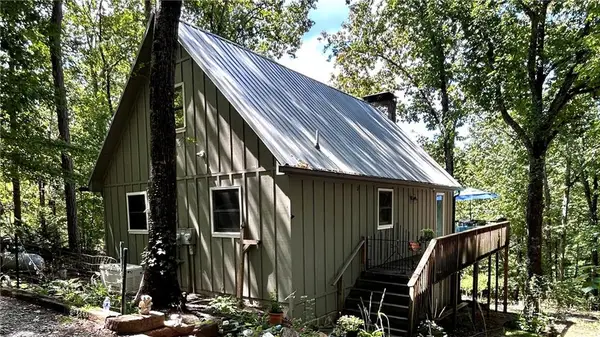 $275,000Active2 beds 1 baths1,296 sq. ft.
402 Sun Mountain Road, Chatsworth, GA 30705
MLS# 7837411Listed by: KELLER WILLIAMS REALTY SIGNATURE PARTNERS - New
 $574,900Active3 beds 3 baths2,128 sq. ft.
232 Apache Trail, Chatsworth, GA 30705
MLS# 7835160Listed by: RE/MAX TOWN AND COUNTRY 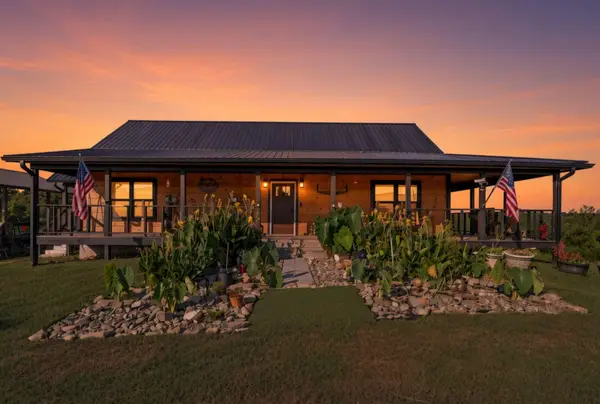 $575,000Active3 beds 2 baths1,536 sq. ft.
5709 Old Federal Road S, Chatsworth, GA 30705
MLS# 1542321Listed by: CRYE-LEIKE, REALTORS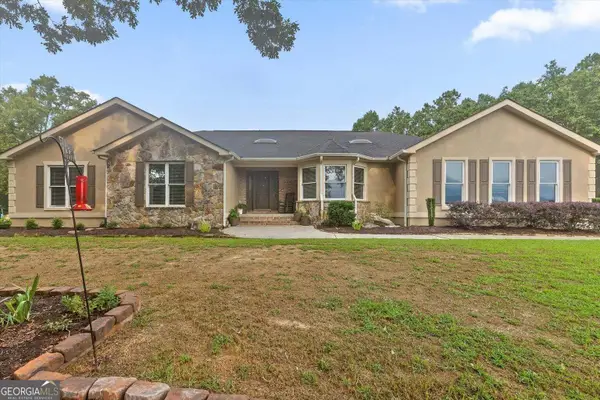 $650,000Active5 beds 5 baths4,837 sq. ft.
2837 Highway 411 S, Chatsworth, GA 30705
MLS# 10838174Listed by: Keller Williams Realty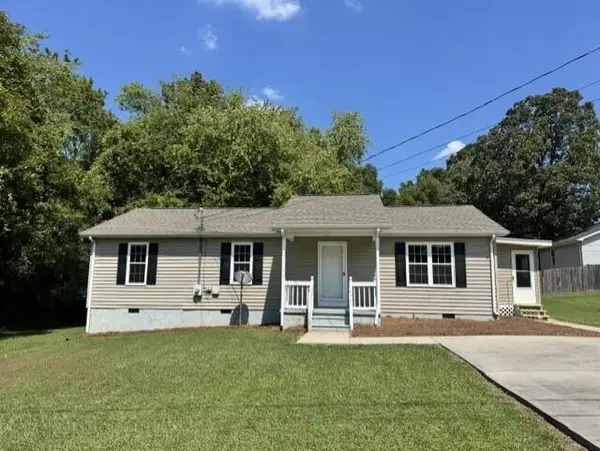 $219,000Active3 beds 2 baths1,152 sq. ft.
309 W Oak Street, Chatsworth, GA 30705
MLS# 1541982Listed by: COLDWELL BANKER KINARD REALTY - GA


Protect your home and budget from life's surprises with an Assurant Home Warranty, backed by a partner that supports you through every step of homeownership. Explore Plans.
©2026 Century 21 Real Estate LLC. All rights reserved. CENTURY 21®, the CENTURY 21 Logo and C21® are service marks owned by Century 21 Real Estate LLC. Century 21 Real Estate LLC fully supports the principles of the Fair Housing Act and the Equal Opportunity Act. Each office is independently owned and operated. Listing information is deemed reliable but not guaranteed accurate.