
11207 Serenbe Lane, Chattahoochee Hills, GA 30268
Local realty services provided by:CENTURY 21 Results
11207 Serenbe Lane,Chattahoochee Hills, GA 30268
$764,900
- 2 Beds
- 2 Baths
- 1,204 sq. ft.
- Townhouse
- Active
Listed by: cathy gailey, rachel gailey
Office: remax concierge
MLS#:10881600
Source:METROMLS
Price summary
- Price:$764,900
- Price per sq. ft.:$635.3
- Monthly HOA dues:$119.75
About this home
RARE Hard-to-Find Furnished Brick Ranch Home in Serenbe! Enjoy effortless, single-level living in this charming Serenbe Lane townhome, ideally situated in the heart of Mado Hamlet. The inviting open floor plan features a paneled living room with brick fireplace that flows seamlessly into the dining area, creating a welcoming space for everyday living and entertaining. The kitchen offers a center island and abundant cabinet storage. The main-level master suite features a private en-suite bathroom with double vanities and a tiled shower. A second bedroom provides flexibility for guests or a home office, while convenient access to upstairs storage offers additional space. A full hall bath completes the layout. Drop off zone across from the laundry and back door entrance. Enjoy the outdoors from the back porch and courtyard, perfect for morning coffee or unwinding in Serenbe's peaceful natural setting. The covered front porch offers a welcoming entrance and protection from the elements for you and your delivered packages. Sold furnished, this home is move-in ready! Simply close and bring your clothes. Walk to Serenbe's wellness amenities and explore more than 20 miles of soft-surface nature trails surrounded by protected forest views. Discover the unique Serenbe lifestyle, where comfort, nature, and community come together....
Contact an agent
Home facts
- Year built:2016
- Subdivision & Development:Serenbe
- Listing ID #:10881600
- Updated:October 31, 2026 at 03:11 PM
Rooms and interior
- Bedrooms:2
- Total bathrooms:2
- Full bathrooms:2
- Flooring:Hardwood
- Dining Description:Living Room/Dining Room Combo
- Kitchen Description:Breakfast Area, Dishwasher, Disposal, Kitchen Island, Refrigerator, Solid Surface Counters
- Bedroom Description:Master On Main Level, Walk-In Closet(s)
- Living area:1,204 sq. ft.
Heating and cooling
- Cooling:Ceiling Fan(s), Central Air
- Heating:Central
- Central air:Yes
Structure and exterior
- Roof:Wood
- Year built:2016
- Building area:1,204 sq. ft.
- Lot area:0.04 Acres
- Lot Features:Level
- Architectural Style:Brick 4 Side, European
- Construction Materials:Brick
- Exterior Features:Deck/Patio, Sprinkler System
- Foundation Description:Slab
- Levels:1 Story
Schools
- High school:Creekside
- Middle school:Bear Creek
- Elementary school:Palmetto
Utilities
- Water:Public, Water Available
- Sewer:Septic Tank, Sewer Available
Finances and disclosures
- Price:$764,900
- Price per sq. ft.:$635.3
- Tax amount:$7,142 (2023)
Features and amenities
- Appliances:Dishwasher, Disposal, Dryer, Refrigerator, Washer
- Laundry features:Dryer, In Mud Room, Laundry, Washer
- Amenities:Carbon Monoxide Detector(s), Double Pane Windows, Smoke Detector(s), Vaulted Ceiling(s)
Parking
- Total parking spaces:2
- Parking description:Assigned
 2026 Georgia MLS. All rights reserved. Information Deem Reliable But Not Guaranteed October 31, 2026
New listings near 11207 Serenbe Lane
- New
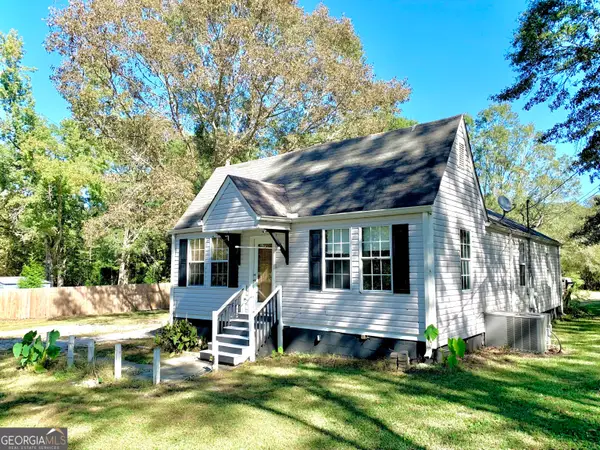 $259,000Active3 beds 2 baths1,344 sq. ft.
6520 Rico Road, Chattahoochee Hills, GA 30268
MLS# 10882073Listed by: Dwelli - New
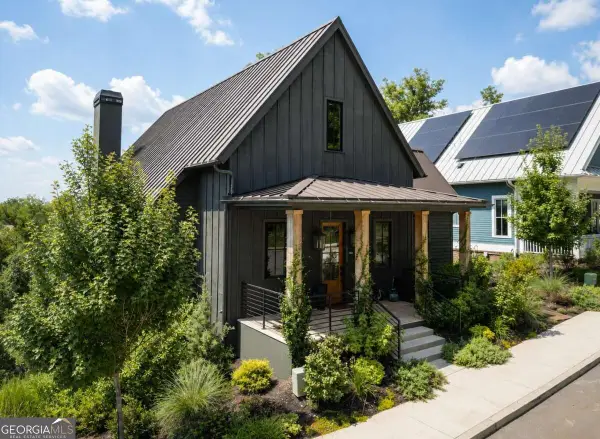 $1,199,000Active4 beds 4 baths
1090 Lupo Loop, Chattahoochee Hills, GA 30268
MLS# 10881115Listed by: Serenbe Real Estat - New
 $865,000Active4 beds 3 baths3,189 sq. ft.
7990 Cochran Mill Road, Chattahoochee Hills, GA 30268
MLS# 7860029Listed by: ATLANTA FINE HOMES SOTHEBY'S INTERNATIONAL - New
 $849,000Active17.1 Acres
11300 Hutcheson Ferry Road, Chattahoochee Hills, GA 30268
MLS# 10879372Listed by: Serenbe Real Estat - New
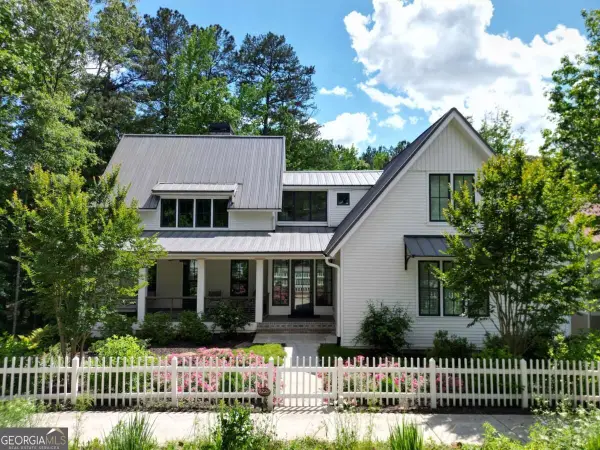 $1,549,000Active3 beds 4 baths
9229 Selborne Lane, Chattahoochee Hills, GA 30268
MLS# 10877520Listed by: Serenbe Real Estat - New
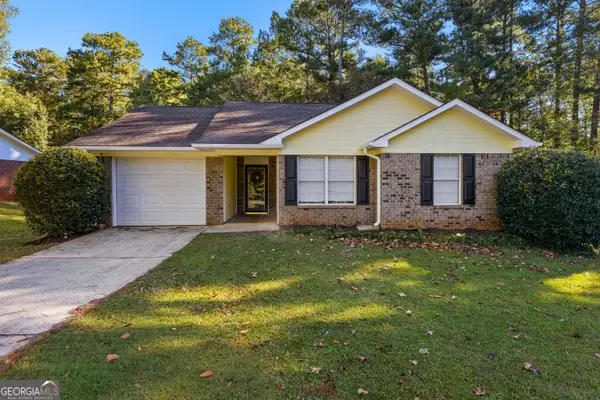 $205,000Active3 beds 1 baths1,080 sq. ft.
7440 Little Fawn Parkway, Chattahoochee Hills, GA 30268
MLS# 10877162Listed by: BHHS Georgia Properties - New
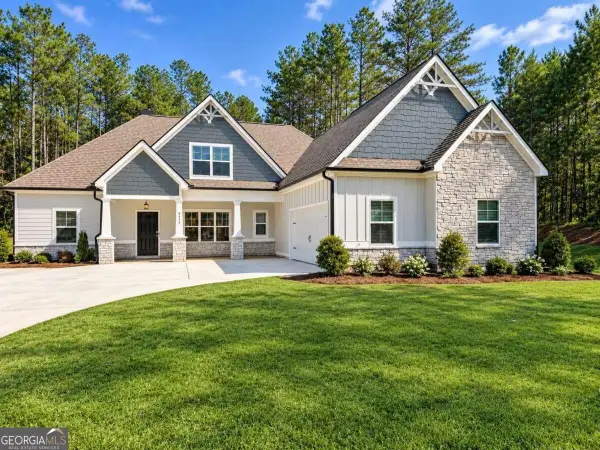 $600,000Active5 beds 4 baths
9455 Glacial Lane, Fairburn, GA 30213
MLS# 10877048Listed by: Sanders Real Estate - New
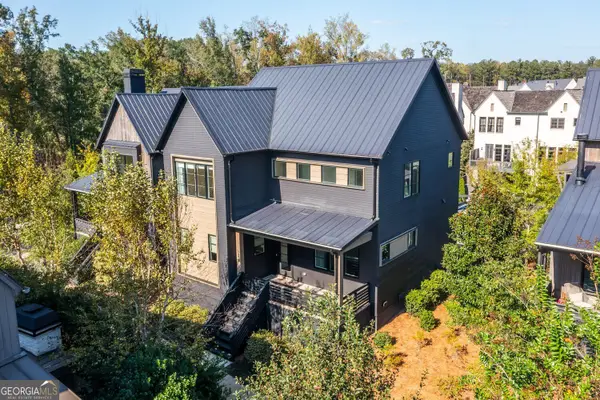 $1,100,000Active5 beds 5 baths2,784 sq. ft.
300 Mado Lane, Chattahoochee Hills, GA 30268
MLS# 10876732Listed by: Bolst 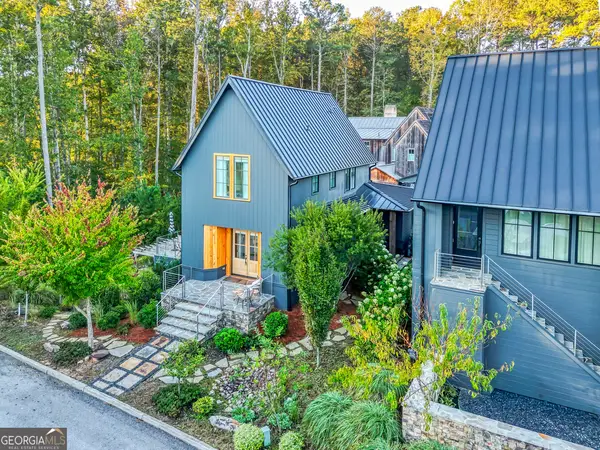 $2,100,000Active5 beds 7 baths5,708 sq. ft.
475 Anders S, Chattahoochee Hills, GA 30268
MLS# 10873769Listed by: REMAX Concierge


Protect your home and budget from life's surprises with an Assurant Home Warranty, backed by a partner that supports you through every step of homeownership. Explore Plans.
©2026 Century 21 Real Estate LLC. All rights reserved. CENTURY 21®, the CENTURY 21 Logo and C21® are service marks owned by Century 21 Real Estate LLC. Century 21 Real Estate LLC fully supports the principles of the Fair Housing Act and the Equal Opportunity Act. Each office is independently owned and operated. Listing information is deemed reliable but not guaranteed accurate.