
142 Mado Lane, Chattahoochee Hills, GA 30268
Local realty services provided by:CENTURY 21 The Avenues
142 Mado Lane,Chattahoochee Hills, GA 30268
$669,999
- 2 Beds
- 2 Baths
- 1,136 sq. ft.
- Single family
- Active
Listed by: victoria langdon
Office: berkshire hathaway homeservices georgia properties
MLS#:7859791
Source:FIRSTMLS
Price summary
- Price:$669,999
- Price per sq. ft.:$589.79
- Monthly HOA dues:$122.42
About this home
Serenbe community - An opportunity to own one of THE Shotgun homes in the Mado Hamlet of Serenbe! Thoughtfully built by McKinney & Son Builders and Earth Craft certified for efficient, sustainable living. This charming home offers 2 fully enclosed bedrooms and 2 bathrooms, plus upgrades that make it truly special! The professionally landscaped fenced private side yard has a hot tub; Professionally landscaped front yard, gutters, water filter, geothermal utility buyout ($8,500 value), 2 designated parking spots- one of which has EV charger! This special home is close to Mado restaurants, shops, and trail entrance. Convenient location near Mado's restaurant's, shops, trails, and neighborhood amenities. Enjoy the walkable Serenbe lifestyle with dinning, shopping, nature trails, and community right outside your front door- all from a home that pairs modern convenience with the signature charm of Mado!
Contact an agent
Home facts
- Year built:2017
- Subdivision & Development:Serenbe
- Listing ID #:7859791
- Updated:October 28, 2026 at 06:42 PM
Rooms and interior
- Bedrooms:2
- Total bathrooms:2
- Full bathrooms:2
- Flooring:Hardwood
- Bathrooms Description:Bidet
- Kitchen Description:Cabinets Other, Dishwasher, Kitchen Island, Microwave, Pantry, Refrigerator
- Living area:1,136 sq. ft.
Heating and cooling
- Cooling:Central Air
- Heating:Central, Forced Air, Natural Gas
- Central air:Yes
Structure and exterior
- Roof:Metal
- Year built:2017
- Building area:1,136 sq. ft.
- Lot area:0.03 Acres
- Lot Features:Back Yard, Landscaped
- Exterior Features:Courtyard, Enclosed, Front Porch, Patio, Private Yard, Rear Porch, Side Porch
- Levels:2 Story
Schools
- High school:Creekside
- Middle school:Bear Creek - Fulton
- Elementary school:Palmetto
Utilities
- Water:Public, Water Available
- Sewer:Public Sewer, Sewer Available
Finances and disclosures
- Price:$669,999
- Price per sq. ft.:$589.79
- Tax amount:$7,543 (2024)
Features and amenities
- Laundry features:In Bathroom, Upper Level, Washer
- Amenities:Disappearing Attic Stairs, High Ceilings 9 ft Lower, High Ceilings 9 ft Main, High Ceilings 9 ft Upper, Tankless Water Heater
Parking
- Total parking spaces:2
- Parking description:Assigned, Attached, Electric Vehicle Charging Station(s)
 Listings identified with the FMLS IDX logo come from FMLS and are held by brokerage firms other than the owner of this website. The listing brokerage is identified in any listing details. Information is deemed reliable but is not guaranteed. If you believe any FMLS listing contains material that infringes your copyrighted work please click here (https://www.fmls.com/dmca) to review our DMCA policy and learn how to submit a takedown request. ©2026 First Multiple Listing Service, Inc.
New listings near 142 Mado Lane
- New
 $865,000Active4 beds 3 baths3,189 sq. ft.
7990 Cochran Mill Road, Chattahoochee Hills, GA 30268
MLS# 7860029Listed by: ATLANTA FINE HOMES SOTHEBY'S INTERNATIONAL - New
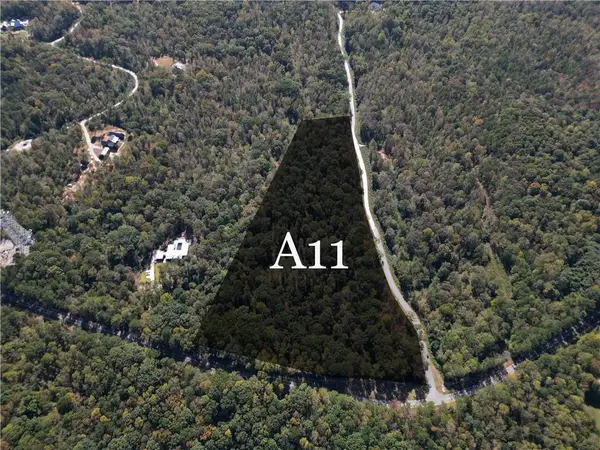 $849,000Active17.1 Acres
11300 Hutcheson Ferry Road, Chattahoochee Hills, GA 30268
MLS# 7859479Listed by: SERENBE REAL ESTATE, LLC. - New
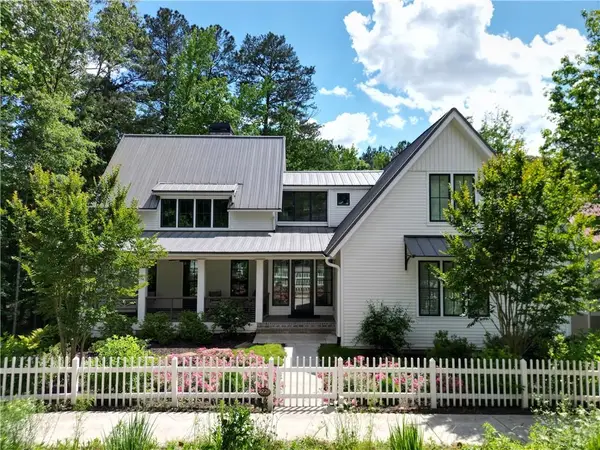 $1,549,000Active3 beds 4 baths3,322 sq. ft.
9229 Selborne Lane, Chattahoochee Hills, GA 30268
MLS# 7858005Listed by: SERENBE REAL ESTATE, LLC. - New
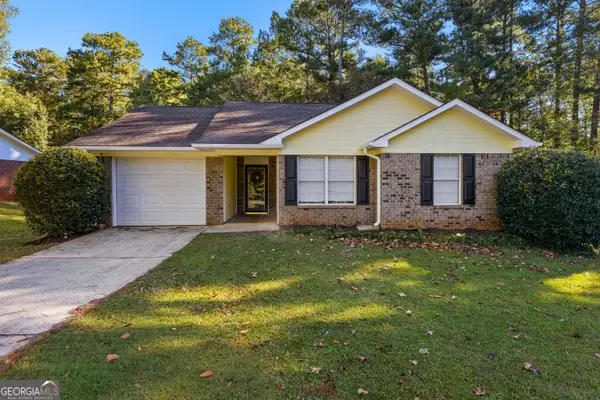 $205,000Active3 beds 1 baths1,080 sq. ft.
7440 Little Fawn Parkway, Chattahoochee Hills, GA 30268
MLS# 10877162Listed by: BHHS Georgia Properties - New
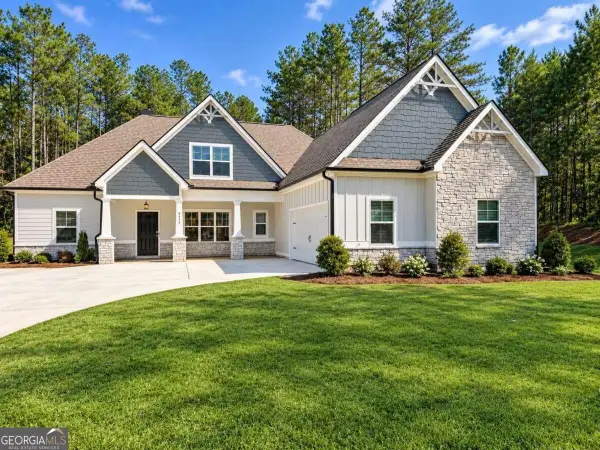 $600,000Active5 beds 4 baths
9455 Glacial Lane, Fairburn, GA 30213
MLS# 10877048Listed by: Sanders Real Estate - New
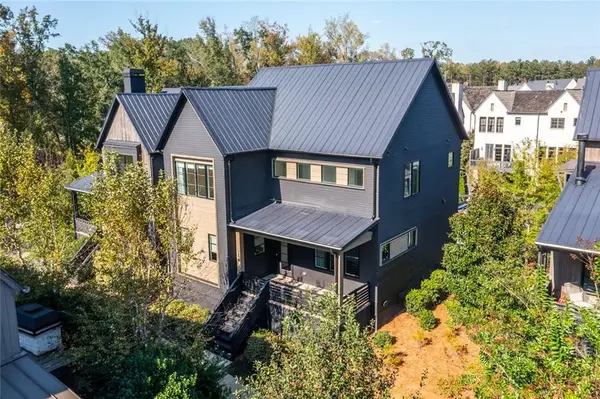 $1,100,000Active5 beds 5 baths2,784 sq. ft.
300 Mado Lane, Chattahoochee Hills, GA 30268
MLS# 7857397Listed by: BOLST - New
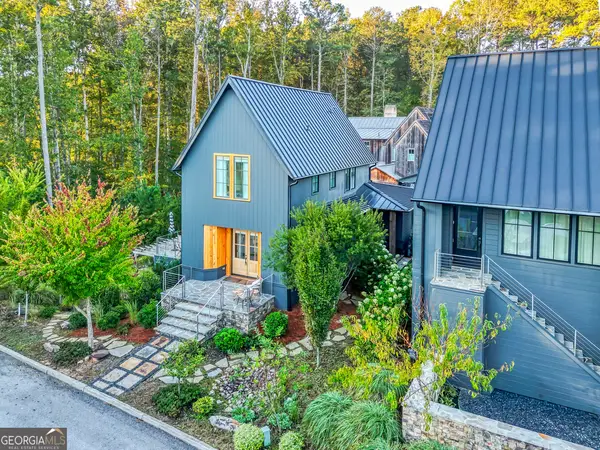 $2,100,000Active5 beds 7 baths5,708 sq. ft.
475 Anders S, Chattahoochee Hills, GA 30268
MLS# 10873769Listed by: REMAX Concierge 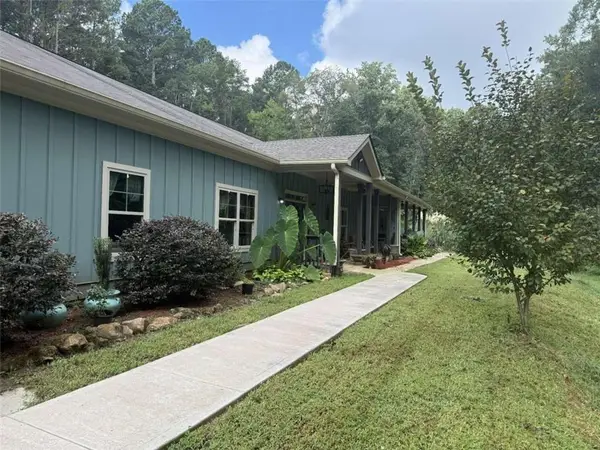 $1,725,000Active4 beds 4 baths4,144 sq. ft.
7075 Cascade Palmetto Highway, Chattahoochee Hills, GA 30268
MLS# 7854868Listed by: UC PREMIER PROPERTIES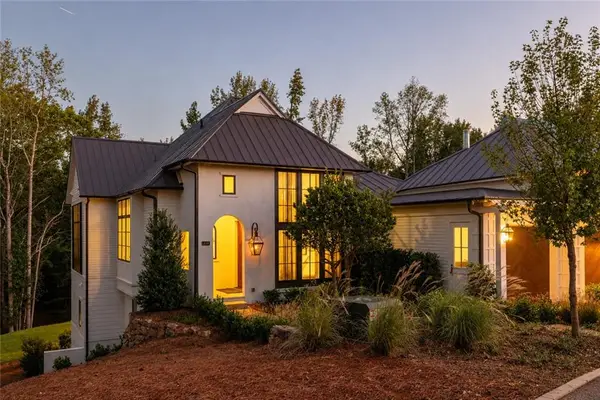 $2,295,000Active4 beds 5 baths3,620 sq. ft.
260 Winston Way, Chattahoochee Hills, GA 30268
MLS# 7854732Listed by: SERENBE REAL ESTATE, LLC.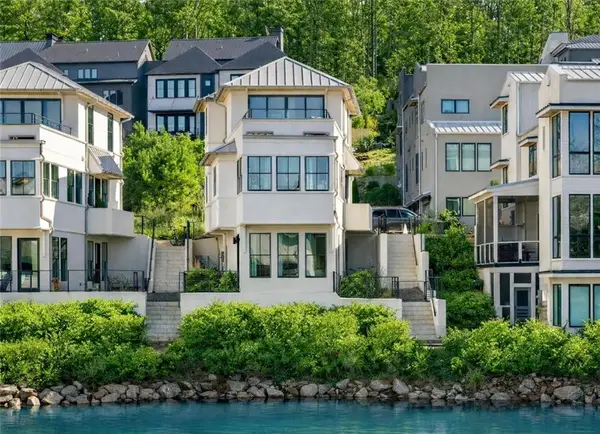 $849,000Active3 beds 3 baths1,862 sq. ft.
1200 Mado Loop, Chattahoochee Hills, GA 30268
MLS# 7854787Listed by: SERENBE REAL ESTATE, LLC.


Protect your home and budget from life's surprises with an Assurant Home Warranty, backed by a partner that supports you through every step of homeownership. Explore Plans.
©2026 Century 21 Real Estate LLC. All rights reserved. CENTURY 21®, the CENTURY 21 Logo and C21® are service marks owned by Century 21 Real Estate LLC. Century 21 Real Estate LLC fully supports the principles of the Fair Housing Act and the Equal Opportunity Act. Each office is independently owned and operated. Listing information is deemed reliable but not guaranteed accurate.