
127 Black Ankle Drive, Cherry Log, GA 30522
Local realty services provided by:CENTURY 21 Black Bear Realty
Listed by: ronald zamora
Office: compass - e+e group
MLS#:437204
Source:NEG
Price summary
- Price:$470,000
- Price per sq. ft.:$261.11
About this home
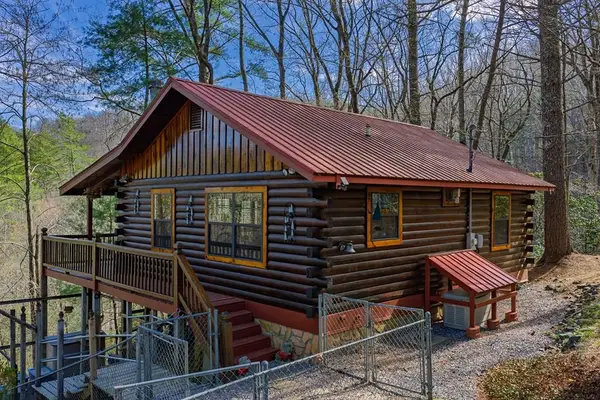
Discover refined mountain living in the heart of Cherry Log, Georgia, where rustic charm meets modern comfort. Nestled on a private 1.83 wooded lot, this beautifully maintained, wood-sided cabin offers 3 bedrooms, 2 bathrooms, and an inviting blend of timeless character . The main level features a spacious room with an en-suite bath, while the upper level offers two additional bedrooms and a full bathroom. The open-concept living area showcases soaring ceilings and a striking stacked-stone fireplace, creating a warm and welcoming atmosphere ideal for relaxing or entertaining. Recent improvements include stainless steel appliances, custom wood cabinetry, hardwood flooring, modern lighting, tiled showers, and updated systems, including a newer HVAC system, water heater, and water filtration system. A two-car carport and a 2017 metal roof add convenience and peace of mind. Enjoy high-speed fiber internet, no HOA fees, and a serene setting that offers both privacy and connectivity. Ideally located near hiking and biking trails, Downtown Blue Ridge, Downtown Ellijay, local wineries, and orchards, this property is perfect as a full-time residence, mountain getaway, or vacation rental investment. An exceptional opportunity to enjoy the beauty of North Georgia mountain living....
Contact an agent
Home facts
- Year built:2017
- Subdivision & Development:Noontootla Bend
- Listing ID #:437204
- Updated:October 27, 2026 at 12:53 PM
Rooms and interior
- Bedrooms:3
- Total bathrooms:2
- Full bathrooms:2
- Flooring:Tile, Wood
- Kitchen Description:Microwave, Oven, Range
- Living area:1,800 sq. ft.
Heating and cooling
- Heating:Central
Structure and exterior
- Roof:Metal
- Year built:2017
- Building area:1,800 sq. ft.
- Lot area:1.83 Acres
- Architectural Style:Cabin
- Construction Materials:Wood Siding
Utilities
- Water:Well
- Sewer:Septic Tank
Finances and disclosures
- Price:$470,000
- Price per sq. ft.:$261.11
Features and amenities
- Appliances:Microwave, Oven, Range
- Laundry features:Laundry Closet
Parking
- Parking description:Garage
- Garage spaces:2
New listings near 127 Black Ankle Drive
- New
 $379,000Active2 beds 2 baths1,241 sq. ft.
541 Black Ankle Creek Road, Cherry Log, GA 30522
MLS# 10879608Listed by: Blue Ridge Realty Inc.
- New
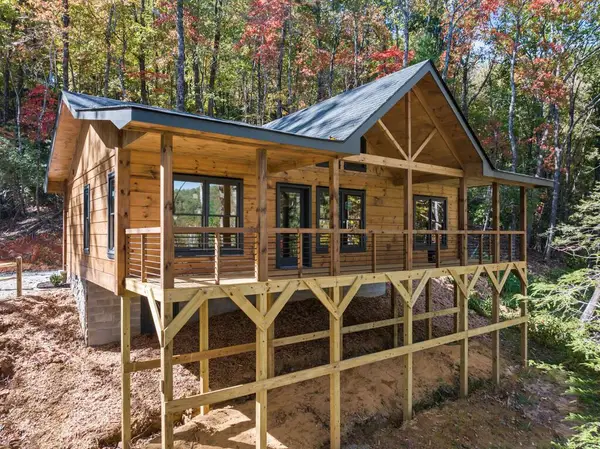 $399,000Active2 beds 2 baths912 sq. ft.
LOT 8 Butler Creek Road, Cherry Log, GA 30522
MLS# 437208Listed by: MOUNTAIN SOTHEBY'S INTERNATIONAL REALTY - New
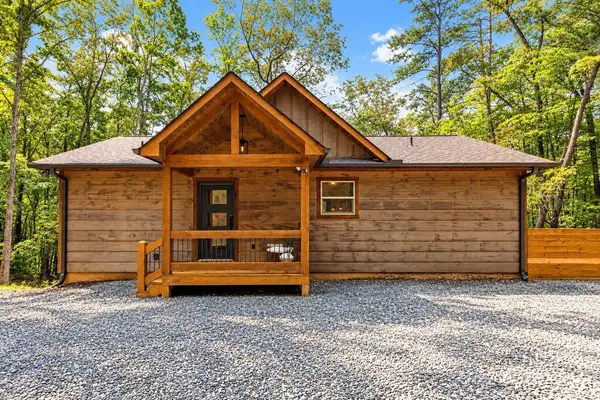 $650,000Active2 beds 2 baths960 sq. ft.
148 Haley Drive, Cherry Log, GA 30522
MLS# 437194Listed by: KELLER WILLIAMS REALTY FIRST ATLANTA - New
 $399,900Active4 beds 3 baths
1274 Little Rock Creek Road, Cherry Log, GA 30522
MLS# 10878781Listed by: RE/MAX Town & Country - New
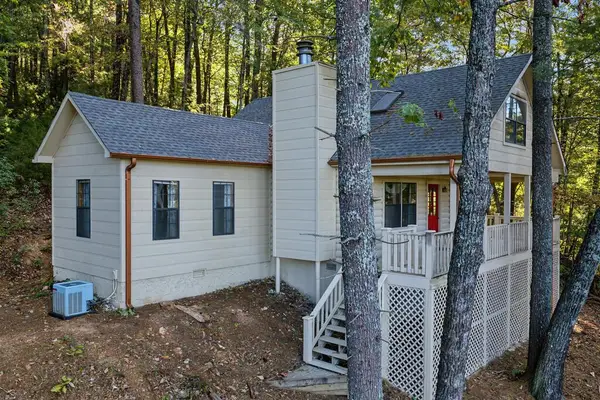 $357,900Active2 beds 2 baths
237 Little Rock Creek Court, Cherry Log, GA 30522
MLS# 437155Listed by: REMAX TOWN & COUNTRY - ELLIJAY - New
 $1,605,000Active6 beds 5 baths5,382 sq. ft.
183 Cozy Acres Lane, Cherry Log, GA 30522
MLS# 10878138Listed by: Homecoin.com - New
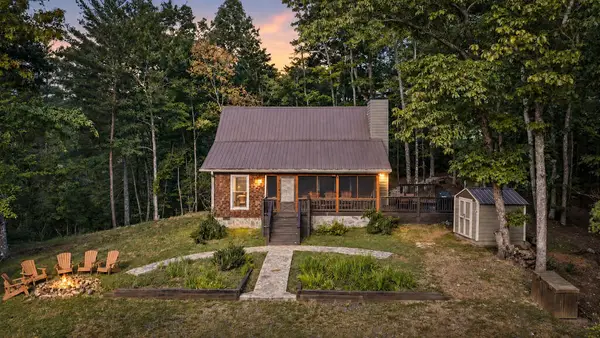 $799,900Active4 beds 2 baths
165 All Good Road, Cherry Log, GA 30522
MLS# 437108Listed by: MOUNTAIN SOTHEBY'S INTERNATIONAL REALTY - New
 $339,000Active2 beds 1 baths672 sq. ft.
216 Pig Trail, Cherry Log, GA 30522
MLS# 437106Listed by: REMAX TOWN & COUNTRY - ELLIJAY - New
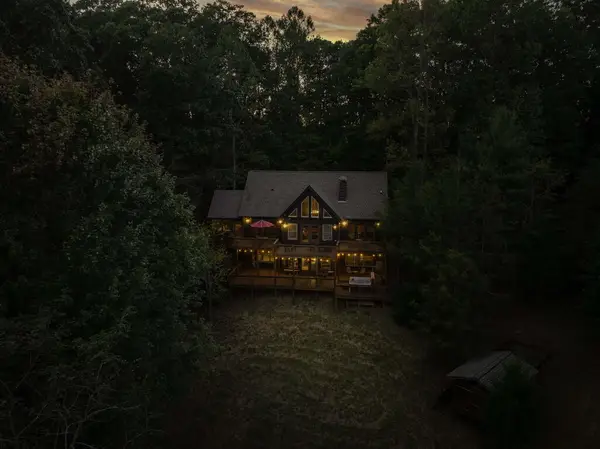 $875,000Active3 beds 3 baths2,928 sq. ft.
269 Little Creek Drive, Cherry Log, GA 30522
MLS# 436960Listed by: REMAX TOWN & COUNTRY - ELLIJAY


Protect your home and budget from life's surprises with an Assurant Home Warranty, backed by a partner that supports you through every step of homeownership. Explore Plans.
©2026 Century 21 Real Estate LLC. All rights reserved. CENTURY 21®, the CENTURY 21 Logo and C21® are service marks owned by Century 21 Real Estate LLC. Century 21 Real Estate LLC fully supports the principles of the Fair Housing Act and the Equal Opportunity Act. Each office is independently owned and operated. Listing information is deemed reliable but not guaranteed accurate.