
43 Jason Martin Circle, Cherry Log, GA 30522
Local realty services provided by:CENTURY 21 Results
Listed by: char stacy
Office: ansley re|christie's int'l re
MLS#:10833184
Source:METROMLS
Price summary
- Price:$400,000
- Price per sq. ft.:$404.86
- Monthly HOA dues:$114
About this home
Welcome to Bear Butte, an established, income-producing mountain cabin tucked away on approximately 1.27 wooded acres in the heart of Cherry Log. A private, long driveway leads to the cabin, offering ample parking for multiple vehicles and room to build a garage. This charming 2-bedroom, 2-bath log cabin features an open floor plan, hardwood floors, a cozy fireplace, and the classic mountain character guests and owners love. Offered fully furnished and turn-key, it is ready to enjoy from day one or continue as a vacation rental. At approximately 988 square feet, the cabin is easy to maintain while providing comfortable space for weekend getaways or a personal mountain retreat. Conveniently located between Blue Ridge and Ellijay, Bear Butte is close to hiking, mountain biking, waterfalls, and the outdoor adventures North Georgia is known for. Already established in the vacation rental market, this cabin offers income-producing potential, privacy, generous parking, and future garage possibilities-all in a desirable mountain setting....
Contact an agent
Home facts
- Year built:2015
- Subdivision & Development:Cherry Lake
- Listing ID #:10833184
- Updated:October 25, 2026 at 10:54 AM
Rooms and interior
- Bedrooms:2
- Total bathrooms:2
- Full bathrooms:2
- Flooring:Hardwood
- Kitchen Description:Breakfast Bar, Dishwasher, Kitchen Island, Microwave, Pantry, Refrigerator, Solid Surface Counters
- Bedroom Description:Master On Main Level
- Basement Description:Crawl Space
- Living area:988 sq. ft.
Heating and cooling
- Cooling:Central Air, Electric
- Heating:Central, Electric
- Central air:Yes
Structure and exterior
- Roof:Metal
- Year built:2015
- Building area:988 sq. ft.
- Lot area:1.27 Acres
- Lot Features:Level, Sloped
- Architectural Style:Country/Rustic, Ranch
- Construction Materials:Log
- Exterior Features:Deck
- Levels:1 Story
Schools
- High school:Gilmer
- Middle school:Clear Creek
- Elementary school:Clear Creek
Utilities
- Water:Public
- Sewer:Septic Tank
Finances and disclosures
- Price:$400,000
- Price per sq. ft.:$404.86
- Tax amount:$2,732 (2025)
Features and amenities
- Appliances:Dishwasher, Dryer, Microwave, Refrigerator, Washer
- Laundry features:Common Area, Dryer, Laundry, Washer
- Amenities:Smoke Detector(s)
Parking
- Parking description:Kitchen Level
 2026 Georgia MLS. All rights reserved. Information Deem Reliable But Not Guaranteed October 25, 2026
New listings near 43 Jason Martin Circle
- New
 $399,900Active4 beds 3 baths
1274 Little Rock Creek Road, Cherry Log, GA 30522
MLS# 10878781Listed by: RE/MAX Town & Country - New
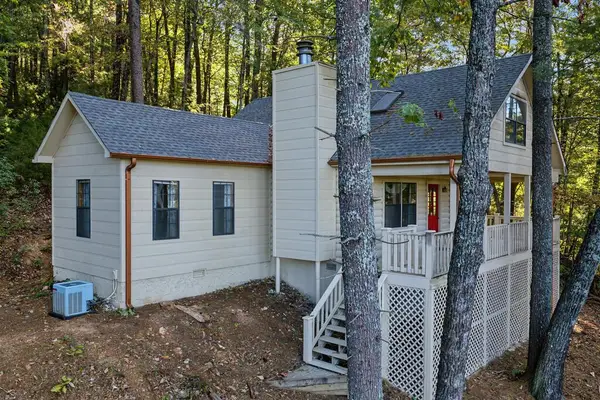 $357,900Active2 beds 2 baths
237 Little Rock Creek Court, Cherry Log, GA 30522
MLS# 437155Listed by: REMAX TOWN & COUNTRY - ELLIJAY - New
 $1,605,000Active6 beds 5 baths5,382 sq. ft.
183 Cozy Acres Lane, Cherry Log, GA 30522
MLS# 10878138Listed by: Homecoin.com - New
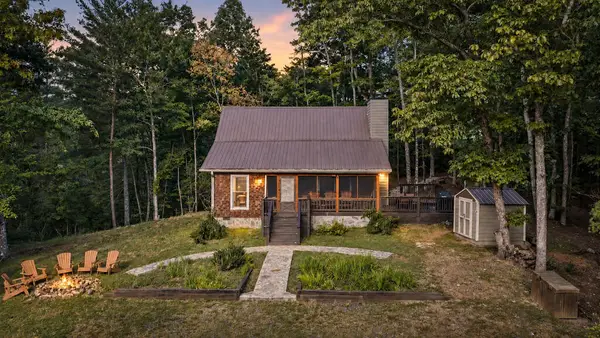 $799,900Active4 beds 2 baths
165 All Good Road, Cherry Log, GA 30522
MLS# 437108Listed by: MOUNTAIN SOTHEBY'S INTERNATIONAL REALTY - New
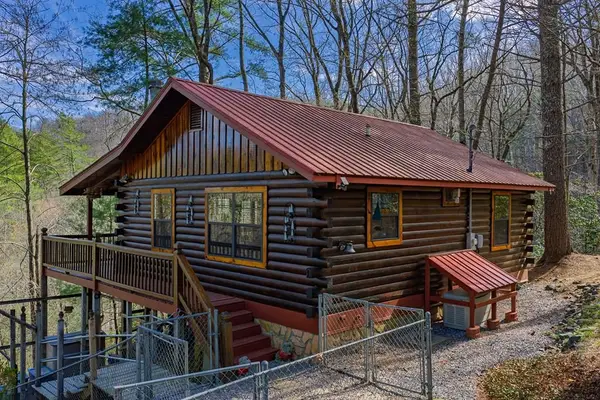 $339,000Active2 beds 1 baths672 sq. ft.
216 Pig Trail, Cherry Log, GA 30522
MLS# 437106Listed by: REMAX TOWN & COUNTRY - ELLIJAY - New
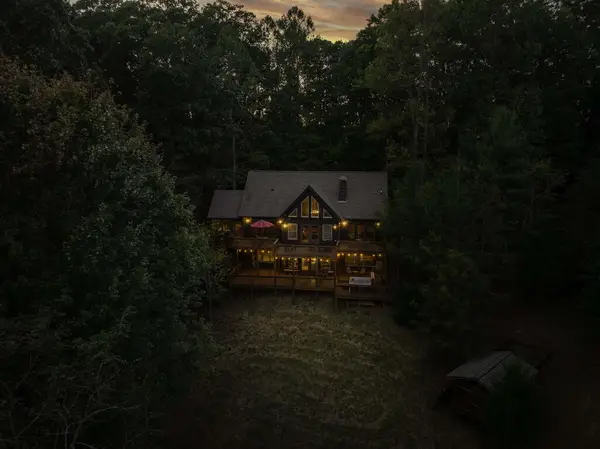 $875,000Active3 beds 3 baths2,928 sq. ft.
269 Little Creek Drive, Cherry Log, GA 30522
MLS# 436960Listed by: REMAX TOWN & COUNTRY - ELLIJAY - New
 $279,900Active-- beds -- baths
0 Gold Springs Road, Cherry Log, GA 30522
MLS# 10873744Listed by: Leading Edge Real Estate LLC - New
 $565,000Active3 beds 3 baths2,240 sq. ft.
184 Rockhouse Road, Cherry Log, GA 30522
MLS# 10872434Listed by: RE/MAX Town & Country - New
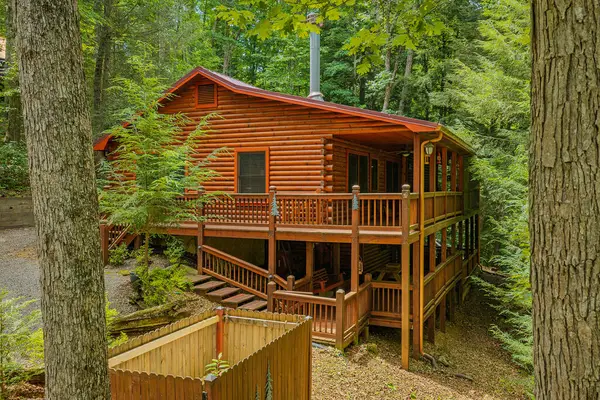 $419,000Active3 beds 3 baths1,865 sq. ft.
1480 Hidden Lake Drive, Cherry Log, GA 30522
MLS# 436870Listed by: REMAX TOWN & COUNTRY - ELLIJAY 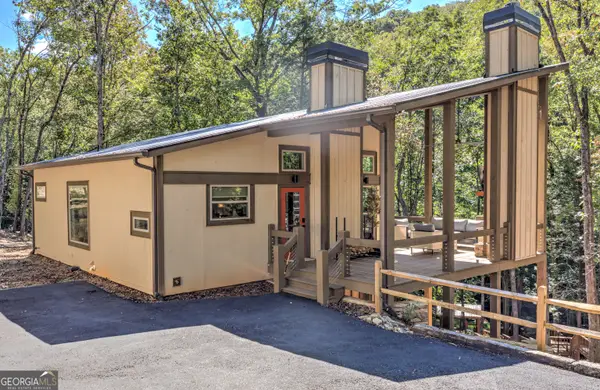 $910,000Active3 beds 2 baths2,000 sq. ft.
1918 Big Creek Road, Cherry Log, GA 30522
MLS# 10871507Listed by: Drake Realty, Inc.


Protect your home and budget from life's surprises with an Assurant Home Warranty, backed by a partner that supports you through every step of homeownership. Explore Plans.
©2026 Century 21 Real Estate LLC. All rights reserved. CENTURY 21®, the CENTURY 21 Logo and C21® are service marks owned by Century 21 Real Estate LLC. Century 21 Real Estate LLC fully supports the principles of the Fair Housing Act and the Equal Opportunity Act. Each office is independently owned and operated. Listing information is deemed reliable but not guaranteed accurate.