
740 Little Rock Creek Road, Cherry Log, GA 30522
Local realty services provided by:CENTURY 21 Black Bear Realty
Listed by: the cindy west team
Office: remax town & country the cindy west team
MLS#:430311
Source:NEG
Price summary
- Price:$1,750,000
- Price per sq. ft.:$409.26
About this home
A RARE CREEKSIDE RETREAT on 50+ secluded acres, tucked away between Ellijay and Blue Ridge. Overlooking the beautiful rushing waters of Little Rock Creek, this extraordinary home-in-the-woods offers complete privacy while bordering the Chattahoochee National Forest and Rich Mountain Wildlife Management Area. With more than 1,500 feet of creek frontage—and ownership on both sides of the creek—you'll enjoy the constant sounds of rushing water, two spring-fed ponds, and a peaceful natural setting that feels worlds away, yet is conveniently located just 2 miles off Hwy 515. There are trails throughout the property, perfect for hiking, horseback riding, or ATV adventures, while a creekside firepit creates an ideal spot for relaxing evenings under the stars. The custom home offers more than 4,000 square feet of thoughtfully designed living space, featuring three stunning stone fireplaces, warm wood accents, and walls of windows that bring the outdoors in. The chef's kitchen with new stainless-steel appliances opens to inviting living and entertaining areas, while the finished terrace level provides excellent flexibility for guests, extended family, or potential rental use. The remarkable grounds include a fenced garden area, greenhouse, and established fruit and berry plantings. Multiple outbuildings offer endless possibilities for workshops, storage, hobby spaces, or conversion to suit your needs, while open areas could easily be transformed into pasture or additional recreational space. Whether you're seeking a private mountain retreat, multigenerational property, mini-farm, or legacy estate, this exceptional property delivers a truly unique North Georgia lifestyle—with the rare combination of acreage, rushing water, usability, privacy, and convenience....
Contact an agent
Home facts
- Year built:1998
- Listing ID #:430311
- Updated:October 15, 2026 at 11:43 PM
Rooms and interior
- Bedrooms:4
- Total bathrooms:4
- Full bathrooms:3
- Half bathrooms:1
- Flooring:Carpet, Tile, Wood
- Kitchen Description:Cooktop, Oven, Refrigerator
- Basement Description:Finished, Full
- Living area:4,276 sq. ft.
Heating and cooling
- Cooling:Electric, Heat Pump
- Heating:Central, Heat Pump
Structure and exterior
- Roof:Metal
- Year built:1998
- Building area:4,276 sq. ft.
- Lot area:54.56 Acres
- Architectural Style:Cabin, Craftsman
- Construction Materials:Concrete, Stone
- Exterior Features:Fenced, Fire Pit, Garden, Pond, Private Yard
Utilities
- Water:Private, Well
- Sewer:Septic Tank
Finances and disclosures
- Price:$1,750,000
- Price per sq. ft.:$409.26
Features and amenities
- Appliances:Cooktop, Dryer, Generator, Oven, Refrigerator, Washer
- Amenities:Cathedral Ceiling(s), Ceiling Fan(s)
Parking
- Parking description:Carport
- Garage spaces:2
New listings near 740 Little Rock Creek Road
- New
 $399,900Active4 beds 3 baths
1274 Little Rock Creek Road, Cherry Log, GA 30522
MLS# 10878781Listed by: RE/MAX Town & Country
- New
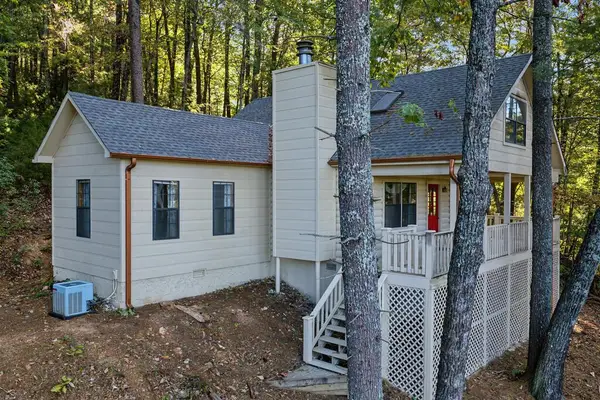 $357,900Active2 beds 2 baths
237 Little Rock Creek Court, Cherry Log, GA 30522
MLS# 437155Listed by: REMAX TOWN & COUNTRY - ELLIJAY - New
 $1,605,000Active6 beds 5 baths5,382 sq. ft.
183 Cozy Acres Lane, Cherry Log, GA 30522
MLS# 10878138Listed by: Homecoin.com - New
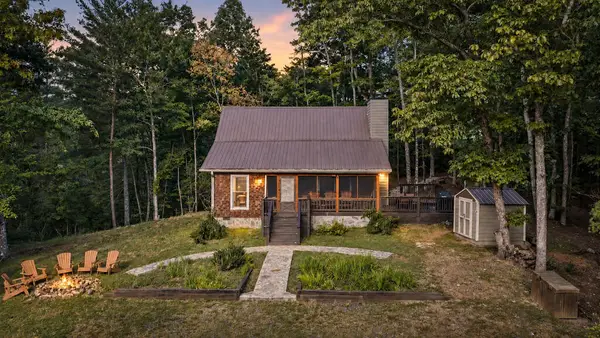 $799,900Active4 beds 2 baths
165 All Good Road, Cherry Log, GA 30522
MLS# 437108Listed by: MOUNTAIN SOTHEBY'S INTERNATIONAL REALTY - New
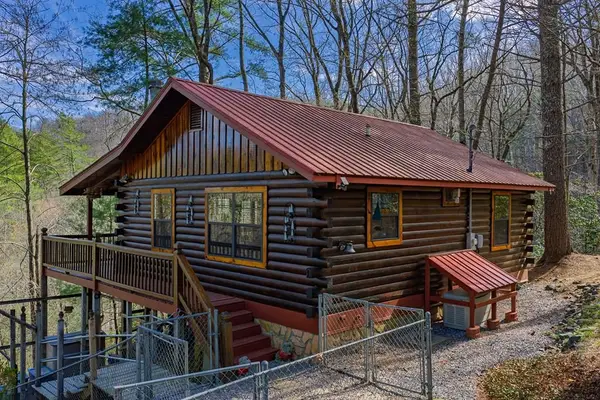 $339,000Active2 beds 1 baths672 sq. ft.
216 Pig Trail, Cherry Log, GA 30522
MLS# 437106Listed by: REMAX TOWN & COUNTRY - ELLIJAY - New
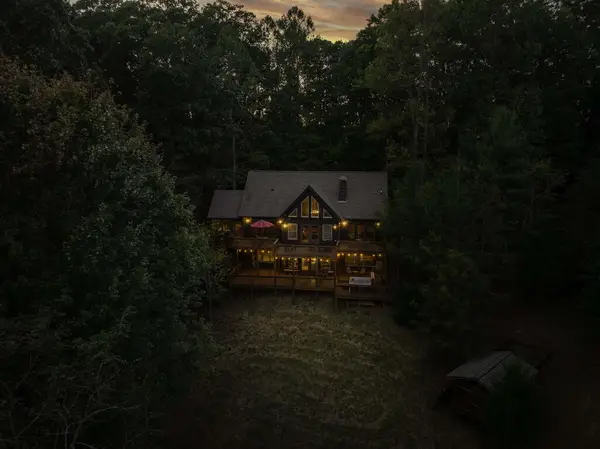 $875,000Active3 beds 3 baths2,928 sq. ft.
269 Little Creek Drive, Cherry Log, GA 30522
MLS# 436960Listed by: REMAX TOWN & COUNTRY - ELLIJAY - New
 $279,900Active-- beds -- baths
0 Gold Springs Road, Cherry Log, GA 30522
MLS# 10873744Listed by: Leading Edge Real Estate LLC - New
 $565,000Active3 beds 3 baths2,240 sq. ft.
184 Rockhouse Road, Cherry Log, GA 30522
MLS# 10872434Listed by: RE/MAX Town & Country - New
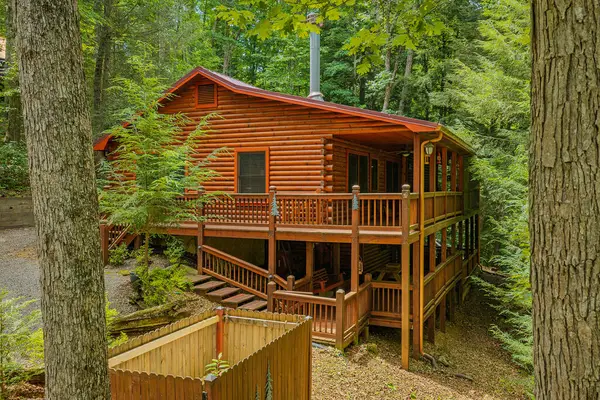 $419,000Active3 beds 3 baths1,865 sq. ft.
1480 Hidden Lake Drive, Cherry Log, GA 30522
MLS# 436870Listed by: REMAX TOWN & COUNTRY - ELLIJAY 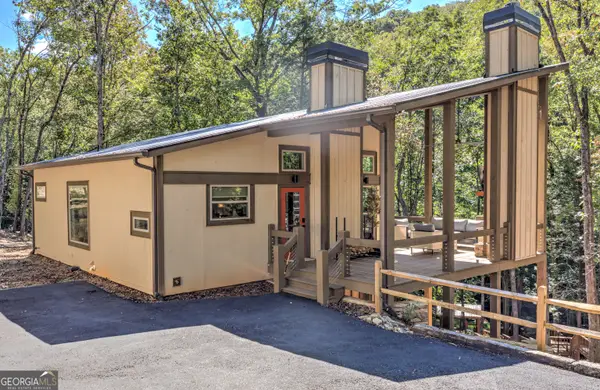 $910,000Active3 beds 2 baths2,000 sq. ft.
1918 Big Creek Road, Cherry Log, GA 30522
MLS# 10871507Listed by: Drake Realty, Inc.


Protect your home and budget from life's surprises with an Assurant Home Warranty, backed by a partner that supports you through every step of homeownership. Explore Plans.
©2026 Century 21 Real Estate LLC. All rights reserved. CENTURY 21®, the CENTURY 21 Logo and C21® are service marks owned by Century 21 Real Estate LLC. Century 21 Real Estate LLC fully supports the principles of the Fair Housing Act and the Equal Opportunity Act. Each office is independently owned and operated. Listing information is deemed reliable but not guaranteed accurate.