
1117 Boss Road, Chickamauga, GA 30707
Local realty services provided by:CENTURY 21 BELLORA
1117 Boss Road,Chickamauga, GA 30707
$276,000
- 3 Beds
- 2 Baths
- 1,888 sq. ft.
- Single family
- Active
Listed by: jennifer hannah
Office: realty one group experts
MLS#:1544024
Source:TN_CAR
Price summary
- Price:$276,000
- Price per sq. ft.:$146.19
About this home
Welcome to 1117 Boss Rd! Situated on approximately .89 acres, this charming 3-bedroom, 2-bath home offers the space, privacy, and quiet setting you've been looking for. Bring your homestead ideas to life with a fenced backyard, with plenty of room for pets, a greenhouse, gardens and more. It's also perfect for outdoor activities, gatherings, or simply relaxing and enjoying the outdoors. Adding even more versatility to the property, the large shed offering lots of possibilities--perfect for storage, a workshop, hobby space, gardening equipment, or whatever best fits your needs. Major updates offer added peace of mind, with the roof, HVAC system, and water heater all approximately five years old. The property offers a wonderful combination of comfortable living and usable outdoor space, giving you room to spread out without the upkeep of a large property. And while you'll enjoy the tranquility of the country, you're never too far from the conveniences of everyday life. Grocery stores, Walmart, all types of shopping and doctor's offices are approximately 15 minutes away. When you're ready for more entertainment, shopping and special events, downtown Chattanooga is approximately 30 minutes away, as is Chattanooga Airport--making this location ideal for those who appreciate peaceful living without feeling far from it all. If you've been looking for a place where you can slow down, enjoy your surroundings, and still have convenient access to the essentials, this could be the one you've been waiting for. Come see all this property has to offer and imagine making it your own!...
Contact an agent
Home facts
- Year built:1986
- Subdivision & Development:None
- Listing ID #:1544024
- Added:19 day(s) ago
- Updated:October 24, 2026 at 02:37 PM
Rooms and interior
- Bedrooms:3
- Total bathrooms:2
- Full bathrooms:2
- Flooring:Ceramic Tile, Hardwood, Laminate
- Dining Description:Breakfast Bar, Eat-in Kitchen
- Bathrooms Description:Double Vanity, Separate Shower, Tub/shower Combo
- Kitchen Description:Eat-in Kitchen
- Basement:Yes
- Living area:1,888 sq. ft.
Heating and cooling
- Cooling:Ceiling Fan(s), Central Air, Electric
- Heating:Central, Heat Pump, Heating
- Central air:Yes
Structure and exterior
- Roof:Shingle
- Year built:1986
- Building area:1,888 sq. ft.
- Lot area:0.89 Acres
- Architectural Style:Ranch
- Construction Materials:Block
- Exterior Features:RV Hookup, Rain Gutters, Storage
- Foundation Description:Block
Utilities
- Water:Public, Water Connected
- Sewer:Septic Tank
Finances and disclosures
- Price:$276,000
- Price per sq. ft.:$146.19
- Tax amount:$2,217
Features and amenities
- Amenities:Ceiling Fan(s), Crown Molding, Granite Counters, Recessed Lighting, Vaulted Ceiling(s), Walk-In Closet(s)
Parking
- Parking description:Attached Garage, Driveway, Garage, Garage Door Opener, Garage Faces Front
- Garage:Yes
New listings near 1117 Boss Road
- Coming Soon
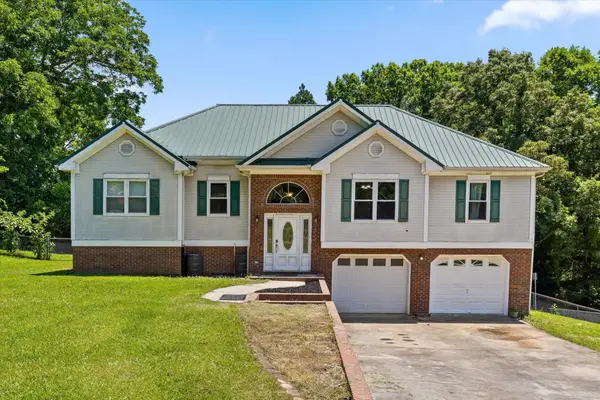 $315,000Coming Soon3 beds 2 baths1,488 sq. ft.
113 Jones Lane, Chickamauga, GA 30707
MLS# 3248872Listed by: THE SOURCE REAL ESTATE GROUP - New
 $260,000Active3 beds 2 baths1,550 sq. ft.
111 Orchard Grass Lane, Chickamauga, GA 30707
MLS# 1545133Listed by: RE/MAX REAL ESTATE CENTER - New
 $396,900Active3 beds 2 baths1,658 sq. ft.
102 Osburn Court, Chickamauga, GA 30707
MLS# 1545096Listed by: FAIRCLOTH REALTY - New
 $200,000Active4 beds 2 baths1,556 sq. ft.
643 Akins Road, Chickamauga, GA 30707
MLS# 1545022Listed by: OPENDOOR BROKERAGE LLC - New
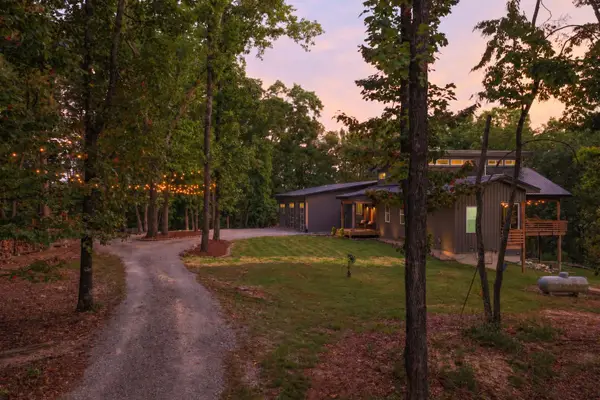 $995,000Active5 beds 6 baths4,900 sq. ft.
163 Sunset Ridge Drive, Chickamauga, GA 30707
MLS# 1544610Listed by: KELLER WILLIAMS REALTY - New
 $75,000Active5 Acres
0 S Marble Top Road #Lot C, Chickamauga, GA 30707
MLS# 1544653Listed by: KELLER WILLIAMS REALTY - New
 $75,000Active5 Acres
0 S Marble Top Road, Chickamauga, GA 30707
MLS# 3621051Listed by: GREATER DOWNTOWN REALTY DBA KELLER WILLIAMS REALTY - New
 $125,000Active10 Acres
0 S Marble Top Road, Chickamauga, GA 30707
MLS# 3621053Listed by: GREATER DOWNTOWN REALTY DBA KELLER WILLIAMS REALTY - New
 $75,000Active5 Acres
0 S Marble Top Road #Lot D, Chickamauga, GA 30707
MLS# 1544650Listed by: KELLER WILLIAMS REALTY - New
 $125,000Active10 Acres
0 S Marble Top Road #Lots C & D, Chickamauga, GA 30707
MLS# 1544651Listed by: KELLER WILLIAMS REALTY


Protect your home and budget from life's surprises with an Assurant Home Warranty, backed by a partner that supports you through every step of homeownership. Explore Plans.
©2026 Century 21 Real Estate LLC. All rights reserved. CENTURY 21®, the CENTURY 21 Logo and C21® are service marks owned by Century 21 Real Estate LLC. Century 21 Real Estate LLC fully supports the principles of the Fair Housing Act and the Equal Opportunity Act. Each office is independently owned and operated. Listing information is deemed reliable but not guaranteed accurate.