
118 Diamond Drive, Chickamauga, GA 30707
Local realty services provided by:CENTURY 21 Novus
118 Diamond Drive,Chickamauga, GA 30707
$339,900
- 3 Beds
- 3 Baths
- 2,600 sq. ft.
- Single family
- Active
Listed by: mona carter
Office: lokation real estate, llc.
MLS#:7825005
Source:FIRSTMLS
Price summary
- Price:$339,900
- Price per sq. ft.:$130.73
About this home
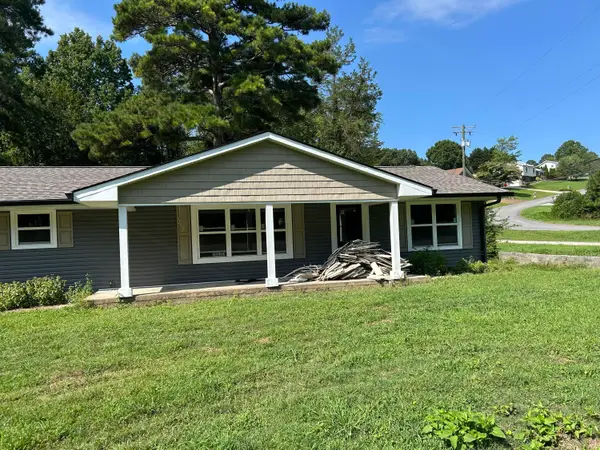
Welcome Home to your 3 bedroom, 3 bathroom gem situated on 2.02 acres in the quiet, well-maintained Marble Top community. With plenty of space, privacy, and possibilities, this property offers the opportunity to create a home that truly fits your lifestyle.
An additional 0.96-acre parcel of vacant land adjacent to the property is also included with the sale! (Parcel ID #0094 025A). This additional land provides even more space and potential for you to enjoy or utilize as desired.
Just imagine waking up to your private yard, and enjoying your morning coffee or relaxing with friends and family while taking in the peaceful surroundings. The spacious lot gives you room to spread out, garden, play, entertain, or simply enjoy having a little more breathing room.
Inside, the home features ample natural lighting and white cabinetry in the kitchen and bathrooms that provides a bright foundation for your personal style. The finished basement apartment area offers additional flexible space that could be transformed to suit your needs—whether you're envisioning a guest suite, home office, entertainment area, hobby space, or additional living quarters.
Outside, you'll find two carports providing convenient covered parking, plus two utility buildings for storage, tools, hobbies, or extra workspace.
And one of the biggest advantages: NO HOA! Enjoy the freedom that comes with owning your property without the restrictions and fees of a homeowners association.
Just imagine the possibilities of owning 2.02 acres plus an additional 0.96-acre adjacent parcel where you can make the property your own while still being conveniently located near award-winning schools, restaurants, shopping, parks, and scenic trails. Whether you're looking for room to grow, space to entertain, or an opportunity to add your personal touches and build equity, you’re not just buying a home, you’re buying a lifestyle!...
Contact an agent
Home facts
- Year built:1973
- Subdivision & Development:MARBLE TOP
- Listing ID #:7825005
- Updated:August 24, 2026 at 01:33 PM
Rooms and interior
- Bedrooms:3
- Total bathrooms:3
- Full bathrooms:3
- Flooring:Carpet
- Dining Description:Separate Dining Room
- Kitchen Description:Cabinets White, Dishwasher, Electric Range, Refrigerator
- Basement Description:Finished
- Living area:2,600 sq. ft.
Heating and cooling
- Cooling:Central Air
- Central air:Yes
Structure and exterior
- Roof:Composition, Shingle
- Year built:1973
- Building area:2,600 sq. ft.
- Lot area:2.02 Acres
- Lot Features:Back Yard
- Architectural Style:Traditional
- Construction Materials:Cedar, Wood Siding
- Exterior Features:Patio, Storage
- Levels:1 Story
Schools
- High school:Ridgeland
- Middle school:Chattanooga Valley
- Elementary school:Chattanooga Valley
Utilities
- Water:Public
- Sewer:Septic Tank
Finances and disclosures
- Price:$339,900
- Price per sq. ft.:$130.73
- Tax amount:$2,456 (2025)
Parking
- Total parking spaces:2
- Parking description:2 Carport Space(s), Carport
- Carport spaces:2
 Listings identified with the FMLS IDX logo come from FMLS and are held by brokerage firms other than the owner of this website. The listing brokerage is identified in any listing details. Information is deemed reliable but is not guaranteed. If you believe any FMLS listing contains material that infringes your copyrighted work please click here (https://www.fmls.com/dmca) to review our DMCA policy and learn how to submit a takedown request. ©2026 First Multiple Listing Service, Inc. FIRSTMLS Member Broker: Kendall Chance
New listings near 118 Diamond Drive
- Coming Soon
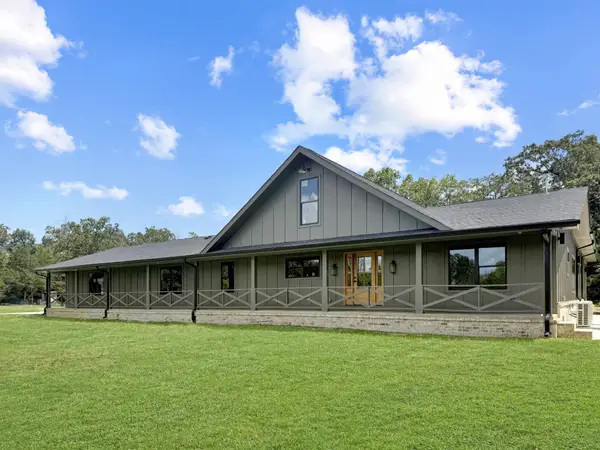 $1,525,000Coming Soon5 beds 4 baths4,000 sq. ft.
965 Lofton Lane, Chickamauga, GA 30707
MLS# 3512980Listed by: EXP REALTY LLC - New
 $300,000Active3 beds 2 baths1,276 sq. ft.
696 Taylor Broome Road, Chickamauga, GA 30707
MLS# 1541311Listed by: KELLER WILLIAMS REALTY - New
 $450,000Active10 beds 7 baths3,400 sq. ft.
346 Longwood Street, Chickamauga, GA 30707
MLS# 1541221Listed by: KELLER WILLIAMS REALTY - New
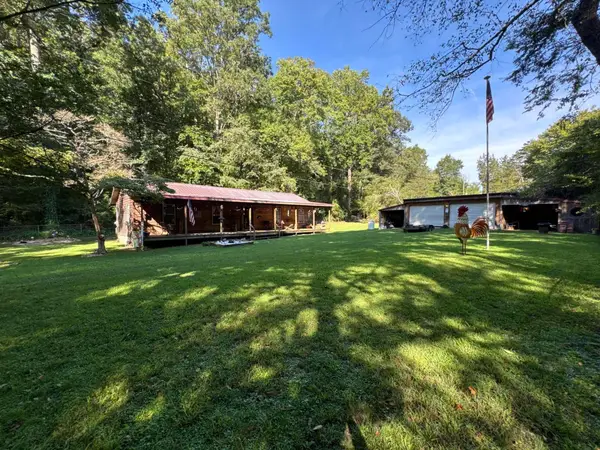 $300,000Active3 beds 2 baths1,800 sq. ft.
3238 Boss Road, Chickamauga, GA 30707
MLS# 1541185Listed by: RH REAL ESTATE, LLC 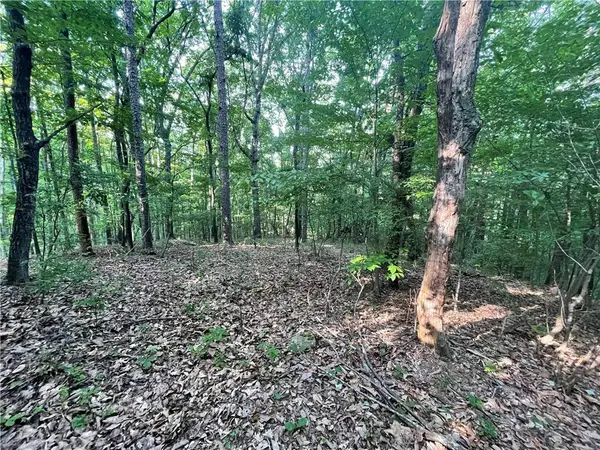 $195,000Active0.2 Acres
860 Cloudland Trace, Chickamauga, GA 30707
MLS# 7731915Listed by: DORSEY ALSTON REALTORS- New
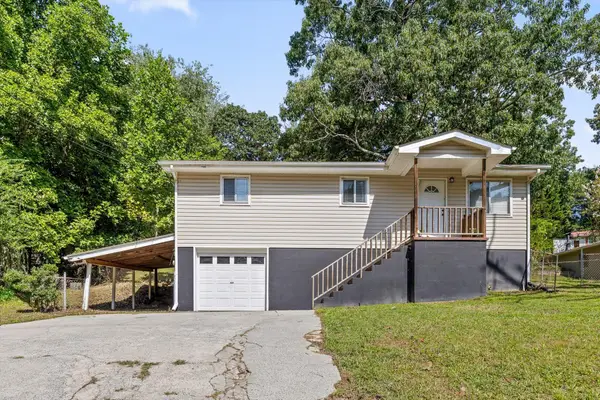 $185,000Active3 beds 1 baths960 sq. ft.
720 Hurtt Road, Chickamauga, GA 30707
MLS# 1541041Listed by: COLDWELL BANKER KINARD REALTY - GA - New
 $90,000Active0.26 Acres
0 Valley Rim Drive #63, Chickamauga, GA 30707
MLS# 1540956Listed by: LEGACY 234 - New
 $199,000Active2 beds 2 baths1,222 sq. ft.
713 Cove Road, Chickamauga, GA 30707
MLS# 1540874Listed by: KELLER WILLIAMS REALTY - New
 $349,900Active3 beds 2 baths1,296 sq. ft.
1610 Johnson Road, Chickamauga, GA 30707
MLS# 1540815Listed by: COLDWELL BANKER PRYOR REALTY


Protect your home and budget from life's surprises with an Assurant Home Warranty, backed by a partner that supports you through every step of homeownership. Explore Plans.
©2026 Century 21 Real Estate LLC. All rights reserved. CENTURY 21®, the CENTURY 21 Logo and C21® are service marks owned by Century 21 Real Estate LLC. Century 21 Real Estate LLC fully supports the principles of the Fair Housing Act and the Equal Opportunity Act. Each office is independently owned and operated. Listing information is deemed reliable but not guaranteed accurate.