
713 Cove Road, Chickamauga, GA 30707
Local realty services provided by:CENTURY 21 BELLORA
713 Cove Road,Chickamauga, GA 30707
$190,000
- 2 Beds
- 2 Baths
- 1,222 sq. ft.
- Single family
- Pending
Listed by: ansley neel
Office: keller williams realty
MLS#:1540874
Source:TN_CAR
Price summary
- Price:$190,000
- Price per sq. ft.:$155.48
About this home
Welcome to this charming 1932 Craftsman bungalow in historic Chickamauga, where life is easy- going and the schools are exceptional! This home offers the highly desirable Gordon Lee school district, with sidewalks providing an easy walk to school. The inviting two bedroom, one and a half bath home offers 1,222 square feet, with a spacious office/den that could easily serve as a third bedroom, There is a fenced back yard, a wonderfully large front porch and an old-style 2-sectioned concrete ''garage'' for storage. Enjoy the convenience of being within walking distance of downtown shops and dining. Full of character and ideally located, this sweet little home is a wonderful opportunity to enjoy the good-life! Schedule your private showing today!
Contact an agent
Home facts
- Year built:1932
- Subdivision & Development:None
- Listing ID #:1540874
- Added:70 day(s) ago
- Updated:October 25, 2026 at 07:40 AM
Rooms and interior
- Bedrooms:2
- Total bathrooms:2
- Full bathrooms:1
- Half bathrooms:1
- Rooms Total:5
- Flooring:Linoleum, Luxury Vinyl
- Dining Description:Breakfast Bar, Eat-in Kitchen
- Bathrooms Description:Tub/shower Combo
- Kitchen Description:Eat-in Kitchen, Kitchen Island
- Basement:Yes
- Living area:1,222 sq. ft.
Heating and cooling
- Cooling:Central Air, Electric
- Heating:Central, Electric, Heating
- Central air:Yes
Structure and exterior
- Roof:Asphalt
- Year built:1932
- Building area:1,222 sq. ft.
- Lot area:0.2 Acres
- Construction Materials:Wood Siding
- Exterior Features:Private Yard
- Foundation Description:Block
- Levels:One
Utilities
- Water:Public, Water Connected
- Sewer:Public Sewer, Sewer Connected
Finances and disclosures
- Price:$190,000
- Price per sq. ft.:$155.48
- Tax amount:$1,570
Features and amenities
- Amenities:Beamed Ceilings, Ceiling Fan(s), Chandelier, Crown Molding, High Ceilings, High Speed Internet, Laminate Counters, Sitting Area
Parking
- Parking description:Driveway, Gravel, Off Street
New listings near 713 Cove Road
- Coming Soon
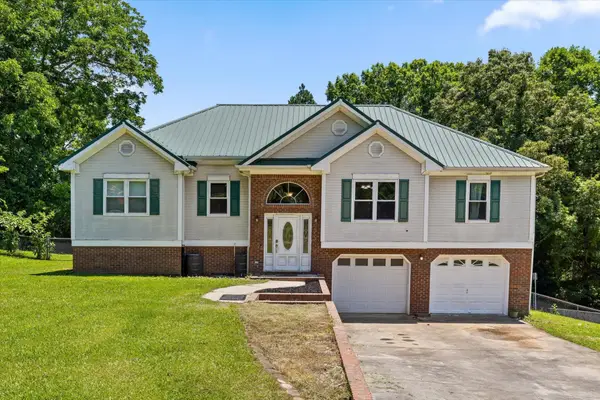 $315,000Coming Soon3 beds 2 baths1,488 sq. ft.
113 Jones Lane, Chickamauga, GA 30707
MLS# 3248872Listed by: THE SOURCE REAL ESTATE GROUP - New
 $260,000Active3 beds 2 baths1,550 sq. ft.
111 Orchard Grass Lane, Chickamauga, GA 30707
MLS# 1545133Listed by: RE/MAX REAL ESTATE CENTER - New
 $396,900Active3 beds 2 baths1,658 sq. ft.
102 Osburn Court, Chickamauga, GA 30707
MLS# 1545096Listed by: FAIRCLOTH REALTY - New
 $200,000Active4 beds 2 baths1,556 sq. ft.
643 Akins Road, Chickamauga, GA 30707
MLS# 1545022Listed by: OPENDOOR BROKERAGE LLC - New
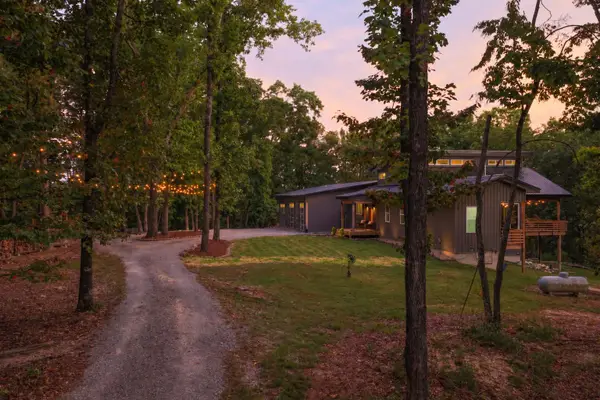 $995,000Active5 beds 6 baths4,900 sq. ft.
163 Sunset Ridge Drive, Chickamauga, GA 30707
MLS# 1544610Listed by: KELLER WILLIAMS REALTY - New
 $75,000Active5 Acres
0 S Marble Top Road #Lot C, Chickamauga, GA 30707
MLS# 1544653Listed by: KELLER WILLIAMS REALTY - New
 $75,000Active5 Acres
0 S Marble Top Road, Chickamauga, GA 30707
MLS# 3621051Listed by: GREATER DOWNTOWN REALTY DBA KELLER WILLIAMS REALTY - New
 $125,000Active10 Acres
0 S Marble Top Road, Chickamauga, GA 30707
MLS# 3621053Listed by: GREATER DOWNTOWN REALTY DBA KELLER WILLIAMS REALTY - New
 $75,000Active5 Acres
0 S Marble Top Road #Lot D, Chickamauga, GA 30707
MLS# 1544650Listed by: KELLER WILLIAMS REALTY - New
 $125,000Active10 Acres
0 S Marble Top Road #Lots C & D, Chickamauga, GA 30707
MLS# 1544651Listed by: KELLER WILLIAMS REALTY


Protect your home and budget from life's surprises with an Assurant Home Warranty, backed by a partner that supports you through every step of homeownership. Explore Plans.
©2026 Century 21 Real Estate LLC. All rights reserved. CENTURY 21®, the CENTURY 21 Logo and C21® are service marks owned by Century 21 Real Estate LLC. Century 21 Real Estate LLC fully supports the principles of the Fair Housing Act and the Equal Opportunity Act. Each office is independently owned and operated. Listing information is deemed reliable but not guaranteed accurate.