
121 Alcovy Lane, Chula, GA 31733
Local realty services provided by:CENTURY 21 Smith Branch
Listed by: wendy story
Office: home town realty swg
MLS#:143086
Source:GA_TIFT
Price summary
- Price:$159,000
- Price per sq. ft.:$98.09
About this home
Welcome to 121 Alcovy Lane, where peaceful country living and plenty of potential come together. Situated on 2 acres, this brick farm house offers 1621 square feet of comfortable living space, with a traditional layout featuring a formal living room, kitchen with cozy breakfast nook, and a separate family room- giving you plenty of space for both everyday living and entertaining. Outside, the 2 acres settling provides plenty of room for a garden, outdoor fun, pets, or simply enjoy extra space. If you have been looking for a home in the country this one you'll want to see.
Contact an agent
Home facts
- Year built:1966
- Subdivision & Development:NA
- Listing ID #:143086
- Added:1 day(s) ago
- Updated:September 04, 2026 at 03:33 PM
Rooms and interior
- Bedrooms:3
- Total bathrooms:2
- Full bathrooms:2
- Rooms Total:7
- Flooring:Carpet, Vinyl, Wood, Wood Floors
- Kitchen Description:Refrigerator
- Living area:1,621 sq. ft.
Heating and cooling
- Heating:Central
Structure and exterior
- Roof:Asphalt
- Year built:1966
- Building area:1,621 sq. ft.
- Lot area:2 Acres
- Architectural Style:Traditional
- Construction Materials:Brick
- Exterior Features:Porch
- Foundation Description:Crawl
- Levels:1 Story
Utilities
- Water:Well
- Sewer:Septic Tank
Finances and disclosures
- Price:$159,000
- Price per sq. ft.:$98.09
- Tax amount:$1,549
Features and amenities
- Laundry features:Utility, Washer/Dryer Hook-Up
- Amenities:Blinds, Drapes, Pantry
Parking
- Parking description:1 Car, Attached, Carport
New listings near 121 Alcovy Lane
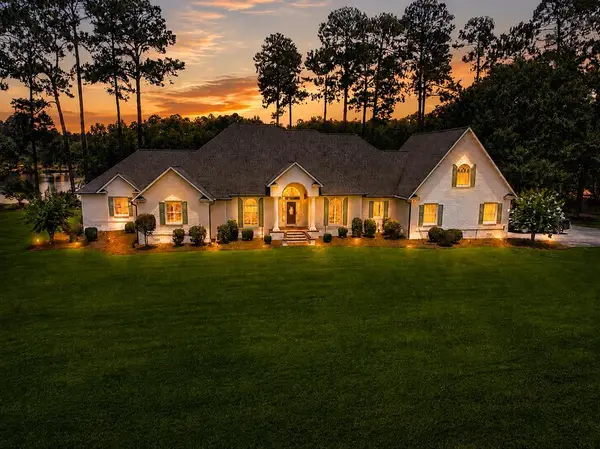 $999,000Active4 beds 5 baths4,357 sq. ft.
95 Waterfront St, Tifton, GA 31794
MLS# 143038Listed by: POPE, THE REAL ESTATE COMPANY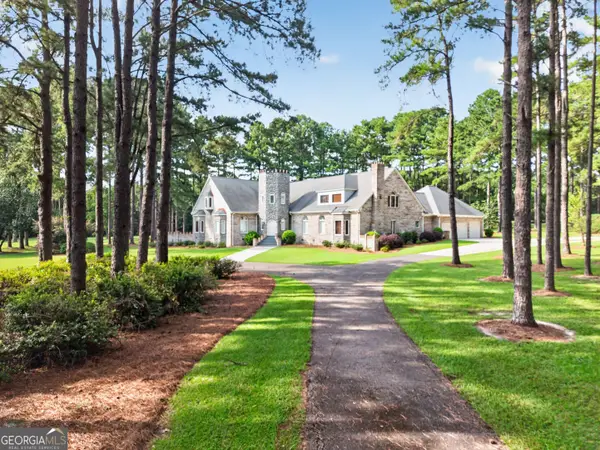 $2,199,000Active8 beds 7 baths7,401 sq. ft.
561 Chula Brookfield Road, Chula, GA 31733
MLS# 10828953Listed by: Lock and Key Realty
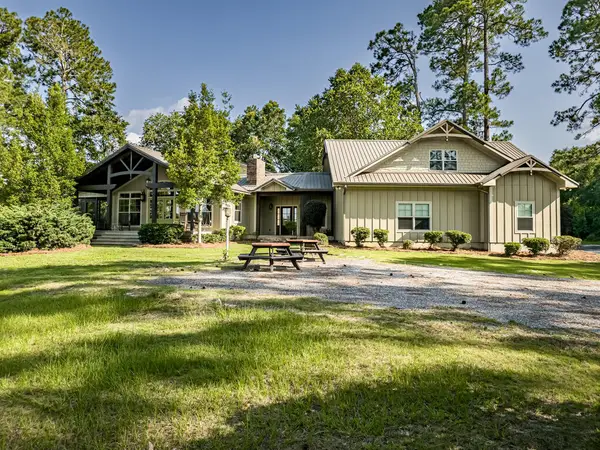 $799,000Active4 beds 4 baths4,528 sq. ft.
35 Sunsweet Hills Dr, Tifton, GA 31794
MLS# 142996Listed by: POPE, THE REAL ESTATE COMPANY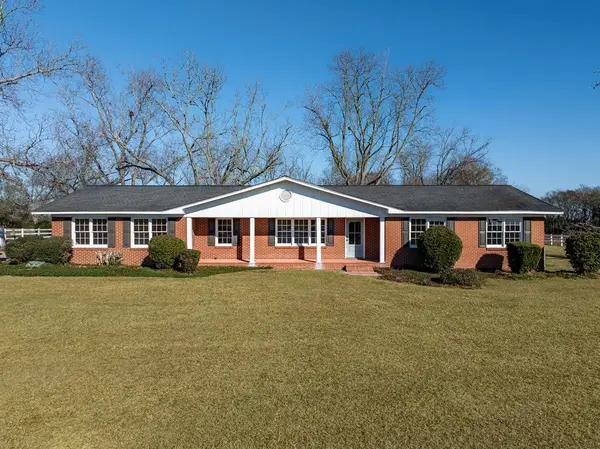 $344,000Active5 beds 3 baths3,059 sq. ft.
136 S Access Rd, Chula, GA 31733
MLS# 142878Listed by: POPE, THE REAL ESTATE COMPANY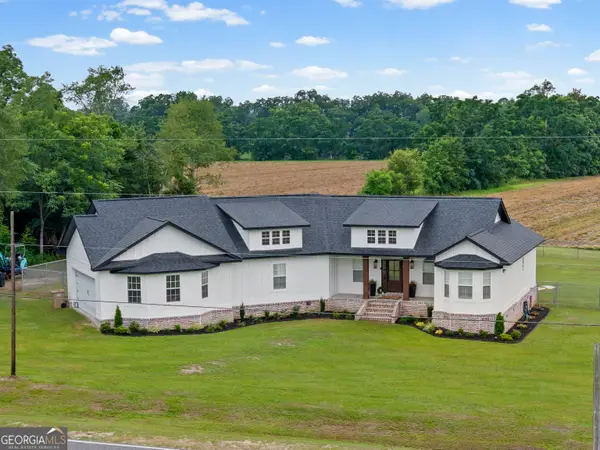 $475,000Active3 beds 3 baths2,539 sq. ft.
423 Cromer Road, Tifton, GA 31793
MLS# 10795550Listed by: Elevation Property Group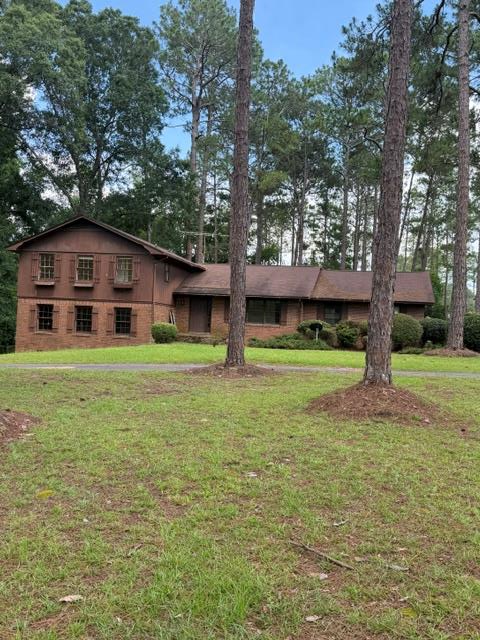 $315,000Active3 beds 3 baths3,530 sq. ft.
384 Chula Brookfield Road, Chula, GA 31733
MLS# 142812Listed by: ADVANTAGE REALTY PARTNERS LLC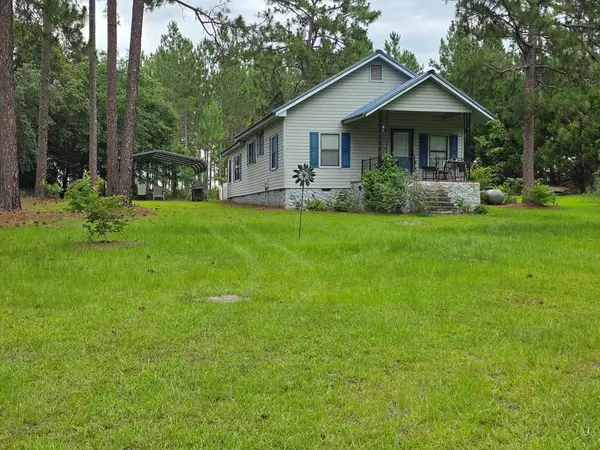 $225,000Active3 beds 2 baths1,131 sq. ft.
158 Duane Dr, Tifton, GA 31794
MLS# 142761Listed by: KELLER WILLIAMS GEORGIA COMMUNITIES $240,000Active3 beds 2 baths1,604 sq. ft.
746 Chula Brookfield Rd, Tifton, GA 31794
MLS# 142620Listed by: POPE, THE REAL ESTATE COMPANY $204,900Active4 beds 2 baths1,316 sq. ft.
13 Ethridge Rd, Tifton, GA 31793
MLS# 142615Listed by: SOUTHERN CLASSIC REALTORS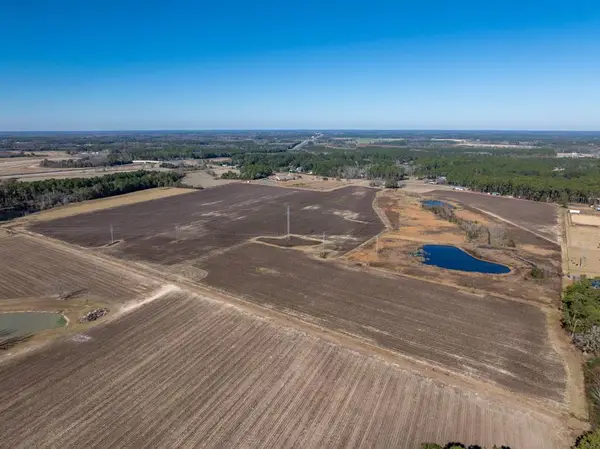 $850,000Active89 Acres
0 Brighton Rd, Tifton, GA 31794
MLS# 142480Listed by: POPE, THE REAL ESTATE COMPANY


Protect your home and budget from life's surprises with an Assurant Home Warranty, backed by a partner that supports you through every step of homeownership. Explore Plans.
©2026 Century 21 Real Estate LLC. All rights reserved. CENTURY 21®, the CENTURY 21 Logo and C21® are service marks owned by Century 21 Real Estate LLC. Century 21 Real Estate LLC fully supports the principles of the Fair Housing Act and the Equal Opportunity Act. Each office is independently owned and operated. Listing information is deemed reliable but not guaranteed accurate.