
561 Chula Brookfield Road, Chula, GA 31733
Local realty services provided by:CENTURY 21 NUWAY REALTY
561 Chula Brookfield Road,Chula, GA 31733
$1,995,000
- 8 Beds
- 7 Baths
- 7,401 sq. ft.
- Single family
- Active
Listed by: peyton clark
Office: lock and key realty
MLS#:10828953
Source:METROMLS
Price summary
- Price:$1,995,000
- Price per sq. ft.:$269.56
About this home
Privately positioned near the heart of 41 beautiful acres, this approximately 7,400-square-foot European-inspired French Country estate offers a combination of acreage, water, privacy, and architectural character rarely found in South Georgia. A long drive beneath towering planted pines leads to the residence, where brick and stone construction, arched details, and a dramatic castle-inspired turret create an unforgettable arrival. Inside, a grand two-story foyer features a sweeping staircase, upper gallery, chandeliers, and beautiful hardwood floors. The spacious interior continues with extensive custom woodwork and built-ins, two fireplaces, a large kitchen with center island and abundant cabinetry, three pantries, a dedicated butler's pantry, and an interior fire sprinkler system throughout. Outside, the estate is equally impressive. An in-ground pool and expansive outdoor living areas complement the residence, while the surrounding 41 acres feature a large private pond, planted pines, manicured grounds, and open pasture toward the rear of the property. A three-car garage provides additional space and convenience. Despite its secluded setting, the property offers convenient access to Tifton and I-75. With approximately 7,400 square feet, 41 acres, a pond, pool, and truly distinctive architecture, this is a rare opportunity to own a private South Georgia estate....
Contact an agent
Home facts
- Year built:1989
- Subdivision & Development:None
- Listing ID #:10828953
- Updated:October 25, 2026 at 10:54 AM
Rooms and interior
- Bedrooms:8
- Total bathrooms:7
- Full bathrooms:5
- Half bathrooms:2
- Flooring:Carpet, Hardwood, Tile
- Dining Description:Seats 12+, Separate Room
- Bathrooms Description:Double Vanity, Separate Shower, Tile Bath, Whirlpool Bath
- Kitchen Description:Breakfast Area, Breakfast Bar, Cooktop, Dishwasher, Double Oven, Ice Maker, Kitchen Island, Microwave, Oven (Wall), Pantry, Refrigerator, Solid Surface Counters, Stainless Steel Appliance(s), Walk-in Pantry
- Bedroom Description:Master On Main Level, Walk-In Closet(s)
- Basement Description:Crawl Space
- Living area:7,401 sq. ft.
Heating and cooling
- Cooling:Central Air
- Heating:Central
- Central air:Yes
Structure and exterior
- Roof:Copper, Tar/Gravel
- Year built:1989
- Building area:7,401 sq. ft.
- Lot area:41.04 Acres
- Lot Features:Level
- Architectural Style:Brick 4 Side, Brick Front, European, French Provincial, Tudor
- Construction Materials:Brick, Stone
- Exterior Features:Deck, Deck/Patio, Screened, Sprinkler System, Water Feature
- Levels:2 Story
Schools
- High school:Other
- Middle school:Other
- Elementary school:Other
Utilities
- Water:Well
- Sewer:Septic Tank
Finances and disclosures
- Price:$1,995,000
- Price per sq. ft.:$269.56
- Tax amount:$8,492 (2025)
Features and amenities
- Appliances:Cooktop, Dishwasher, Double Oven, Gas Water Heater, Intercom, Microwave, Oven (Wall), Refrigerator, Stainless Steel Appliance(s), Tankless Water Heater, Water Softener
- Laundry features:In Hall, Laundry
- Amenities:Beamed Ceilings, Bookcases, Fire Sprinkler System, Gas Water Heater, High Ceilings, Intercom, Rear Stairs, Security System, Smoke Detector(s), Tankless Water Heater, Two Story Foyer, Water Softener, Wet Bar
- Pool features:In Ground
Parking
- Parking description:Attached, Garage, Garage Door Opener, Parking Pad, Parking Shed, RV / Boat Parking, Side/Rear Entrance, Storage
- Garage:Yes
 2026 Georgia MLS. All rights reserved. Information Deem Reliable But Not Guaranteed October 25, 2026
New listings near 561 Chula Brookfield Road
- Coming Soon
 $349,900Coming Soon3 beds 3 baths1,880 sq. ft.
7022 Conoly Way, Tifton, GA 31794
MLS# 10878711Listed by: Dawn Realtors - New
 $499,999Active4 beds 4 baths2,852 sq. ft.
75 Frances Ln, Chula, GA 31733
MLS# 143241Listed by: ADVANTAGE REALTY PARTNERS LLC - New
 $699,900Active4 beds 3 baths3,589 sq. ft.
364 Chula Brookfield Road, Chula, GA 31733
MLS# 7856411Listed by: DREAMHOMETODAY.NET 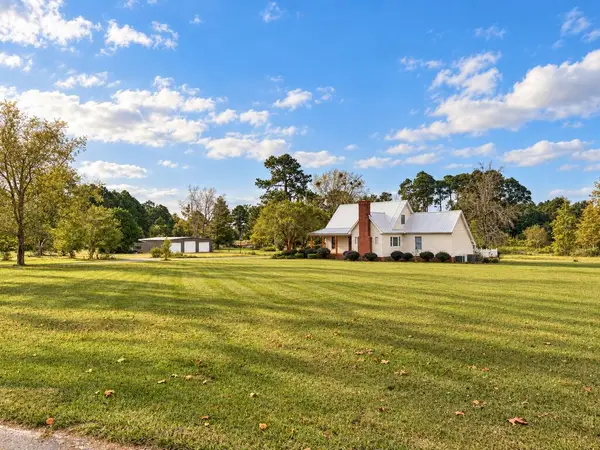 $495,000Active4 beds 4 baths2,550 sq. ft.
7 Red Oak, Tifton, GA 31794
MLS# 143202Listed by: POPE, THE REAL ESTATE COMPANY $545,440Active49.14 Acres
49 acres Us 41 N, Tifton, GA 31794
MLS# 138419Listed by: KUNES REAL ESTATE & APPRAISALS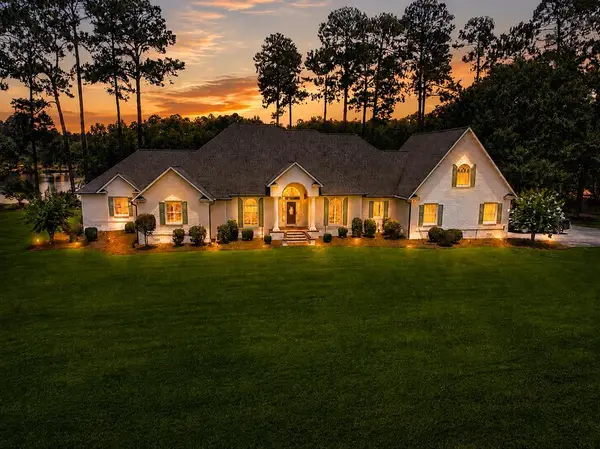 $999,000Active4 beds 5 baths4,357 sq. ft.
95 Waterfront St, Tifton, GA 31794
MLS# 143038Listed by: POPE, THE REAL ESTATE COMPANY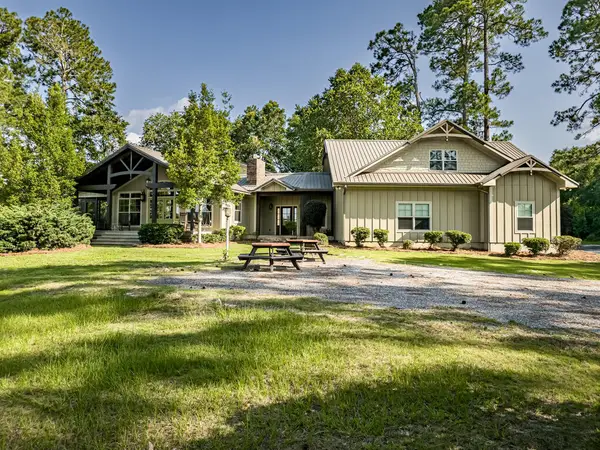 $799,000Active4 beds 4 baths4,528 sq. ft.
35 Sunsweet Hills Dr, Tifton, GA 31794
MLS# 142996Listed by: POPE, THE REAL ESTATE COMPANY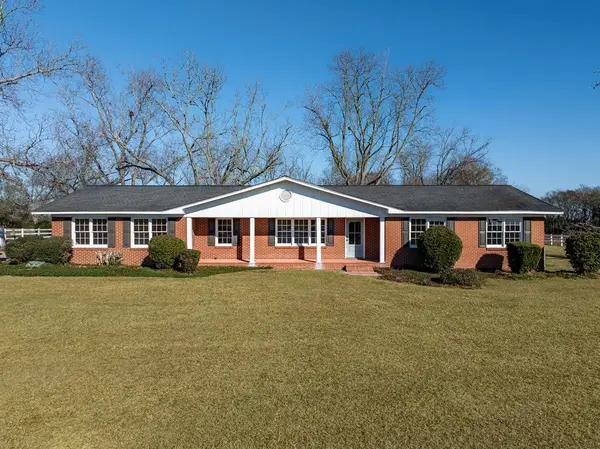 $334,000Active5 beds 3 baths3,059 sq. ft.
136 S Access Rd, Chula, GA 31733
MLS# 142878Listed by: POPE, THE REAL ESTATE COMPANY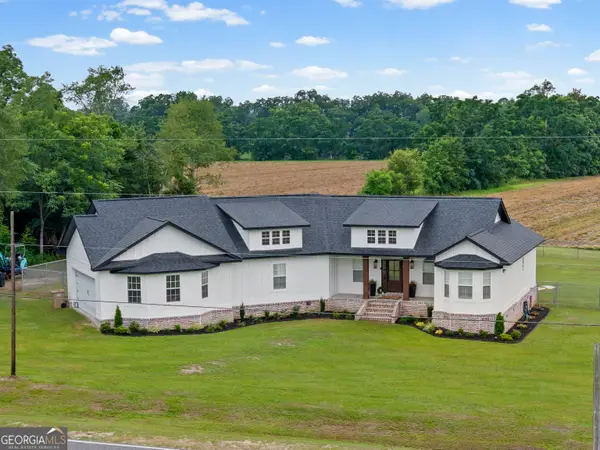 $439,000Active3 beds 3 baths2,539 sq. ft.
423 Cromer Road, Tifton, GA 31793
MLS# 10795550Listed by: Elevation Property Group


Protect your home and budget from life's surprises with an Assurant Home Warranty, backed by a partner that supports you through every step of homeownership. Explore Plans.
©2026 Century 21 Real Estate LLC. All rights reserved. CENTURY 21®, the CENTURY 21 Logo and C21® are service marks owned by Century 21 Real Estate LLC. Century 21 Real Estate LLC fully supports the principles of the Fair Housing Act and the Equal Opportunity Act. Each office is independently owned and operated. Listing information is deemed reliable but not guaranteed accurate.