
75 Frances Ln, Chula, GA 31733
Local realty services provided by:CENTURY 21 Smith Branch
Listed by: melissa brock
Office: advantage realty partners llc.
MLS#:143241
Source:GA_TIFT
Price summary
- Price:$499,999
- Price per sq. ft.:$175.32
About this home
Welcome to this beautiful 4-bedroom home situated on 2 acres, offering the perfect combination of comfort, space, & outdoor living! The inviting family room features a cozy fireplace, creating a warm & welcoming atmosphere. The large windows flood the home with natural light & wonderful views of the landscaped yard & outdoor areas. The updated interior is move-in ready & decorated with neutral colors for all decor. The kitchen boasts granite countertops, stainless steel appliances, & plenty of space for preparing meals & entertaining. The master suite is spacious & well appointed. Three guest bedrooms with great closet space & a bonus room. Step outside to enjoy your own private retreat featuring a sparkling swimming pool, pergola, & screened porch, perfect for relaxing or hosting family & friends. With 2 acres of property, there is plenty of room to enjoy the outdoors while maintaining privacy. This home offers a wonderful setting for both everyday living & entertaining!
Contact an agent
Home facts
- Year built:1986
- Subdivision & Development:n/a
- Listing ID #:143241
- Added:1 day(s) ago
- Updated:October 23, 2026 at 03:51 AM
Rooms and interior
- Bedrooms:4
- Total bathrooms:4
- Full bathrooms:2
- Half bathrooms:2
- Rooms Total:8
- Flooring:Laminate, Tile
- Bathrooms Description:Garden Tub
- Kitchen Description:Dishwasher, Refrigerator
- Living area:2,852 sq. ft.
Heating and cooling
- Heating:Central, Electric
Structure and exterior
- Roof:Architectural
- Year built:1986
- Building area:2,852 sq. ft.
- Lot area:2 Acres
- Architectural Style:Traditional
- Construction Materials:Brick, Wood Composite
- Exterior Features:Patio, Porch, Screen Porch
- Foundation Description:Crawl
- Levels:2 Story
Utilities
- Water:Well
- Sewer:Septic Tank
Finances and disclosures
- Price:$499,999
- Price per sq. ft.:$175.32
- Tax amount:$2,766
Features and amenities
- Laundry features:Utility, Washer/Dryer Hook-Up
- Amenities:Pantry
- Pool features:In Ground, Pool
Parking
- Parking description:2 Car, Attached, Carport
New listings near 75 Frances Ln
- New
 $699,900Active4 beds 3 baths3,589 sq. ft.
364 Chula Brookfield Road, Chula, GA 31733
MLS# 7856411Listed by: DREAMHOMETODAY.NET
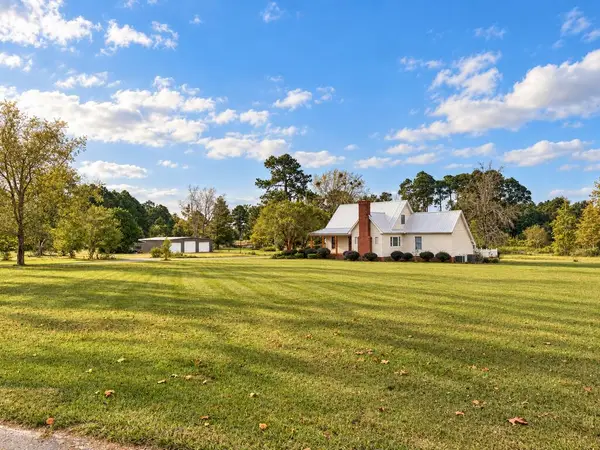 $495,000Active4 beds 4 baths2,550 sq. ft.
7 Red Oak, Tifton, GA 31794
MLS# 143202Listed by: POPE, THE REAL ESTATE COMPANY $545,440Active49.14 Acres
49 acres Us 41 N, Tifton, GA 31794
MLS# 138419Listed by: KUNES REAL ESTATE & APPRAISALS $999,000Active4 beds 5 baths4,357 sq. ft.
95 Waterfront St, Tifton, GA 31794
MLS# 143038Listed by: POPE, THE REAL ESTATE COMPANY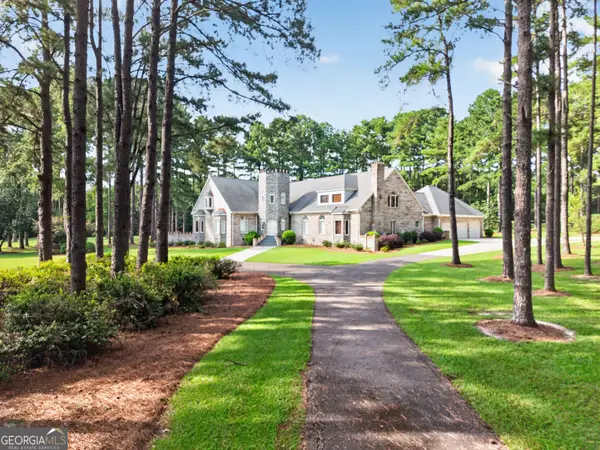 $1,995,000Active8 beds 7 baths7,401 sq. ft.
561 Chula Brookfield Road, Chula, GA 31733
MLS# 10828953Listed by: Lock and Key Realty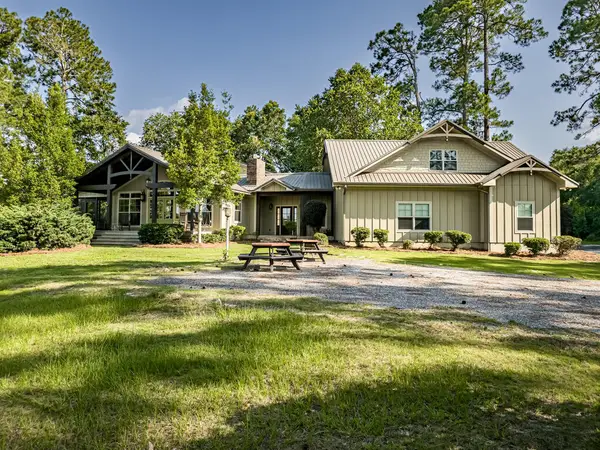 $799,000Active4 beds 4 baths4,528 sq. ft.
35 Sunsweet Hills Dr, Tifton, GA 31794
MLS# 142996Listed by: POPE, THE REAL ESTATE COMPANY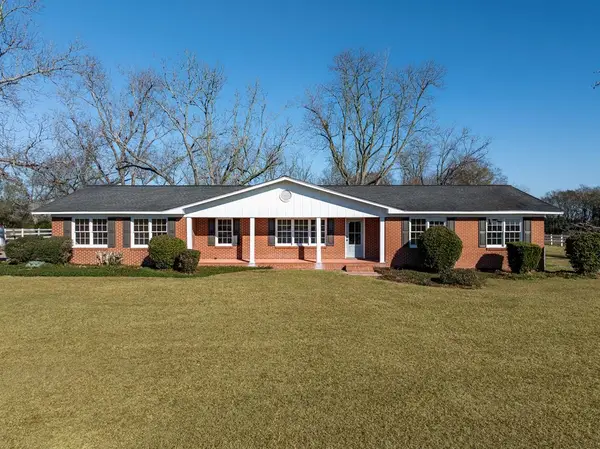 $334,000Active5 beds 3 baths3,059 sq. ft.
136 S Access Rd, Chula, GA 31733
MLS# 142878Listed by: POPE, THE REAL ESTATE COMPANY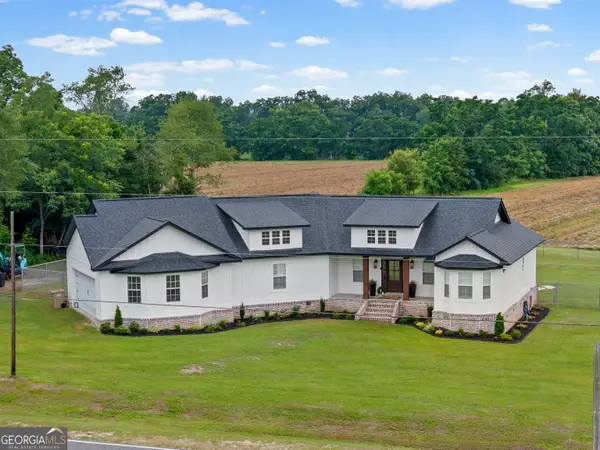 $439,000Active3 beds 3 baths2,539 sq. ft.
423 Cromer Road, Tifton, GA 31793
MLS# 10795550Listed by: Elevation Property Group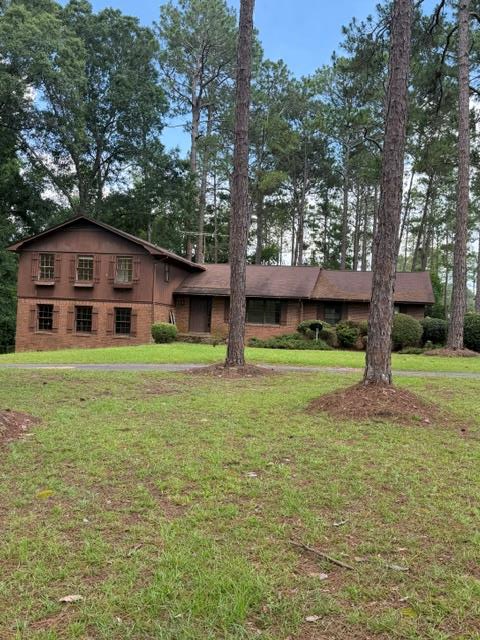 $315,000Active3 beds 3 baths3,530 sq. ft.
384 Chula Brookfield Road, Chula, GA 31733
MLS# 142812Listed by: ADVANTAGE REALTY PARTNERS LLC


Protect your home and budget from life's surprises with an Assurant Home Warranty, backed by a partner that supports you through every step of homeownership. Explore Plans.
©2026 Century 21 Real Estate LLC. All rights reserved. CENTURY 21®, the CENTURY 21 Logo and C21® are service marks owned by Century 21 Real Estate LLC. Century 21 Real Estate LLC fully supports the principles of the Fair Housing Act and the Equal Opportunity Act. Each office is independently owned and operated. Listing information is deemed reliable but not guaranteed accurate.