115 Zeb Bryson Road, Clarkesville, GA 30523
Local realty services provided by:CENTURY 21 Results
115 Zeb Bryson Road,Clarkesville, GA 30523
$289,900
- 3 Beds
- 2 Baths
- 1,170 sq. ft.
- Single family
- Active
Listed by:
 Kelly Ausburn(706) 499 - 2421CENTURY 21 Community Realty
Office: century 21 community realty
MLS#:10814123
Source:METROMLS
Price summary
- Price:$289,900
- Price per sq. ft.:$247.78
About this home
Welcome home to effortless single-level living near the heart of Clarkesville! This charming 3-bedroom, 2-bathroom home offers the ideal layout for first-time buyers, downsizers, or anyone seeking the ultimate North Georgia lifestyle. Step outside to a level, private backyard featuring a cozy firepit-perfect for evening stargazing and weekend gatherings. Nestled just minutes from local wineries, state parks, camping, kayaking, shopping, and top medical facilities, this home truly combines serene indoor comfort with unbeatable access to outdoor adventure and everyday conveniences.
Contact an agent
Home facts
- Year built:2006
- Listing ID #:10814123
- Updated:July 29, 2026 at 11:38 AM
Rooms and interior
- Bedrooms:3
- Total bathrooms:2
- Full bathrooms:2
- Flooring:Laminate
- Kitchen Description:Dishwasher, Microwave, Oven/Range (Combo), Refrigerator
- Bedroom Description:Master On Main Level, Split Bedroom Plan
- Living area:1,170 sq. ft.
Heating and cooling
- Cooling:Ceiling Fan(s), Central Air, Electric, Heat Pump
- Heating:Central, Electric, Heat Pump
- Central air:Yes
Structure and exterior
- Roof:Composition
- Year built:2006
- Building area:1,170 sq. ft.
- Lot area:0.92 Acres
- Lot Features:Corner Lot, Level
- Architectural Style:Ranch
- Construction Materials:Vinyl Siding
- Exterior Features:Deck/Patio
- Levels:1 Story
Schools
- High school:Habersham Central
- Middle school:North Habersham
- Elementary school:Fairview
Utilities
- Water:Public
- Sewer:Septic Tank
Finances and disclosures
- Price:$289,900
- Price per sq. ft.:$247.78
- Tax amount:$2,157 (2024)
Features and amenities
- Appliances:Dishwasher, Microwave, Oven/Range (Combo), Refrigerator
- Laundry features:In Kitchen, Laundry
- Amenities:High Ceilings
Parking
- Parking description:Carport
2026 Georgia MLS. All rights reserved. Information Deem Reliable But Not Guaranteed July 29, 2026New listings near 115 Zeb Bryson Road
 $739,000Active3 beds 4 baths2,884 sq. ft.
316 Glazenwood Drive, Clarkesville, GA 30523
MLS# 7796227Listed by: BERKSHIRE HATHAWAY HOMESERVICES GEORGIA PROPERTIES- New
 $650,000Active3 beds 2 baths2,511 sq. ft.
938 Waters Street W, Clarkesville, GA 30523
MLS# 7811867Listed by: KELLER WILLIAMS LANIER PARTNERS - New
 $249,900Active2 beds 2 baths800 sq. ft.
4960 Laurel Lodge Road #LOT 10, Clarkesville, GA 30523
MLS# 10813936Listed by: Poss Realty - New
 $949,000Active5 beds 4 baths3,067 sq. ft.
357 Birchwood Drive, Clarkesville, GA 30523
MLS# 10813845Listed by: Headwaters Realty - New
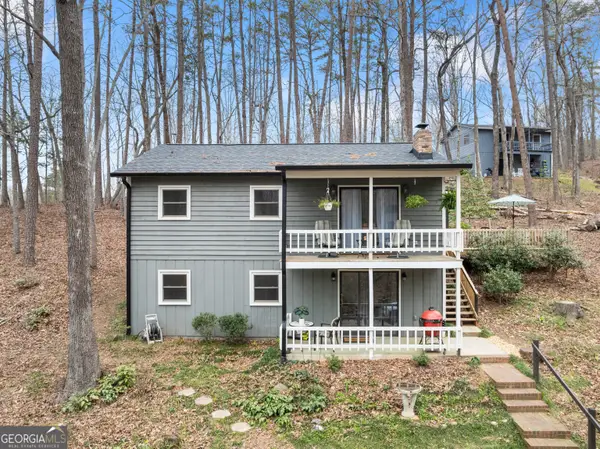 $279,000Active2 beds 2 baths1,184 sq. ft.
426 Skyview Circle, Clarkesville, GA 30523
MLS# 10813766Listed by: Chris McCall Realty - New

 $425,000Active4 beds 3 baths2,850 sq. ft.
991 Frank Lovell Road, Clarkesville, GA 30523
MLS# 10813624Listed by: Century 21 Community Realty - New
 $277,000Active3 beds 2 baths1,560 sq. ft.
174 Rivendell Rd, Clarkesville, GA 30523
MLS# 10813232Listed by: Real Broker, LLC - New
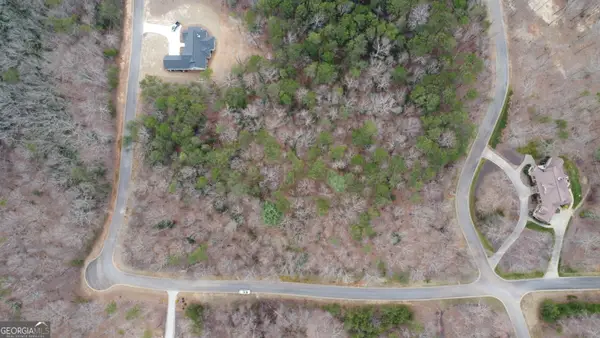 $72,900Active1.62 Acres
LOT 1446 Glazenwood Drive, Clarkesville, GA 30523
MLS# 10813119Listed by: Leading Edge Real Estate LLC - New
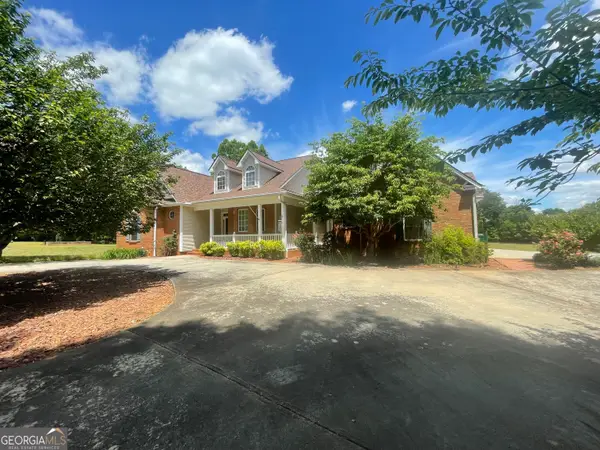 $724,900Active4 beds 3 baths2,400 sq. ft.
1545 Sam Bell Road, Clarkesville, GA 30523
MLS# 10812805Listed by: Leading Edge Real Estate LLC


Protect your home and budget from life's surprises with an Assurant Home Warranty, backed by a partner that supports you through every step of homeownership. Explore Plans.
©2026 Century 21 Real Estate LLC. All rights reserved. CENTURY 21®, the CENTURY 21 Logo and C21® are service marks owned by Century 21 Real Estate LLC. Century 21 Real Estate LLC fully supports the principles of the Fair Housing Act and the Equal Opportunity Act. Each office is independently owned and operated. Listing information is deemed reliable but not guaranteed accurate.