
15662 Highway 197 N, Clarkesville, GA 30523
Local realty services provided by:CENTURY 21 Results
Listed by: jennifer kyle
Office: mountain sotheby's international
MLS#:10847296
Source:METROMLS
Price summary
- Price:$630,000
- Price per sq. ft.:$491.04
About this home
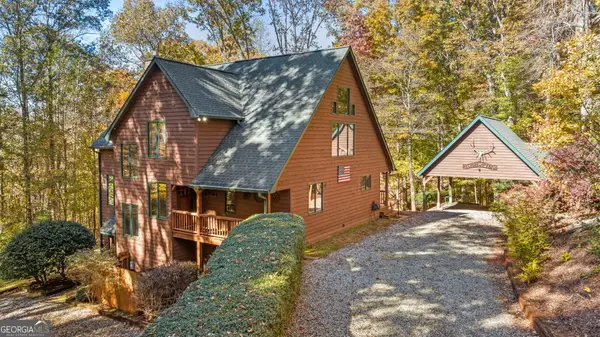
Two-Bedroom/Two-Bath cabin plus loft in the northernmost part of Habersham County. Primary suite on the main level; second bedroom, bath, and loft upstairs. Wrap-around porch framed by North Georgia mountain views. Sold furnished. Ideal as a second home, short-term rental, or full-time residence. Minutes to Lake Burton. Adjoining 1.5-acre lot also available for purchase at additional cost.
Contact an agent
Home facts
- Year built:2023
- Subdivision & Development:Lake Burton
- Listing ID #:10847296
- Updated:September 16, 2026 at 08:30 PM
Rooms and interior
- Bedrooms:2
- Total bathrooms:2
- Full bathrooms:2
- Flooring:Hardwood, Tile
- Bathrooms Description:Double Vanity
- Kitchen Description:Breakfast Area, Country Kitchen, Dishwasher, Kitchen Island, Microwave, Oven/Range (Combo), Pantry, Refrigerator, Solid Surface Counters, Stainless Steel Appliance(s)
- Bedroom Description:Master On Main Level, Split Bedroom Plan, Walk-In Closet(s)
- Basement Description:Partial
- Living area:1,283 sq. ft.
Heating and cooling
- Cooling:Ceiling Fan(s), Central Air, Electric
- Heating:Central, Electric
- Central air:Yes
Structure and exterior
- Roof:Composition
- Year built:2023
- Building area:1,283 sq. ft.
- Lot area:1 Acres
- Lot Features:Private, Sloped
- Architectural Style:Craftsman
- Construction Materials:Wood Siding
- Exterior Features:Balcony, Deck, Gas Grill
- Levels:2 Story
Schools
- High school:Habersham Central
- Middle school:North Habersham
- Elementary school:Clarkesville
Utilities
- Water:Shared Well
- Sewer:Septic Tank
Finances and disclosures
- Price:$630,000
- Price per sq. ft.:$491.04
- Tax amount:$3,948 (2026)
Features and amenities
- Appliances:Dishwasher, Dryer, Microwave, Oven/Range (Combo), Refrigerator, Stainless Steel Appliance(s), Washer
- Laundry features:Dryer, In Hall, Laundry Closet, Washer
- Amenities:Beamed Ceilings, Carbon Monoxide Detector(s), Double Pane Windows, High Ceilings, Smoke Detector(s), Window Treatments
Parking
- Total parking spaces:3
- Parking description:Guest, Kitchen Level
 2026 Georgia MLS. All rights reserved. Information Deem Reliable But Not Guaranteed September 16, 2026
New listings near 15662 Highway 197 N
- New
 $649,000Active3 beds 3 baths3,585 sq. ft.
1010 Meadowview Ridge, Clarkesville, GA 30523
MLS# 10846849Listed by: Keller Williams Lanier Partners - New
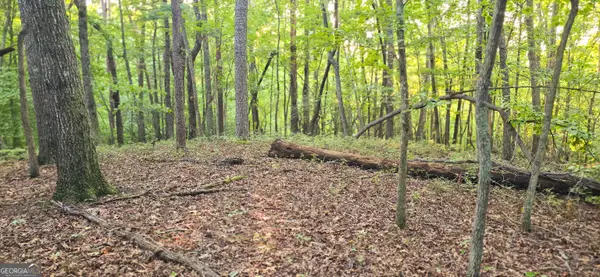 $69,900Active3.92 Acres
LOT 20 Seye Wailo Trail, Clarkesville, GA 30523
MLS# 10846870Listed by: Keller Williams Elevate - New
 $369,900Active4 beds 4 baths2,262 sq. ft.
1947 Ivy Mountain Road, Clarkesville, GA 30523
MLS# 10846712Listed by: Leading Edge Real Estate LLC - New
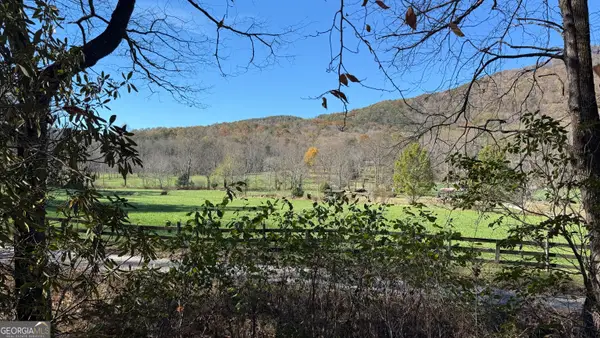 $179,900Active1 Acres
0 Goshen Road, Clarkesville, GA 30523
MLS# 10846713Listed by: Leading Edge Real Estate LLC - New
 $160,000Active3.04 Acres
Lot 8 Captains Court, Clarkesville, GA 30523
MLS# 7838390Listed by: BHGRE METRO BROKERS - New
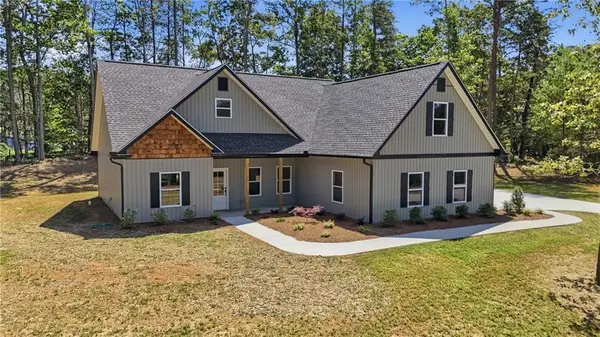 $409,900Active4 beds 3 baths
180 Edwards Road, Clarkesville, GA 30523
MLS# 7838340Listed by: KELLER WILLIAMS LANIER PARTNERS - New
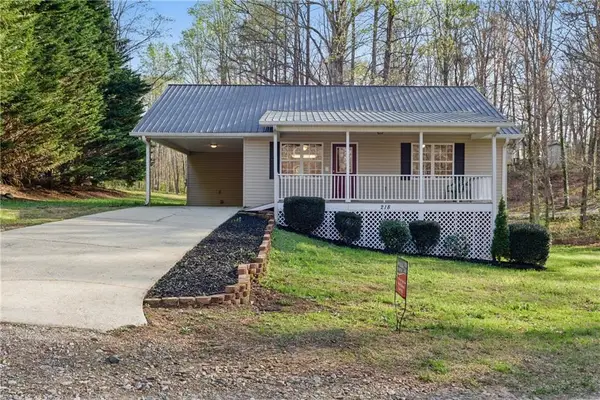 $259,900Active2 beds 2 baths
218 Eden Woods, Clarkesville, GA 30523
MLS# 7838347Listed by: KELLER WILLIAMS LANIER PARTNERS - New
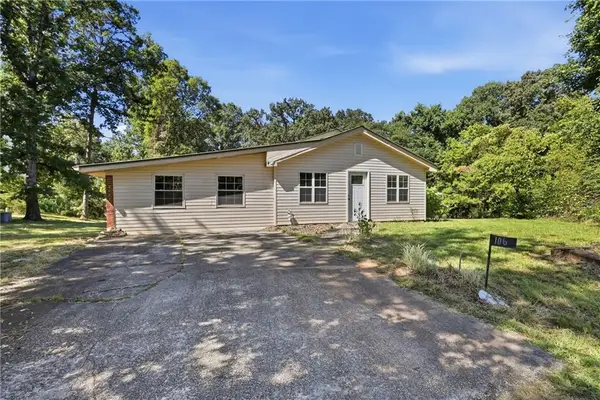 $275,000Active3 beds 1 baths
106 Goss Road, Clarkesville, GA 30523
MLS# 7838348Listed by: KELLER WILLIAMS LANIER PARTNERS - New
 $825,000Active3 beds 3 baths4,987 sq. ft.
449 Captains Court, Clarkesville, GA 30523
MLS# 10846415Listed by: BHGRE Metro Brokers


Protect your home and budget from life's surprises with an Assurant Home Warranty, backed by a partner that supports you through every step of homeownership. Explore Plans.
©2026 Century 21 Real Estate LLC. All rights reserved. CENTURY 21®, the CENTURY 21 Logo and C21® are service marks owned by Century 21 Real Estate LLC. Century 21 Real Estate LLC fully supports the principles of the Fair Housing Act and the Equal Opportunity Act. Each office is independently owned and operated. Listing information is deemed reliable but not guaranteed accurate.