
1823 Shoal Creek Rd, Clarkesville, GA 30523
Local realty services provided by:CENTURY 21 North East
1823 Shoal Creek Rd,Clarkesville, GA 30523
$1,899,000
- 6 Beds
- 11 Baths
- 7,254 sq. ft.
- Single family
- Active
Listed by: kelly bening
Office: harry norman realtors
MLS#:10844272
Source:METROMLS
Price summary
- Price:$1,899,000
- Price per sq. ft.:$261.79
About this home
Two homes! Set along scenic Shoal Creek Road, this exceptional mountain estate offers a rare blend of refined living, natural beauty, and fully equipped mini-farm functionality. With two distinctive residences, a newly enhanced pool setting, expansive acreage, and generous road frontage, the property creates an inviting escape designed for both peaceful everyday living and memorable entertaining. The main home has been beautifully updated with an eye for craftsmanship and comfort. Rich barn wood floors, handcrafted mountain laurel railings, and warm natural textures give the home an authentic rustic elegance, while modern conveniences elevate every space. At the heart of the home is a chef-inspired kitchen featuring a custom wood island, oversized dual-fuel gas range, double oven, masonry fireplace with built-in oven, and a large walk-in pantry. Each of the three spacious bedrooms includes its own full bath, complete with heated floors and heated towel racks for an added touch of luxury. The finished terrace level offers remarkable flexibility with a second kitchen, living area, bedroom, full bath, root cellar, walk-in refrigerator, and additional storage and utility space. Outdoor living is just as impressive. Gather around the artisan wood-fired pizza oven, enjoy views of the grapevines and fruit trees, or spend relaxing afternoons by the sparkling pool. The setting is peaceful, private, and perfectly suited for hosting family and friends. A second residence provides wonderful options for guests, extended family, or income-producing potential. Located above a versatile pole barn, it features two bedrooms, three full baths, a half bath, an updated kitchen, a generous living room with fireplace, and wraparound decks that capture sweeping views of the property. The lower level offers endless possibilities, from additional stalls to event space, workshop use, or expanded living areas. The Permaculture farm infrastructure is thoughtfully designed and ready to support a variety of uses. Amenities include a barn, tack room, two stalls with room to expand, solar power, multiple fenced areas for livestock, small barns, greenhouse, gardens, and an impressive chicken coop setup. Nerve Branch flows into Shoal Creek along the property, adding to the sense of serenity and connection to nature. Just minutes from the charm of Clarkesville, you'll enjoy access to local shops, restaurants, waterfalls, wineries, and nearby state and national forests. Gainesville is also within convenient reach for hospitals, shopping, and everyday services. Whether envisioned as a private mountain retreat, working mini-farm, multigenerational estate, or one-of-a-kind gathering place, this Shoal Creek Road property offers an extraordinary lifestyle in a truly unforgettable setting....
Contact an agent
Home facts
- Year built:1993
- Subdivision & Development:None
- Listing ID #:10844272
- Updated:September 13, 2026 at 11:07 AM
Rooms and interior
- Bedrooms:6
- Total bathrooms:11
- Full bathrooms:8
- Half bathrooms:3
- Flooring:Hardwood, Tile
- Dining Description:Separate Room
- Bathrooms Description:Double Vanity, Tile Bath
- Kitchen Description:Breakfast Bar, Dishwasher, Double Oven, Ice Maker, Kitchen Island, Oven/Range (Combo), Pantry, Second Kitchen, Solid Surface Counters, Stainless Steel Appliance(s), Walk-in Pantry
- Bedroom Description:Master On Main Level
- Basement Description:Bath Finished, Exterior Entry, Finished, Full, Interior Entry
- Living area:7,254 sq. ft.
Heating and cooling
- Cooling:Central Air
- Heating:Heat Pump
- Central air:Yes
Structure and exterior
- Roof:Metal
- Year built:1993
- Building area:7,254 sq. ft.
- Lot area:17.77 Acres
- Lot Features:Level, Pasture, Private, Sloped
- Architectural Style:Country/Rustic, European, Ranch
- Construction Materials:Wood Siding
- Exterior Features:Balcony, Deck, Deck/Patio, Garden, Veranda
- Foundation Description:Pillar/Post/Pier
- Levels:1 Story
Schools
- High school:Habersham Central
- Middle school:North Habersham
- Elementary school:Woodville
Utilities
- Water:Well
- Sewer:Septic Tank
Finances and disclosures
- Price:$1,899,000
- Price per sq. ft.:$261.79
- Tax amount:$6,357 (2025)
Features and amenities
- Appliances:Dishwasher, Double Oven, Electric Water Heater, Oven/Range (Combo), Stainless Steel Appliance(s), Tankless Water Heater
- Laundry features:In Basement
- Amenities:Bookcases, Double Pane Windows, Electric Water Heater, In-Law Floorplan, Skylight(s), Smoke Detector(s), Tankless Water Heater, Vaulted Ceiling(s), Wine Cellar
- Pool features:In Ground
Parking
- Total parking spaces:2
- Parking description:Garage
- Garage:Yes
 2026 Georgia MLS. All rights reserved. Information Deem Reliable But Not Guaranteed September 13, 2026 METROMLS Member Broker: Jim D’Amico
New listings near 1823 Shoal Creek Rd
- New
 $750,000Active4 beds 4 baths2,307 sq. ft.
2185 Ben T Huiet Highway, Clarkesville, GA 30523
MLS# 10844958Listed by: Leading Edge Real Estate LLC - New
 $124,900Active6.22 Acres
0 Highway 115, Clarkesville, GA 30523
MLS# 10844963Listed by: Leading Edge Real Estate LLC - New
 $529,000Active4 beds 2 baths2,038 sq. ft.
739 Rockford Creek Road, Clarkesville, GA 30523
MLS# 7836229Listed by: KELLER WILLIAMS LANIER PARTNERS - New
 $259,900Active2 beds 2 baths1,272 sq. ft.
218 Eden Woods, Clarkesville, GA 30523
MLS# 10844246Listed by: Keller Williams Lanier Partners - New
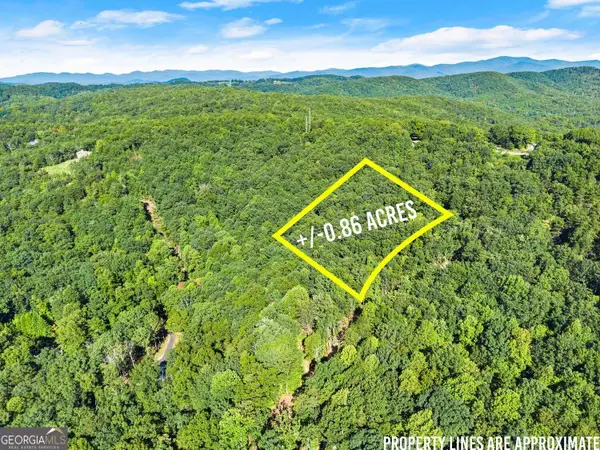 $50,000Active0.86 Acres
375 Mountain Crest Drive, Clarkesville, GA 30523
MLS# 10843465Listed by: BHHS Georgia Properties - New
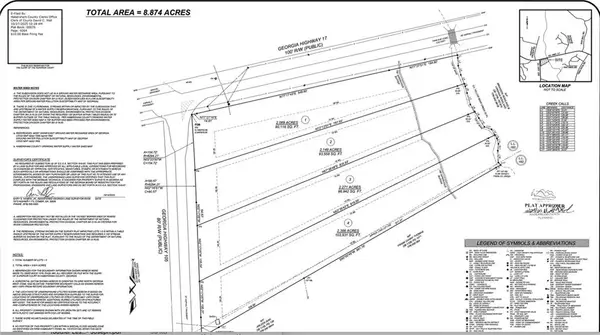 $360,800Active3 beds 2 baths1,917 sq. ft.
3554 State Hwy 105, Clarkesville, GA 30523
MLS# 7835516Listed by: GA REALTY, LLC. - New
 $85,000Active3.9 Acres
TRACT 6 Stonepile Road, Clarkesville, GA 30523
MLS# 10842826Listed by: JLA Real Estate Services 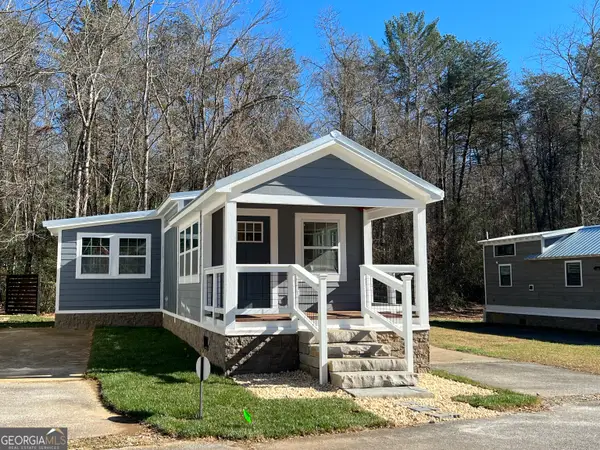 $147,900Active1 beds 1 baths494 sq. ft.
4960 Laurel Lodge Road #41, Clarkesville, GA 30523
MLS# 10776542Listed by: Poss Realty- New
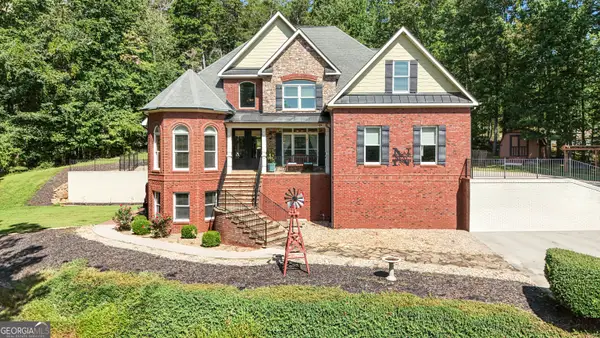 $769,000Active5 beds 5 baths4,812 sq. ft.
351 Shoals Lane, Clarkesville, GA 30523
MLS# 10842221Listed by: Leading Edge Real Estate LLC


Protect your home and budget from life's surprises with an Assurant Home Warranty, backed by a partner that supports you through every step of homeownership. Explore Plans.
©2026 Century 21 Real Estate LLC. All rights reserved. CENTURY 21®, the CENTURY 21 Logo and C21® are service marks owned by Century 21 Real Estate LLC. Century 21 Real Estate LLC fully supports the principles of the Fair Housing Act and the Equal Opportunity Act. Each office is independently owned and operated. Listing information is deemed reliable but not guaranteed accurate.