
227 Clarkesville Heights Drive, Clarkesville, GA 30523
Local realty services provided by:CENTURY 21 Results
227 Clarkesville Heights Drive,Clarkesville, GA 30523
$485,000
- 4 Beds
- 3 Baths
- 3,706 sq. ft.
- Single family
- Active
Listed by: meghann brackett
Office: berkshire hathaway homeservices georgia properties
MLS#:7779600
Source:FIRSTMLS
Price summary
- Price:$485,000
- Price per sq. ft.:$130.87
About this home
Spacious 4 bed, 3 bath ranch just outside Clarkesville city limits offering privacy and convenience. Features include a family room with vaulted ceiling, fireplace and built-in shelving, open kitchen with oversized island and stainless steel appliances, and a separate dining room filled with natural light. Enjoy a covered front porch as well as a large back deck accessible from the family room and primary bedroom. The main level offers a separate bedroom floor plan, while the partially finished basement adds a second family room, bedroom, bath, and storage space. Enjoy a long private driveway and a large on-site built storage building-ideal for workshop or storage. A versatile home with room to live, work, and relax.
Contact an agent
Home facts
- Year built:2007
- Subdivision & Development:Clarkesville Heights
- Listing ID #:7779600
- Updated:September 16, 2026 at 01:41 PM
Rooms and interior
- Bedrooms:4
- Total bathrooms:3
- Full bathrooms:3
- Flooring:Concrete, Hardwood
- Dining Description:Separate Dining Room
- Bathrooms Description:Double Vanity, Separate Tub/Shower, Whirlpool Tub
- Kitchen Description:Gas Range, Kitchen Island, Pantry, Range Hood, View to Family Room
- Bedroom Description:Master on Main, Split Bedroom Plan
- Basement Description:Daylight, Exterior Entry, Finished, Finished Bath, Full, Interior Entry
- Living area:3,706 sq. ft.
Heating and cooling
- Cooling:Ceiling Fan(s), Central Air
- Heating:Central, Electric
- Central air:Yes
Structure and exterior
- Roof:Composition
- Year built:2007
- Building area:3,706 sq. ft.
- Lot area:1.02 Acres
- Lot Features:Back Yard, Cul-De-Sac, Front Yard, Private
- Architectural Style:Ranch
- Construction Materials:Vinyl Siding
- Exterior Features:Covered, Deck, Front Porch, Private Yard
- Levels:2 Story
Schools
- High school:Habersham Central
- Middle school:North Habersham
- Elementary school:Clarkesville
Utilities
- Water:Public, Water Available
- Sewer:Septic Tank
Finances and disclosures
- Price:$485,000
- Price per sq. ft.:$130.87
- Tax amount:$2,744 (2025)
Features and amenities
- Laundry features:Main Level
- Amenities:Bookcases, Entrance Foyer
Parking
- Parking description:Driveway, Garage, Kitchen Level
- Garage spaces:2
 Listings identified with the FMLS IDX logo come from FMLS and are held by brokerage firms other than the owner of this website. The listing brokerage is identified in any listing details. Information is deemed reliable but is not guaranteed. If you believe any FMLS listing contains material that infringes your copyrighted work please click here (https://www.fmls.com/dmca) to review our DMCA policy and learn how to submit a takedown request. ©2026 First Multiple Listing Service, Inc. FIRSTMLS Member Broker: Debbie Cooke
New listings near 227 Clarkesville Heights Drive
- New
 $369,900Active4 beds 4 baths2,262 sq. ft.
1947 Ivy Mountain Road, Clarkesville, GA 30523
MLS# 10846712Listed by: Leading Edge Real Estate LLC - New
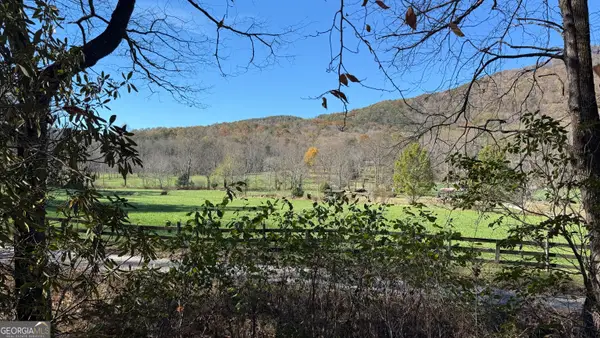 $179,900Active1 Acres
0 Goshen Road, Clarkesville, GA 30523
MLS# 10846713Listed by: Leading Edge Real Estate LLC - New
 $160,000Active3.04 Acres
Lot 8 Captains Court, Clarkesville, GA 30523
MLS# 7838390Listed by: BHGRE METRO BROKERS - New
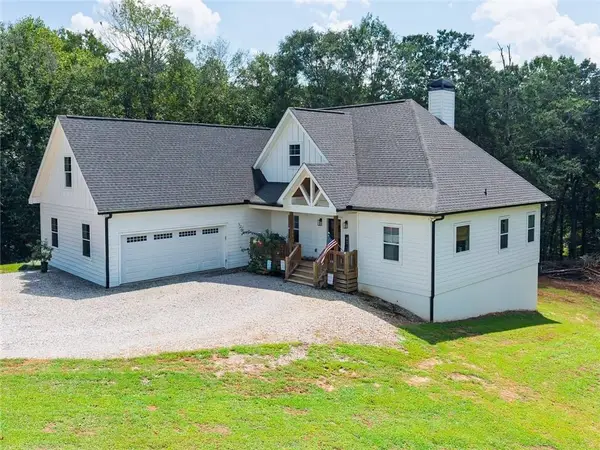 $825,000Active3 beds 3 baths4,799 sq. ft.
449 Captains Court, Clarkesville, GA 30523
MLS# 7838232Listed by: BHGRE METRO BROKERS - New
 $999,950Active4 beds 5 baths3,214 sq. ft.
110 Fall Pippin Court, Clarkesville, GA 30523
MLS# 10846241Listed by: BHHS Georgia Properties - New
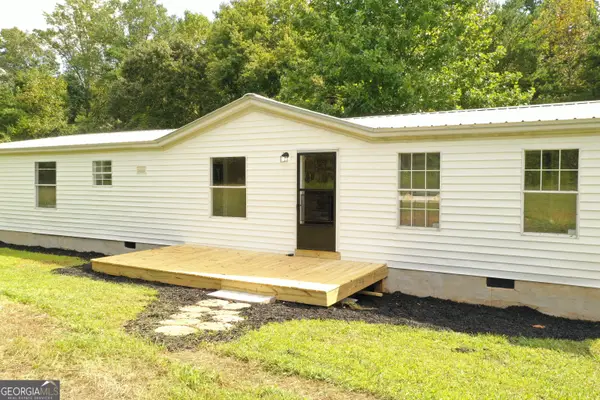 $244,900Active4 beds 2 baths1,701 sq. ft.
2050 Buckhorn Road, Clarkesville, GA 30523
MLS# 10846112Listed by: K & A Realty Group LLC - New
 $379,900Active2 beds 3 baths1,380 sq. ft.
110 Sautee Ridge Road, Clarkesville, GA 30523
MLS# 10846164Listed by: Leading Edge Real Estate LLC - New
 $409,900Active4 beds 3 baths1,846 sq. ft.
180 Edwards Road, Clarkesville, GA 30523
MLS# 10845912Listed by: Keller Williams Lanier Partners - New
 $1,250,000Active3 beds 3 baths3,648 sq. ft.
452 Captains Court, Clarkesville, GA 30523
MLS# 10845447Listed by: BHGRE Metro Brokers - New
 $750,000Active4 beds 4 baths2,307 sq. ft.
2185 Ben T Huiet Highway, Clarkesville, GA 30523
MLS# 10844958Listed by: Leading Edge Real Estate LLC


Protect your home and budget from life's surprises with an Assurant Home Warranty, backed by a partner that supports you through every step of homeownership. Explore Plans.
©2026 Century 21 Real Estate LLC. All rights reserved. CENTURY 21®, the CENTURY 21 Logo and C21® are service marks owned by Century 21 Real Estate LLC. Century 21 Real Estate LLC fully supports the principles of the Fair Housing Act and the Equal Opportunity Act. Each office is independently owned and operated. Listing information is deemed reliable but not guaranteed accurate.