
282 Wall Bridge Road, Clarkesville, GA 30523
Local realty services provided by:CENTURY 21 North East
282 Wall Bridge Road,Clarkesville, GA 30523
$259,900
- 3 Beds
- 2 Baths
- 1,484 sq. ft.
- Single family
- Active
Listed by: zach garvey team, gary albin
Office: keller williams lanier partners
MLS#:10851152
Source:METROMLS
Price summary
- Price:$259,900
- Price per sq. ft.:$175.13
About this home
ROOM TO ROAM WITH 1 ACRE AND ENDLESS POTENTIAL IN NORTH CLARKESVILLE. This is where space, privacy, opportunity, and everyday comfort come together. AMAZING location minutes from downtown Clarkesville with shopping, dining, and entertainment all within desirable school districts. This home offers plenty of room to spread out and the flexibility to use the unrestricted land however fits your lifestyle-gardening, playground, pets, outdoor projects, chickens, entertaining, or simply enjoying a little more breathing room. Open-Concept layout creates an easy flow between the Living and Dining areas, making the home feel connected and inviting. The Living room features a wood-burning fireplace for a warm and cozy gathering space. Functional Kitchen Design with plenty of cabinetry and countertop space along with a full appliance package. 3 ample-sized Bedrooms and 1.5 Bathrooms, the Primary Bedroom features its own private half bath. LARGE Bonus Room adds valuable flexibility and could easily serve as a den, home office, playroom, hobby space, guest area, or whatever your lifestyle needs. Step outside to the back deck overlooking the private yard and above-ground pool, creating an ideal setting for summer gatherings, relaxing evenings, and enjoying the sights and sounds of Northeast Georgia. Bring your ideas and personal touches to truly make this house a home. Contact our team today for your private viewing!...
Contact an agent
Home facts
- Year built:1979
- Subdivision & Development:None
- Listing ID #:10851152
- Updated:September 24, 2026 at 11:07 AM
Rooms and interior
- Bedrooms:3
- Total bathrooms:2
- Full bathrooms:1
- Half bathrooms:1
- Flooring:Hardwood, Laminate
- Dining Description:Living Room/Dining Room Combo
- Kitchen Description:Dishwasher, Microwave, Oven/Range (Combo), Refrigerator, Stainless Steel Appliance(s)
- Bedroom Description:Master On Main Level, Split Bedroom Plan
- Living area:1,484 sq. ft.
Heating and cooling
- Cooling:Central Air, Electric
- Heating:Central, Electric
- Central air:Yes
Structure and exterior
- Roof:Composition
- Year built:1979
- Building area:1,484 sq. ft.
- Lot area:1.07 Acres
- Lot Features:Level
- Architectural Style:Ranch
- Construction Materials:Wood Siding
- Exterior Features:Deck
- Levels:1 Story
Schools
- High school:Habersham Central
- Middle school:North Habersham
- Elementary school:Clarkesville
Utilities
- Water:Public
- Sewer:Septic Tank
Finances and disclosures
- Price:$259,900
- Price per sq. ft.:$175.13
- Tax amount:$467 (2026)
Features and amenities
- Appliances:Dishwasher, Dryer, Microwave, Oven/Range (Combo), Refrigerator, Stainless Steel Appliance(s)
- Laundry features:Dryer, Laundry Closet
- Pool features:Above Ground
Parking
- Total parking spaces:2
- Parking description:Carport, Parking Pad
 2026 Georgia MLS. All rights reserved. Information Deem Reliable But Not Guaranteed September 24, 2026 METROMLS Member Broker: Jim D’Amico
New listings near 282 Wall Bridge Road
- Coming Soon
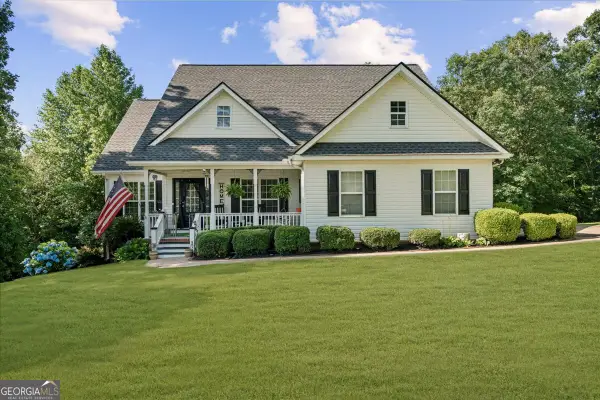 $434,900Coming Soon4 beds 3 baths2,572 sq. ft.
221 Timber Ridge Drive, Clarkesville, GA 30523
MLS# 10847698Listed by: Keller Williams Lanier Partners - New
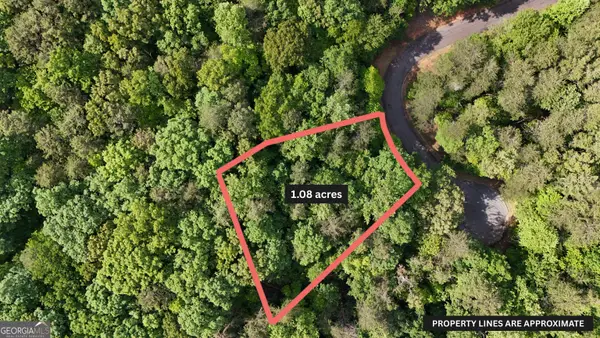 $49,900Active1.08 Acres
0 Terry Court, Clarkesville, GA 30523
MLS# 10851930Listed by: Leading Edge Real Estate LLC - New
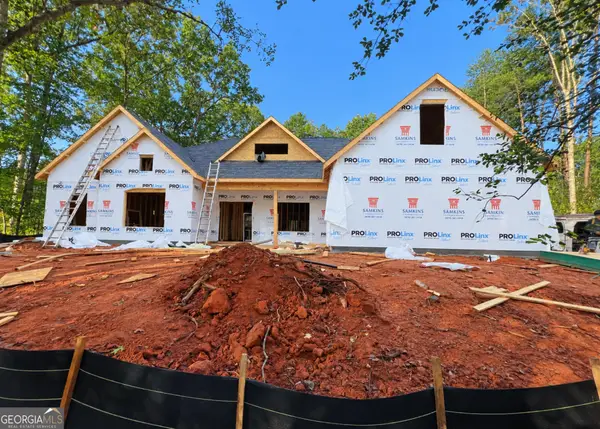 $699,900Active4 beds 3 baths3,100 sq. ft.
248 Abbington Way, Clarkesville, GA 30523
MLS# 10851867Listed by: Keller Williams Lanier Partners - New
 $159,500Active1 beds 1 baths396 sq. ft.
4960 Laurel Lodge Road #46, Clarkesville, GA 30523
MLS# 10851380Listed by: Poss Realty - New
 $519,000Active3 beds 3 baths2,839 sq. ft.
122 Grand Oaks Drive, Clarkesville, GA 30523
MLS# 10851427Listed by: Keller Williams Lanier Partners - New
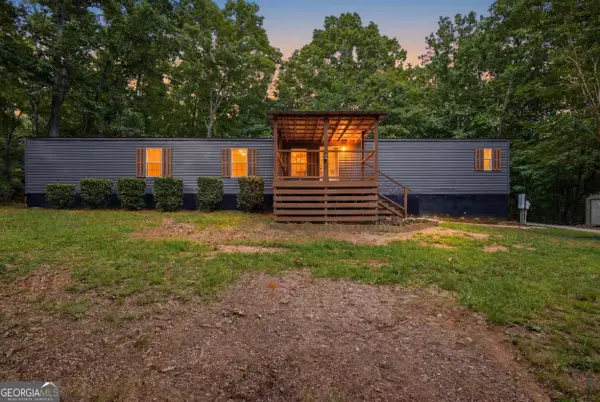 $289,000Active3 beds 2 baths1,232 sq. ft.
450 Snowy River Place, Clarkesville, GA 30523
MLS# 10851283Listed by: The Norton Agency - New
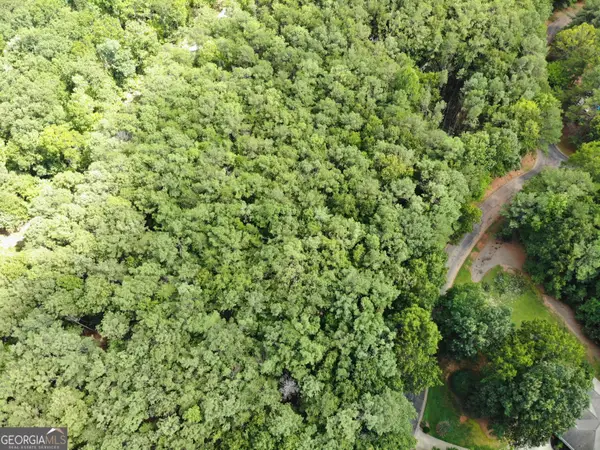 $50,000Active1 Acres
0 Cider Ridge, Clarkesville, GA 30523
MLS# 10851266Listed by: Alco Realty Inc. - New
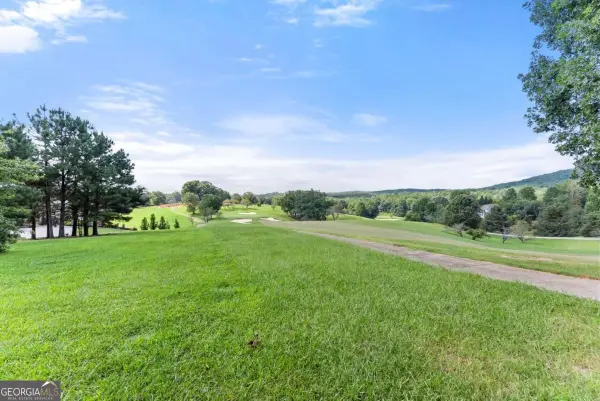 $184,900Active1.4 Acres
0 Duchess Lane #1005, Clarkesville, GA 30523
MLS# 10851122Listed by: Laws Realty LLC - New
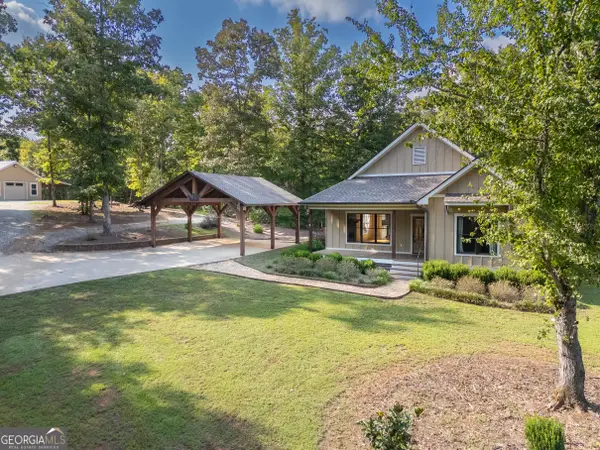 $745,000Active4 beds 3 baths2,439 sq. ft.
5240 Highway 17, Clarkesville, GA 30523
MLS# 10850888Listed by: Fourth Mountain Real Estate


Protect your home and budget from life's surprises with an Assurant Home Warranty, backed by a partner that supports you through every step of homeownership. Explore Plans.
©2026 Century 21 Real Estate LLC. All rights reserved. CENTURY 21®, the CENTURY 21 Logo and C21® are service marks owned by Century 21 Real Estate LLC. Century 21 Real Estate LLC fully supports the principles of the Fair Housing Act and the Equal Opportunity Act. Each office is independently owned and operated. Listing information is deemed reliable but not guaranteed accurate.