332 Stanford Mill Road, Clarkesville, GA 30523
Local realty services provided by:CENTURY 21 North East
332 Stanford Mill Road,Clarkesville, GA 30523
$499,900
- 4 Beds
- 3 Baths
- 2,800 sq. ft.
- Single family
- Active
Listed by: alpha property group, john limbach
Office: homesmart
MLS#:10824320
Source:METROMLS
Price summary
- Price:$499,900
- Price per sq. ft.:$178.54
About this home
Welcome to a slower, sweeter way of life in the foothills of the North Georgia mountains. This thoughtfully renovated 4-bedroom, 3-bath ranch with a finished terrace level blends comfortable everyday living with the kind of feeling that make you want to stay awhile. From the carefully curated updates to the beautifully maintained outdoor spaces, attention to detail is evident throughout. Set in charming in-town Clarkesville, GA, the home offers peaceful small-town living while keeping healthcare, shopping, dining, and everyday conveniences close at hand. The inviting main level features generous gathering spaces, a formal dining room, an oversized laundry & mudroom, and a beautifully renovated primary suite and bath. The spa-inspired primary bath is highlighted by an expansive steam shower with frameless glass, a freestanding soaking tub, and elevated finishes that create a private retreat at the end of the day. Step outside to the expansive covered back deck, where mornings begin with coffee, evenings linger a little longer, and the fresh foothills air provides the perfect setting for relaxing, dining outdoors, or entertaining friends and family. The finished terrace level adds another dimension to the home with a second living area, full bath, and flexible space for guests, hobbies, recreation, fitness, or a quiet home office. A third garage at the terrace level creates an ideal workshop, studio, hobby space, or additional storage, while the main-level two-car garage keeps everyday parking convenient and easy. Outdoors, the fully fenced and beautifully landscaped backyard is ready to enjoy, complete with irrigation, landscape lighting, established plantings, privacy screening, and plenty of room for the garden you have always imagined. A detached outbuilding provides convenient storage for tools, gardening equipment, and outdoor gear. Here, life feels comfortably removed from the traffic and constant pace of the city, yet you remain approximately 30 minutes from Gainesville and about an hour from Metro Atlanta. Enjoy Clarkesville's local restaurants, shops, services, healthcare, and small-town character, then come home to quiet evenings, cooler foothills breezes, generous outdoor living spaces, and room to simply enjoy life at your own pace. This home is more than just move-in ready residence, this is a home designed to make everyday living feel a little easier-and a little more enjoyable....
Contact an agent
Home facts
- Year built:1952
- Subdivision & Development:Intown Clarkesville
- Listing ID #:10824320
- Updated:September 10, 2026 at 11:21 AM
Rooms and interior
- Bedrooms:4
- Total bathrooms:3
- Full bathrooms:3
- Flooring:Hardwood, Tile
- Dining Description:Seats 12+, Separate Room
- Bathrooms Description:Double Vanity, Separate Shower, Soaking Tub, Tile Bath
- Kitchen Description:Breakfast Area, Breakfast Room, Country Kitchen, Dishwasher, Microwave, Oven/Range (Combo), Solid Surface Counters, Stainless Steel Appliance(s)
- Bedroom Description:Master On Main Level, Roommate Plan, Split Bedroom Plan
- Basement Description:Exterior Entry, Finished, Interior Entry
- Living area:2,800 sq. ft.
Heating and cooling
- Cooling:Ceiling Fan(s), Central Air
- Heating:Central
- Central air:Yes
Structure and exterior
- Roof:Composition
- Year built:1952
- Building area:2,800 sq. ft.
- Lot area:0.74 Acres
- Lot Features:City Lot, Corner Lot, Level, Open Lot, Private, Sloped
- Architectural Style:Brick 4 Side, Brick Front, Brick/Frame, Ranch
- Construction Materials:Brick, Concrete, Wood Siding
- Exterior Features:Deck, Deck/Patio, Sprinkler System
- Foundation Description:Slab
- Levels:1 Story
Schools
- High school:Habersham Central
- Middle school:H A Wilbanks
- Elementary school:Clarkesville
Utilities
- Water:Public, Water Available
- Sewer:Public Sewer, Sewer Connected
Finances and disclosures
- Price:$499,900
- Price per sq. ft.:$178.54
- Tax amount:$2,663 (2025)
Features and amenities
- Appliances:Dishwasher, Gas Water Heater, Microwave, Oven/Range (Combo), Stainless Steel Appliance(s), Tankless Water Heater
- Laundry features:Common Area, In Hall, In Mud Room, Laundry
- Amenities:Bookcases, Gas Water Heater, In-Law Floorplan, Tankless Water Heater
Parking
- Parking description:Attached, Garage, Garage Door Opener, Guest, Kitchen Level, Off Street Parking, RV / Boat Parking, Side/Rear Entrance, Storage
- Garage:Yes
 2026 Georgia MLS. All rights reserved. Information Deem Reliable But Not Guaranteed September 10, 2026 METROMLS Member Broker: Jim D’Amico
New listings near 332 Stanford Mill Road
- New
 $85,000Active3.9 Acres
TRACT 6 Stonepile Road, Clarkesville, GA 30523
MLS# 10842826Listed by: JLA Real Estate Services 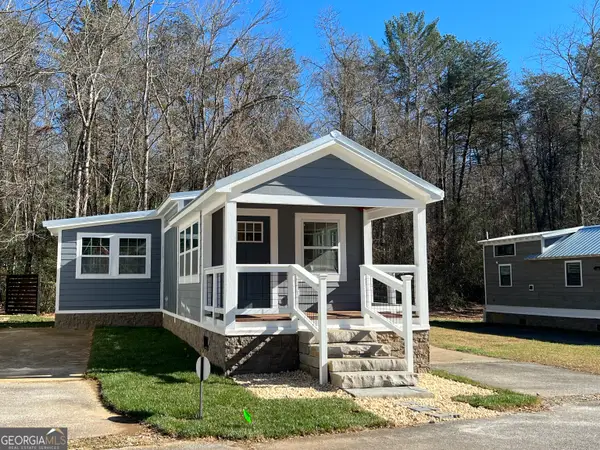 $147,900Active1 beds 1 baths494 sq. ft.
4960 Laurel Lodge Road #41, Clarkesville, GA 30523
MLS# 10776542Listed by: Poss Realty- New
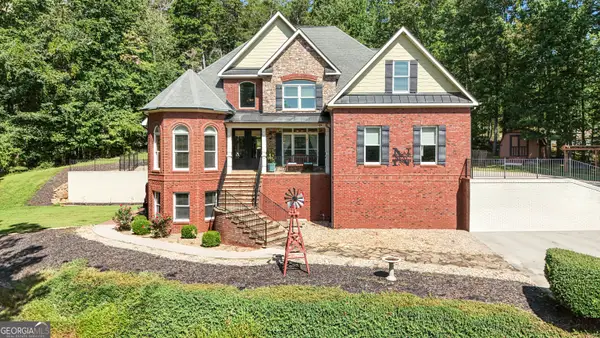 $769,000Active5 beds 5 baths4,812 sq. ft.
351 Shoals Lane, Clarkesville, GA 30523
MLS# 10842221Listed by: Leading Edge Real Estate LLC - New
 $369,900Active2 beds 3 baths1,380 sq. ft.
155 Hollywood Church Road, Clarkesville, GA 30523
MLS# 10842229Listed by: Leading Edge Real Estate LLC - New

 $310,000Active7.02 Acres
LOT 30 Mountain Ridge Drive, Clarkesville, GA 30523
MLS# 10842087Listed by: Century 21 Community Realty - New
 $275,000Active3 beds 1 baths1,807 sq. ft.
106 Goss Road, Clarkesville, GA 30523
MLS# 10841900Listed by: Keller Williams Lanier Partners - New
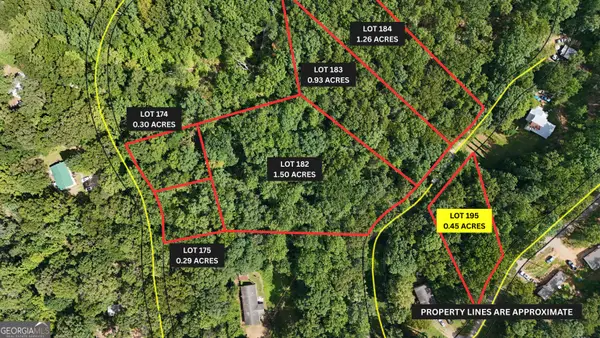 $49,900Active0.45 Acres
LOT 195 Fern Valley Trail, Clarkesville, GA 30523
MLS# 10841498Listed by: Leading Edge Real Estate LLC - New
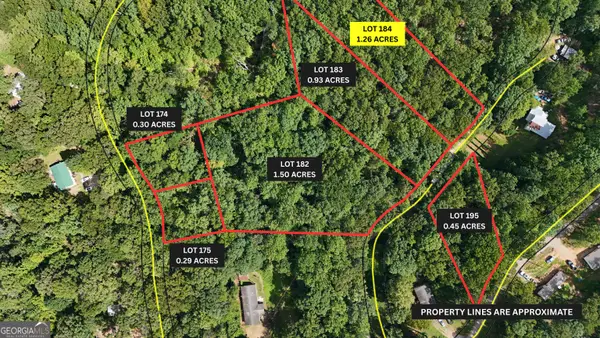 $64,900Active1.26 Acres
LOT 184 Hillside Drive, Clarkesville, GA 30523
MLS# 10841500Listed by: Leading Edge Real Estate LLC - New
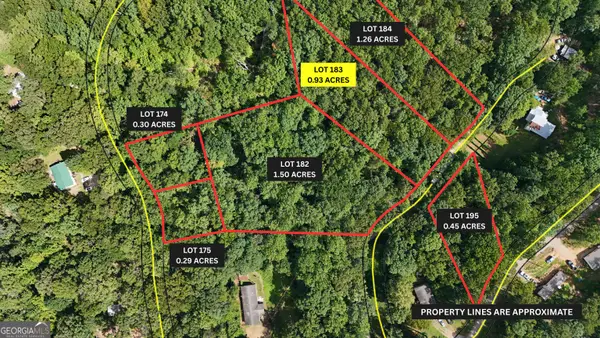 $59,900Active0.93 Acres
LOT 183 Hillside Drive, Clarkesville, GA 30523
MLS# 10841501Listed by: Leading Edge Real Estate LLC - New
 $159,900Active2 beds 2 baths800 sq. ft.
276 Fern Valley Trail, Clarkesville, GA 30523
MLS# 7833821Listed by: GRINDLE REAL ESTATE GROUP


Protect your home and budget from life's surprises with an Assurant Home Warranty, backed by a partner that supports you through every step of homeownership. Explore Plans.
©2026 Century 21 Real Estate LLC. All rights reserved. CENTURY 21®, the CENTURY 21 Logo and C21® are service marks owned by Century 21 Real Estate LLC. Century 21 Real Estate LLC fully supports the principles of the Fair Housing Act and the Equal Opportunity Act. Each office is independently owned and operated. Listing information is deemed reliable but not guaranteed accurate.