
491 Jim Carter Road, Clarkesville, GA 30523
Local realty services provided by:CENTURY 21 Adams-Harvey & Associates
491 Jim Carter Road,Clarkesville, GA 30523
$549,900
- 4 Beds
- 3 Baths
- 4,428 sq. ft.
- Single family
- Active
Listed by: amanda stewart
Office: keller williams lanier partners
MLS#:10835434
Source:METROMLS
Price summary
- Price:$549,900
- Price per sq. ft.:$124.19
About this home
Warm, inviting, and filled with exceptional craftsmanship, this stunning 4-bedroom, 3-bath home offers a rare combination of character, space, and versatility. Gorgeous pine tongue-and-groove walls and ceilings create a rich, timeless feel throughout the home, complemented by beautiful hardwood floors across the main level and incredible custom woodwork at every turn. At the heart of the home is an impressive open-concept living space where the kitchen, dining, and living areas flow seamlessly together. Designed for gathering and entertaining, the oversized dining area comfortably accommodates seating for 12 or more, while the expansive living room provides plenty of space to relax and enjoy the warmth and character of the surrounding woodwork. Just off the main living area, a massive screened porch extends the living space outdoors and provides an incredible setting for morning coffee, outdoor dining, entertaining, or simply enjoying the peaceful surroundings. The main level also features two spacious bedrooms, two full bathrooms, and a large laundry and utility room with plenty of room for everyday functionality. The fully finished terrace level takes this property to another level, offering an entirely separate living space complete with a full kitchen, living room, two additional bedrooms, a full bathroom, and its own separate laundry room. Ideal for extended family, guests, multi-generational living, or potential income opportunities, this private lower level offers incredible flexibility. A covered terrace-level deck creates yet another inviting outdoor living area and a quiet place to take in the natural setting. Outside, the property is equally impressive. A generously flowing creek winds through the property, creating a beautiful, peaceful backdrop and adding to the property's private retreat-like feel. Multiple outbuildings provide abundant storage and possibilities, while the carport, garage, and workshop offer exceptional space for vehicles, equipment, hobbies, or projects. From the beautiful pine interiors and expansive gathering spaces to the incredible screened porch, separate terrace-level living quarters, and flowing creek, this is a truly special property where craftsmanship, comfort, and versatility come together....
Contact an agent
Home facts
- Year built:1993
- Subdivision & Development:Mauldin Creek
- Listing ID #:10835434
- Updated:October 25, 2026 at 10:54 AM
Rooms and interior
- Bedrooms:4
- Total bathrooms:3
- Full bathrooms:3
- Flooring:Hardwood, Tile
- Dining Description:Living Room/Dining Room Combo, Seats 12+
- Bathrooms Description:Tile Bath
- Kitchen Description:Dishwasher, Kitchen Island, Oven/Range (Combo), Stainless Steel Appliance(s)
- Bedroom Description:Master On Main Level, Split Bedroom Plan
- Basement Description:Bath Finished, Daylight, Exterior Entry, Finished, Full, Interior Entry
- Living area:4,428 sq. ft.
Heating and cooling
- Cooling:Central Air, Dual, Electric, Zoned
- Heating:Central, Dual, Propane, Zoned
- Central air:Yes
Structure and exterior
- Roof:Metal
- Year built:1993
- Building area:4,428 sq. ft.
- Lot area:2.6 Acres
- Lot Features:Cul-De-Sac, Private, Sloped
- Architectural Style:Traditional
- Construction Materials:Wood Siding
- Exterior Features:Deck, Deck/Patio, Screened
- Levels:2 Story
Schools
- High school:White
- Middle school:White
- Elementary school:Mount Yonah
Utilities
- Water:Water Available, Well
- Sewer:Septic Tank
Finances and disclosures
- Price:$549,900
- Price per sq. ft.:$124.19
- Tax amount:$3,397 (2013)
Features and amenities
- Appliances:Dishwasher, Oven/Range (Combo), Stainless Steel Appliance(s)
- Laundry features:In Mud Room, Laundry, Upper Level
- Amenities:High Ceilings, Pulldown Attic Stairs, Vaulted Ceiling(s)
Parking
- Parking description:Basement, Carport, Garage, Garage Door Opener, Kitchen Level, Parking Shed, RV / Boat Parking, Side/Rear Entrance, Storage
- Garage:Yes
 2026 Georgia MLS. All rights reserved. Information Deem Reliable But Not Guaranteed October 25, 2026 METROMLS Member Broker: Shane Phillips
New listings near 491 Jim Carter Road
- New
 $850,000Active3 beds 3 baths1,296 sq. ft.
2814 & 2816 Laurel Lodge Road, Clarkesville, GA 30523
MLS# 10877484Listed by: Fourth Mountain Real Estate - New
 $399,000Active4 beds 3 baths2,136 sq. ft.
372 Gabrels Drive, Clarkesville, GA 30523
MLS# 10877397Listed by: Keller Williams Lanier Partners - New
 $65,317Active0.34 Acres
LOT 47 Barron Drive, Clarkesville, GA 30523
MLS# 7857315Listed by: KELLER WILLIAMS LANIER PARTNERS - New
 $699,000Active4 beds 4 baths2,754 sq. ft.
112 Rockford Farm Drive, Clarkesville, GA 30523
MLS# 10876311Listed by: BHHS Georgia Properties - New
 $3,795,000Active5 beds 4 baths3,940 sq. ft.
922 Burton Mountain Road, Clarkesville, GA 30523
MLS# 10876297Listed by: BHHS Georgia Properties - New
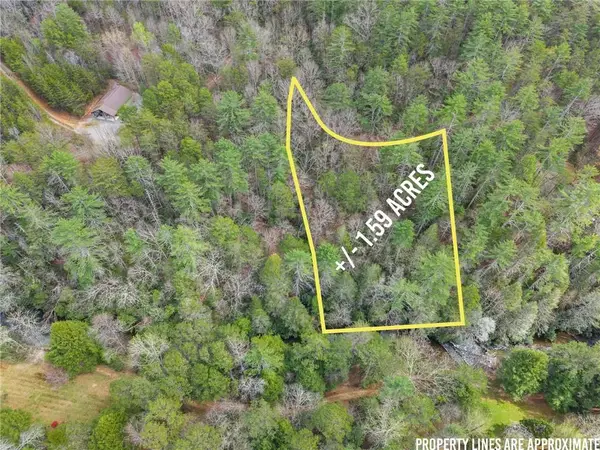 $300,000Active1.59 Acres
LOT 22 Soque Falls Circle, Clarkesville, GA 30523
MLS# 7856403Listed by: KELLER WILLIAMS LANIER PARTNERS - New
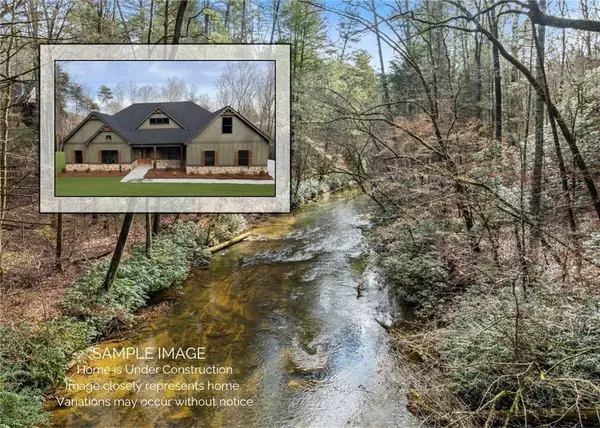 $1,300,000Active4 beds 3 baths2,880 sq. ft.
1036 Soque Wilderness Road, Clarkesville, GA 30523
MLS# 7856406Listed by: KELLER WILLIAMS LANIER PARTNERS - New
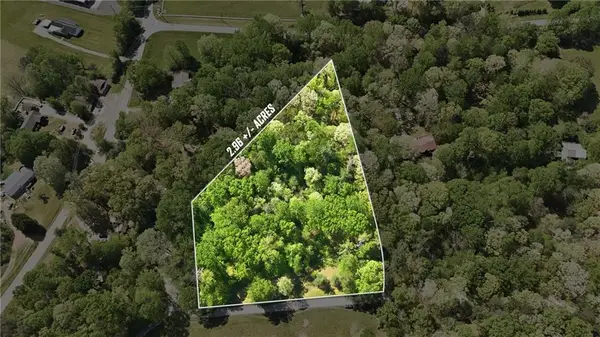 $199,900Active2.96 Acres
LOT 3 Fenwick Wood Road, Clarkesville, GA 30523
MLS# 7856408Listed by: KELLER WILLIAMS LANIER PARTNERS - New
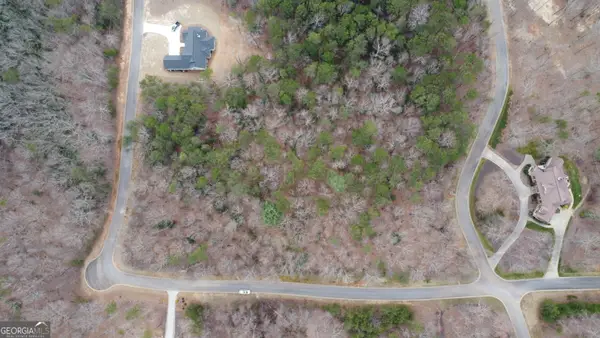 $72,900Active1.62 Acres
LOT 1446 Glazenwood Drive, Clarkesville, GA 30523
MLS# 10875574Listed by: Leading Edge Real Estate LLC - New
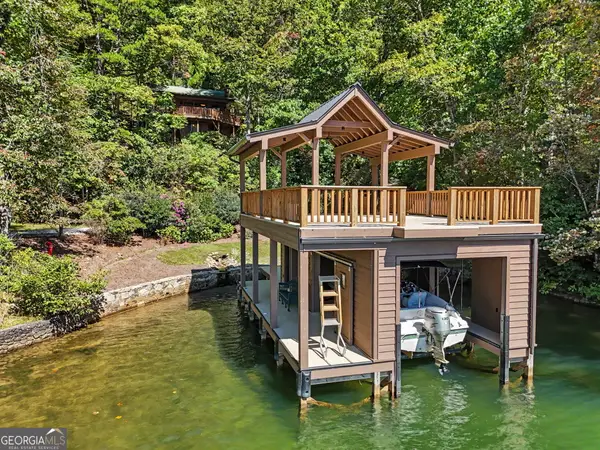 $2,195,000Active4 beds 3 baths
3019 Moccasin Creek Road, Clarkesville, GA 30523
MLS# 10874988Listed by: BHHS Georgia Properties


Protect your home and budget from life's surprises with an Assurant Home Warranty, backed by a partner that supports you through every step of homeownership. Explore Plans.
©2026 Century 21 Real Estate LLC. All rights reserved. CENTURY 21®, the CENTURY 21 Logo and C21® are service marks owned by Century 21 Real Estate LLC. Century 21 Real Estate LLC fully supports the principles of the Fair Housing Act and the Equal Opportunity Act. Each office is independently owned and operated. Listing information is deemed reliable but not guaranteed accurate.