
501 Granny Smith Circle, Clarkesville, GA 30523
Local realty services provided by:CENTURY 21 North East
Listed by: meghann brackett
Office: bhhs georgia properties
MLS#:10797198
Source:METROMLS
Price summary
- Price:$639,000
- Price per sq. ft.:$218.24
- Monthly HOA dues:$116.67
About this home
Beautifully updated 4BR/3.5BA golf-front cottage offering breathtaking mountain, lake, creek, and golf course views from one of the most private homesites in The Orchard Golf & Country Club. Perched above the 13th green on a secluded 0.79-acre lot completely buffered by Orchard property-with no neighboring homes or future building sites-this 2,928-square-foot home offers an exceptional combination of privacy, luxury, and spectacular scenery. The light-filled main level features wide-plank hardwood floors, a stunning stone fireplace, shiplap accents, elegant mouldings, designer lighting, and a formal dining room with built-ins and tray ceiling. The chef's kitchen is designed for entertaining with a butcher block island, solid-surface countertops, walk-in pantry, and stainless steel appliances. The spacious primary suite includes a tray ceiling, dual vanities, an oversized tiled shower, and a spa-inspired soaking tub. The newly finished terrace level adds a large game and media room with wet bar and under-counter refrigerator, a private guest suite with en-suite bath, generous storage, and access to a walk-out patio and newly rebuilt deck overlooking the stunning landscape. The Orchard is a gated private golf community with 24-hour security, a championship golf course, newly renovated clubhouse, swimming pool, and brand-new tennis and pickleball facilities. Conveniently located near Clarkesville, Tallulah Falls, and Clayton, and just 90 miles from Atlanta, this home offers the perfect blend of mountain beauty, privacy, and country club living....
Contact an agent
Home facts
- Year built:1992
- Subdivision & Development:The Orchard
- Listing ID #:10797198
- Updated:October 25, 2026 at 10:54 AM
Rooms and interior
- Bedrooms:4
- Total bathrooms:4
- Full bathrooms:3
- Half bathrooms:1
- Flooring:Carpet, Laminate, Tile
- Dining Description:Separate Room
- Bathrooms Description:Double Vanity, Separate Shower, Whirlpool Bath
- Kitchen Description:Breakfast Area, Dishwasher, Kitchen Island, Microwave, Oven/Range (Combo), Pantry, Solid Surface Counters, Walk-in Pantry
- Bedroom Description:Walk-In Closet(s)
- Basement Description:Bath Finished, Daylight, Exterior Entry, Finished, Interior Entry
- Living area:2,928 sq. ft.
Heating and cooling
- Cooling:Ceiling Fan(s), Central Air, Electric, Heat Pump
- Heating:Central, Electric, Forced Air, Heat Pump
- Central air:Yes
Structure and exterior
- Roof:Composition
- Year built:1992
- Building area:2,928 sq. ft.
- Lot area:0.79 Acres
- Lot Features:Greenbelt, Level, Sloped
- Architectural Style:Ranch
- Construction Materials:Stone, Stucco, Wood Siding
- Exterior Features:Deck, Screened, Veranda
- Levels:2 Story
Schools
- High school:Habersham Central
- Middle school:North Habersham
- Elementary school:Woodville
Utilities
- Water:Public, Water Available
- Sewer:Septic Tank
Finances and disclosures
- Price:$639,000
- Price per sq. ft.:$218.24
- Tax amount:$4,610 (2024)
Features and amenities
- Appliances:Dishwasher, Microwave, Oven/Range (Combo)
- Amenities:Bay Window(s), Bookcases, Double Pane Windows, High Ceilings, Tray Ceiling(s), Vaulted Ceiling(s), Wet Bar
Parking
- Total parking spaces:2
- Parking description:Garage, Kitchen Level
- Garage:Yes
 2026 Georgia MLS. All rights reserved. Information Deem Reliable But Not Guaranteed October 25, 2026 METROMLS Member Broker: Jim D’Amico
New listings near 501 Granny Smith Circle
- New
 $850,000Active3 beds 3 baths1,296 sq. ft.
2814 & 2816 Laurel Lodge Road, Clarkesville, GA 30523
MLS# 10877484Listed by: Fourth Mountain Real Estate - New
 $399,000Active4 beds 3 baths2,136 sq. ft.
372 Gabrels Drive, Clarkesville, GA 30523
MLS# 10877397Listed by: Keller Williams Lanier Partners - New
 $65,317Active0.34 Acres
LOT 47 Barron Drive, Clarkesville, GA 30523
MLS# 7857315Listed by: KELLER WILLIAMS LANIER PARTNERS - New
 $699,000Active4 beds 4 baths2,754 sq. ft.
112 Rockford Farm Drive, Clarkesville, GA 30523
MLS# 10876311Listed by: BHHS Georgia Properties - New
 $3,795,000Active5 beds 4 baths3,940 sq. ft.
922 Burton Mountain Road, Clarkesville, GA 30523
MLS# 10876297Listed by: BHHS Georgia Properties - New
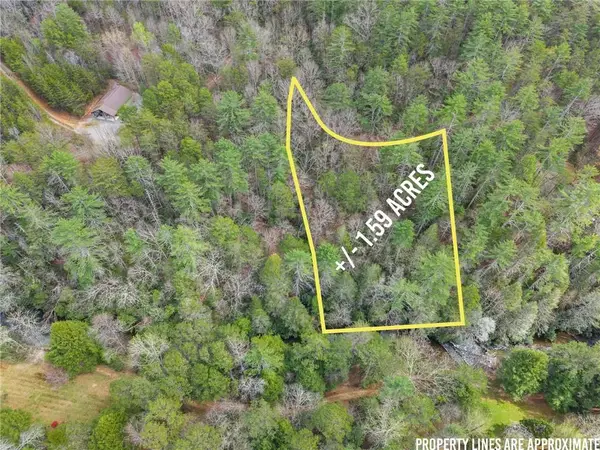 $300,000Active1.59 Acres
LOT 22 Soque Falls Circle, Clarkesville, GA 30523
MLS# 7856403Listed by: KELLER WILLIAMS LANIER PARTNERS - New
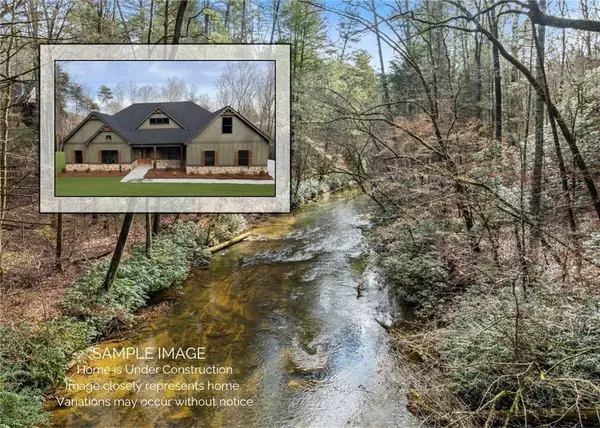 $1,300,000Active4 beds 3 baths2,880 sq. ft.
1036 Soque Wilderness Road, Clarkesville, GA 30523
MLS# 7856406Listed by: KELLER WILLIAMS LANIER PARTNERS - New
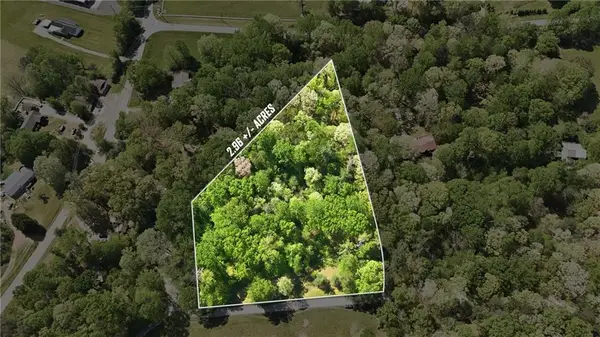 $199,900Active2.96 Acres
LOT 3 Fenwick Wood Road, Clarkesville, GA 30523
MLS# 7856408Listed by: KELLER WILLIAMS LANIER PARTNERS - New
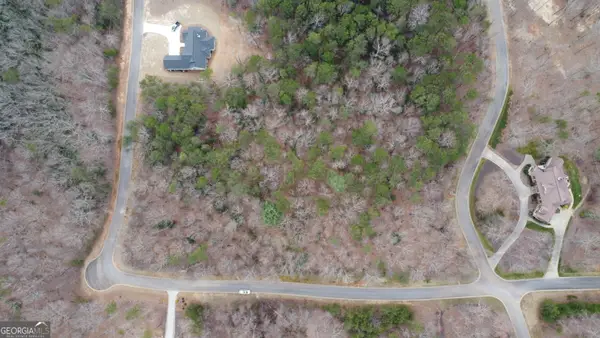 $72,900Active1.62 Acres
LOT 1446 Glazenwood Drive, Clarkesville, GA 30523
MLS# 10875574Listed by: Leading Edge Real Estate LLC - New
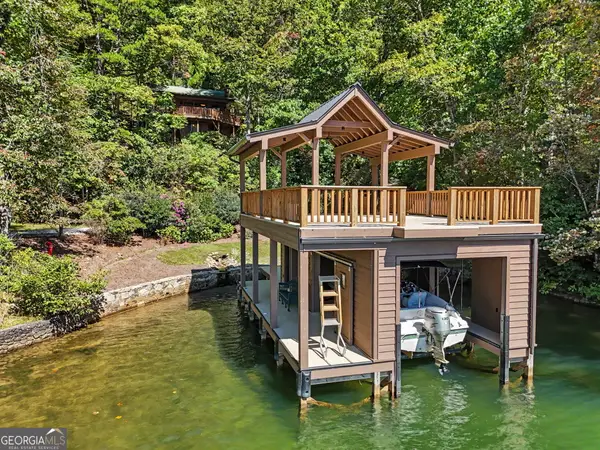 $2,195,000Active4 beds 3 baths
3019 Moccasin Creek Road, Clarkesville, GA 30523
MLS# 10874988Listed by: BHHS Georgia Properties


Protect your home and budget from life's surprises with an Assurant Home Warranty, backed by a partner that supports you through every step of homeownership. Explore Plans.
©2026 Century 21 Real Estate LLC. All rights reserved. CENTURY 21®, the CENTURY 21 Logo and C21® are service marks owned by Century 21 Real Estate LLC. Century 21 Real Estate LLC fully supports the principles of the Fair Housing Act and the Equal Opportunity Act. Each office is independently owned and operated. Listing information is deemed reliable but not guaranteed accurate.