
506 Grant Street, Clarkesville, GA 30523
Local realty services provided by:CENTURY 21 North East
506 Grant Street,Clarkesville, GA 30523
$1,100,000
- 3 Beds
- 2 Baths
- 4,018 sq. ft.
- Single family
- Active
Listed by: jim blalock
Office: poss realty
MLS#:10824113
Source:METROMLS
Price summary
- Price:$1,100,000
- Price per sq. ft.:$273.77
About this home
"A solidly constructed Mid-Century brick home on 1.68 acres near the heart of downtown Clarkesville, accompanied by a substantial outbuilding suitable for office, storage, or workshop use and a separate mother-in-law cottage with an in-ground swimming pool. Beyond the existing improvements, the property offers the potential for 2-3 additional buildable lots, creating a rare opportunity to own an easily accessible in-town residential property with meaningful development potential. The property has access from both Grant Street (Historic Highway 441) and Water Street, providing an unusual combination of frontage on a primary arterial route and access from an in-town back street. This dual connectivity provides convenient vehicle access while maintaining exceptional proximity and walkability to Clarkesville's historic square, restaurants, shops, and everyday amenities. The combination of the existing residence, cottage, outbuilding, pool, acreage, potential additional homesites, and two-street access creates considerable flexibility for a future owner. Possibilities may include maintaining the property as a private in-town estate, creating a multi-generational residential setting, generating rental income from existing improvements, or pursuing additional residential development, subject to applicable zoning, subdivision, and municipal approvals. The property's combination of in-town acreage, existing improvements, development potential, and two-street connectivity is wholly unique in downtown Clarkesville."...
Contact an agent
Home facts
- Year built:1970
- Subdivision & Development:None
- Listing ID #:10824113
- Updated:October 26, 2026 at 11:13 AM
Rooms and interior
- Bedrooms:3
- Total bathrooms:2
- Full bathrooms:2
- Flooring:Carpet, Hardwood
- Dining Description:Living Room/Dining Room Combo
- Kitchen Description:Dishwasher, Microwave, Oven/Range (Combo), Refrigerator
- Bedroom Description:Master On Main Level
- Living area:4,018 sq. ft.
Heating and cooling
- Cooling:Ceiling Fan(s), Electric
- Heating:Heat Pump
Structure and exterior
- Roof:Composition
- Year built:1970
- Building area:4,018 sq. ft.
- Lot area:1.6 Acres
- Lot Features:Open Lot
- Architectural Style:Ranch
- Construction Materials:Concrete, Wood Siding
- Levels:1 Story
Schools
- High school:Habersham Central
- Middle school:South Habersham
- Elementary school:Clarkesville
Utilities
- Water:Public
- Sewer:Public Sewer
Finances and disclosures
- Price:$1,100,000
- Price per sq. ft.:$273.77
- Tax amount:$760 (2026)
Features and amenities
- Appliances:Dishwasher, Microwave, Oven/Range (Combo), Refrigerator
- Laundry features:In Hall
Parking
- Parking description:Carport
 2026 Georgia MLS. All rights reserved. Information Deem Reliable But Not Guaranteed October 26, 2026 METROMLS Member Broker: Jim D’Amico
New listings near 506 Grant Street
- New
 $850,000Active3 beds 3 baths1,296 sq. ft.
2814 & 2816 Laurel Lodge Road, Clarkesville, GA 30523
MLS# 10877484Listed by: Fourth Mountain Real Estate - New
 $399,000Active4 beds 3 baths2,136 sq. ft.
372 Gabrels Drive, Clarkesville, GA 30523
MLS# 10877397Listed by: Keller Williams Lanier Partners - New
 $65,317Active0.34 Acres
LOT 47 Barron Drive, Clarkesville, GA 30523
MLS# 7857315Listed by: KELLER WILLIAMS LANIER PARTNERS - New
 $699,000Active4 beds 4 baths2,754 sq. ft.
112 Rockford Farm Drive, Clarkesville, GA 30523
MLS# 10876311Listed by: BHHS Georgia Properties - New
 $3,795,000Active5 beds 4 baths3,940 sq. ft.
922 Burton Mountain Road, Clarkesville, GA 30523
MLS# 10876297Listed by: BHHS Georgia Properties - New
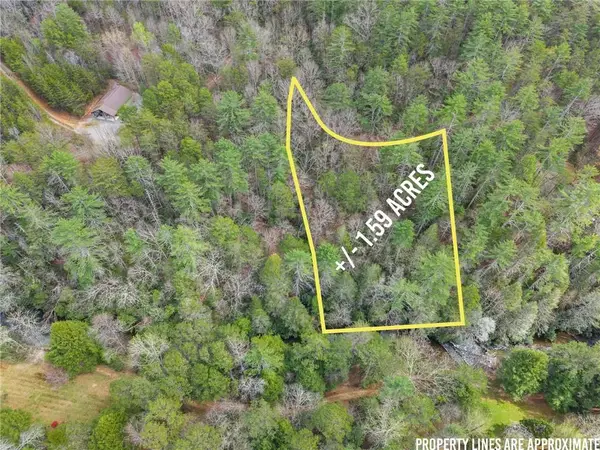 $300,000Active1.59 Acres
LOT 22 Soque Falls Circle, Clarkesville, GA 30523
MLS# 7856403Listed by: KELLER WILLIAMS LANIER PARTNERS - New
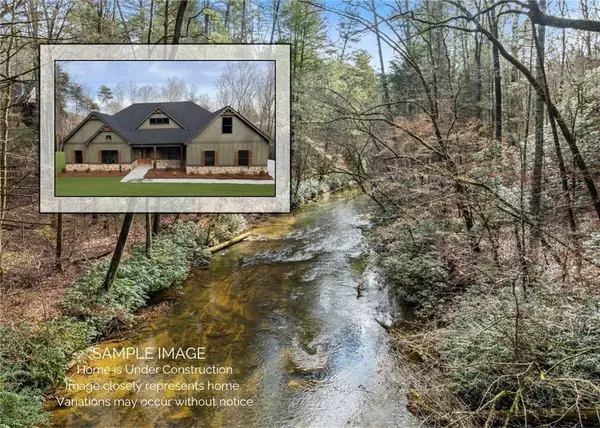 $1,300,000Active4 beds 3 baths2,880 sq. ft.
1036 Soque Wilderness Road, Clarkesville, GA 30523
MLS# 7856406Listed by: KELLER WILLIAMS LANIER PARTNERS - New
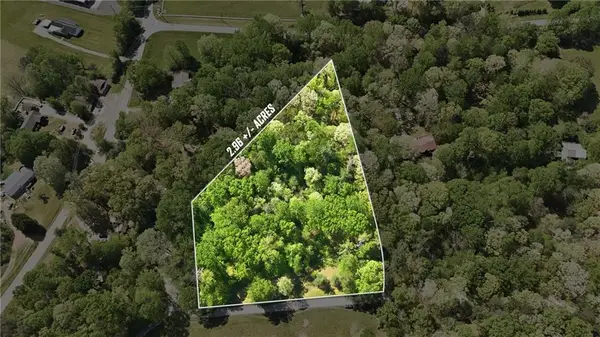 $199,900Active2.96 Acres
LOT 3 Fenwick Wood Road, Clarkesville, GA 30523
MLS# 7856408Listed by: KELLER WILLIAMS LANIER PARTNERS - New
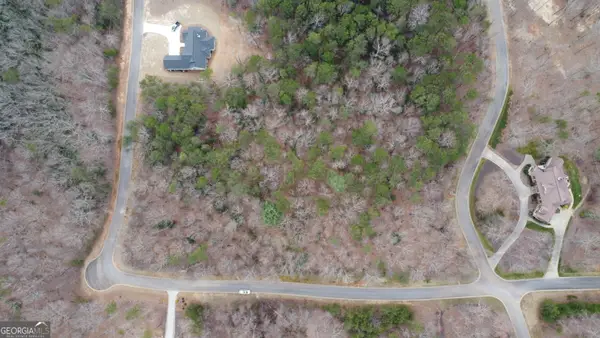 $72,900Active1.62 Acres
LOT 1446 Glazenwood Drive, Clarkesville, GA 30523
MLS# 10875574Listed by: Leading Edge Real Estate LLC - New
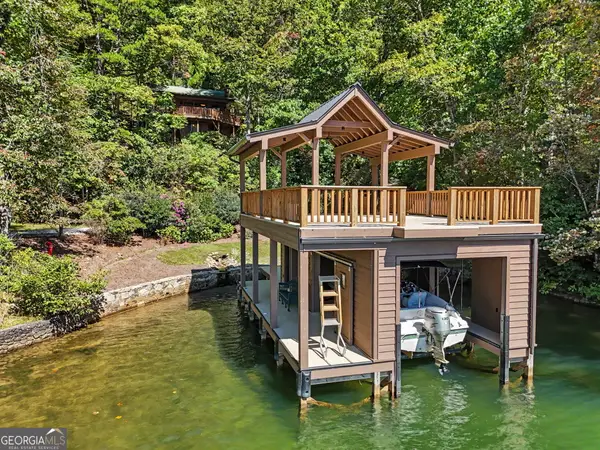 $2,195,000Active4 beds 3 baths
3019 Moccasin Creek Road, Clarkesville, GA 30523
MLS# 10874988Listed by: BHHS Georgia Properties


Protect your home and budget from life's surprises with an Assurant Home Warranty, backed by a partner that supports you through every step of homeownership. Explore Plans.
©2026 Century 21 Real Estate LLC. All rights reserved. CENTURY 21®, the CENTURY 21 Logo and C21® are service marks owned by Century 21 Real Estate LLC. Century 21 Real Estate LLC fully supports the principles of the Fair Housing Act and the Equal Opportunity Act. Each office is independently owned and operated. Listing information is deemed reliable but not guaranteed accurate.