511 Orchard Hill Drive, Clarkesville, GA 30523
Local realty services provided by:CENTURY 21 Results
511 Orchard Hill Drive,Clarkesville, GA 30523
$1,500,000
- 4 Beds
- 5 Baths
- 3,400 sq. ft.
- Single family
- Active
Listed by:
 Pamela McIntosh(770) 656 - 0794CENTURY 21 Results

Office: century 21 results
MLS#:10764180
Source:METROMLS
Price summary
- Price:$1,500,000
- Price per sq. ft.:$441.18
- Monthly HOA dues:$116.67
About this home
Discover your dream home with breathtaking panoramic long-range mountain views in the prestigious Orchard Golf & Country Club. The beauty of this property is truly unmatched—you must see it with your own eyes to fully appreciate the incredible setting and spectacular views. This stunning newly completed Mediterranean-style home offers a picturesque setting overlooking The Orchard community. Situated on 3.2 private acres, this exceptional 1.5-story residence features approximately 3,400 square feet of living space with 4 bedrooms, 5 bathrooms, and a 2-car garage. Designed for both comfort and entertaining, the home features a chef's kitchen with a walk-in pantry that opens seamlessly to the spacious family room. The main level includes a luxurious primary suite with a spa-inspired bath and oversized walk-in closet, along with an additional room perfect for a home office or den complete with custom built-ins. Upstairs, you'll find two secondary bedrooms, two full baths, a loft area, and a private balcony where you can soak in the incredible mountain views. A detached guest suite with its own bedroom and bath provides the perfect private retreat for family and friends. Built with quality in mind, the home also features a durable 50-year roof for added peace of mind. Conveniently located just minutes from the Hwy 441/365 corridor and Tallulah Falls State Park, and only a short drive to Historic Clarkesville, Downtown Clayton, and Lake Burton. The Orchard Golf Community is a vibrant gated mountain community offering 24-hour security and an exceptional lifestyle. Residents enjoy access to a private championship golf course, a newly renovated clubhouse, and brand-new pickleball courts. Don't miss this rare opportunity—schedule your private showing today and experience the unmatched beauty, tranquility, and luxury of mountain living at its finest....
Contact an agent
Home facts
- Year built:2026
- Listing ID #:10764180
- Updated:July 26, 2026 at 11:07 AM
Rooms and interior
- Bedrooms:4
- Total bathrooms:5
- Full bathrooms:5
- Flooring:Tile
- Bathrooms Description:Double Vanity
- Kitchen Description:Breakfast Bar, Dishwasher, Kitchen Island
- Bedroom Description:Walk-In Closet(s)
- Living area:3,400 sq. ft.
Heating and cooling
- Cooling:Ceiling Fan(s), Central Air
- Heating:Central
- Central air:Yes
Structure and exterior
- Roof:Composition
- Year built:2026
- Building area:3,400 sq. ft.
- Lot area:3.2 Acres
- Lot Features:Private
- Architectural Style:Mediterranean, Traditional
- Construction Materials:Stucco
- Exterior Features:Balcony
- Foundation Description:Slab
- Levels:1.5 Story
Schools
- High school:Habersham Central
- Middle school:North Habersham
- Elementary school:Woodville
Utilities
- Water:Public
- Sewer:Septic Tank
Finances and disclosures
- Price:$1,500,000
- Price per sq. ft.:$441.18
- Tax amount:$338 (2025)
Features and amenities
- Appliances:Dishwasher
- Laundry features:Laundry, Laundry Closet
- Amenities:Bookcases, Smoke Detector(s), Wet Bar
Parking
- Total parking spaces:2
- Parking description:Attached, Garage, Garage Door Opener
- Garage:Yes
2026 Georgia MLS. All rights reserved. Information Deem Reliable But Not Guaranteed July 26, 2026New listings near 511 Orchard Hill Drive
- New
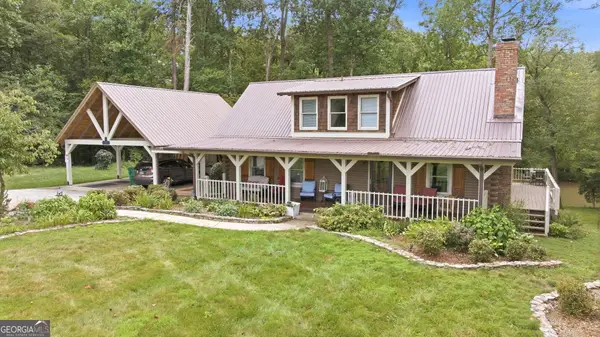 $650,000Active3 beds 2 baths2,511 sq. ft.
938 Waters Street W, Clarkesville, GA 30523
MLS# 10812933Listed by: Keller Williams Lanier Partners - New
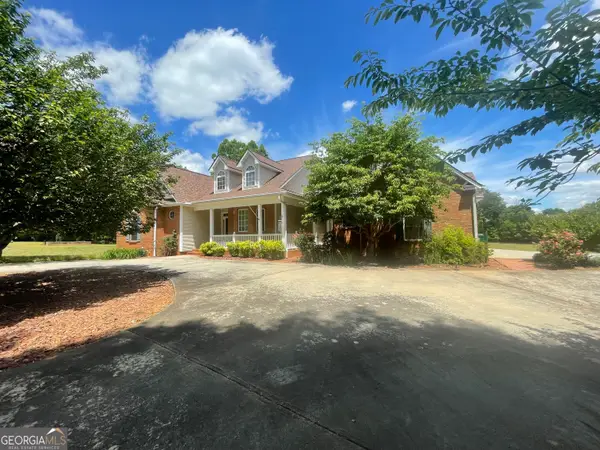 $724,900Active4 beds 3 baths2,400 sq. ft.
1545 Sam Bell Road, Clarkesville, GA 30523
MLS# 10812805Listed by: Leading Edge Real Estate LLC - New
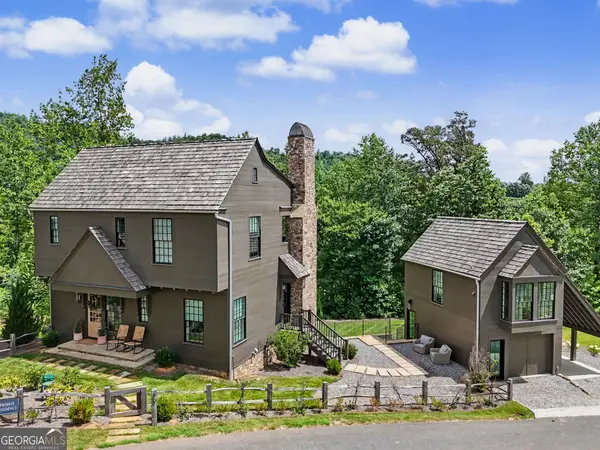 $2,395,000Active6 beds 7 baths3,461 sq. ft.
60 Cove View Lane, Clarkesville, GA 30523
MLS# 10812743Listed by: BHHS Georgia Properties - Coming Soon
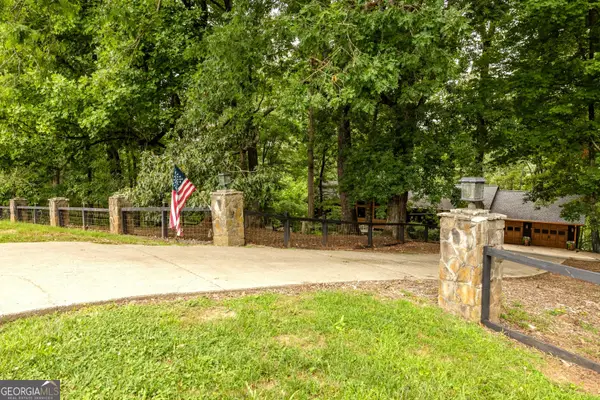
 $850,000Coming Soon3 beds 2 baths
501 High Meadow Lakes Road, Clarkesville, GA 30523
MLS# 10812382Listed by: Century 21 Community Realty - New
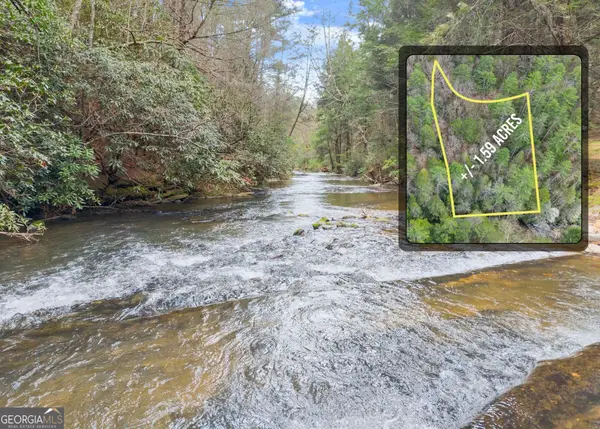 $300,000Active1.59 Acres
LOT 22 Soque Falls Circle, Clarkesville, GA 30523
MLS# 10811858Listed by: Keller Williams Lanier Partners - New
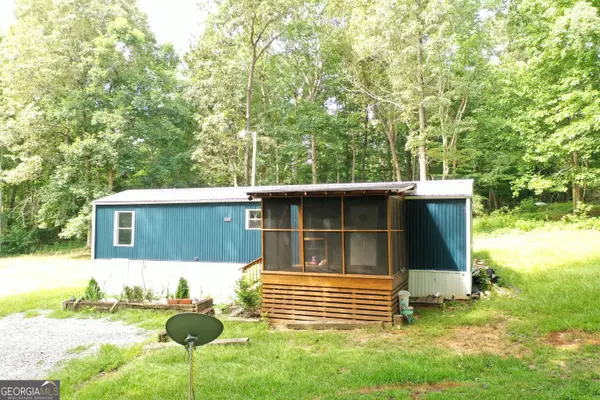 $180,000Active2 beds 1 baths672 sq. ft.
242 Sunrise Cove, clarkesville, GA 30523
MLS# 10811552Listed by: K & A Realty Group LLC - New
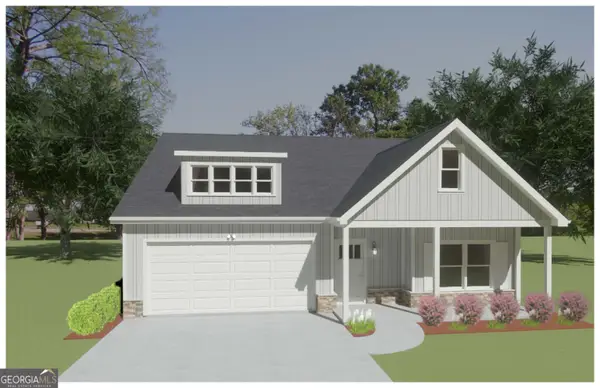 $360,800Active3 beds 2 baths1,917 sq. ft.
3554 State Hwy 105, Clarkesville, GA 30523
MLS# 10811345Listed by: GA Realty LLC - New
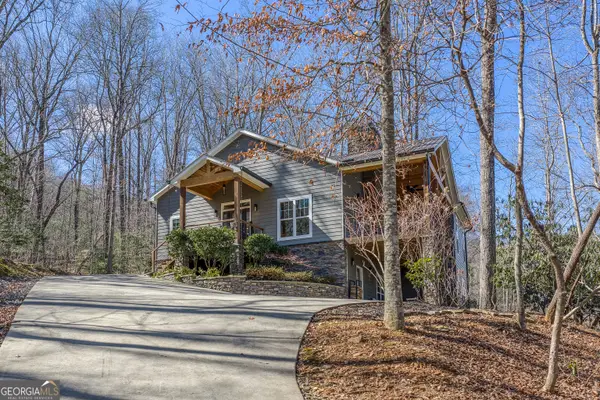 $879,000Active4 beds 4 baths3,652 sq. ft.
112 Springhill Lane, Clarkesville, GA 30523
MLS# 10810741Listed by: Mountain Sotheby's International - New
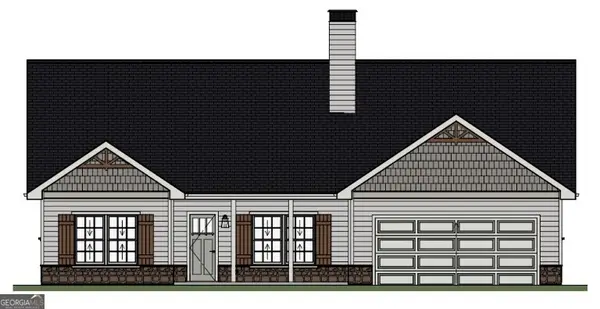 $360,800Active3 beds 2 baths2,006 sq. ft.
273 Cool Springs Road, Clarkesville, GA 30523
MLS# 10810673Listed by: GA Realty LLC - New
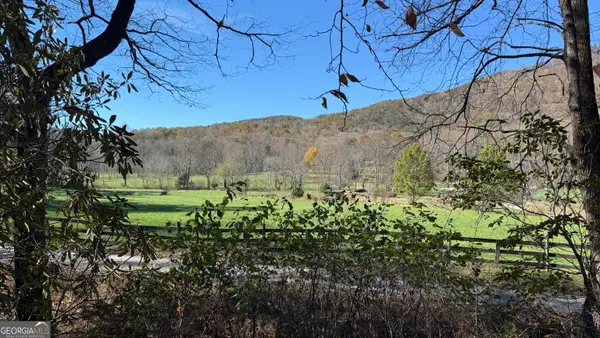 $179,900Active1 Acres
0 Goshen Road, Clarkesville, GA 30523
MLS# 10810154Listed by: Leading Edge Real Estate LLC


Protect your home and budget from life's surprises with an Assurant Home Warranty, backed by a partner that supports you through every step of homeownership. Explore Plans.
©2026 Century 21 Real Estate LLC. All rights reserved. CENTURY 21®, the CENTURY 21 Logo and C21® are service marks owned by Century 21 Real Estate LLC. Century 21 Real Estate LLC fully supports the principles of the Fair Housing Act and the Equal Opportunity Act. Each office is independently owned and operated. Listing information is deemed reliable but not guaranteed accurate.