
708 Plum Lane, Clarkesville, GA 30523
Local realty services provided by:CENTURY 21 Novus
Listed by: ashlee duell
Office: laws realty, llc.
MLS#:7813512
Source:FIRSTMLS
Price summary
- Price:$699,950
- Monthly HOA dues:$116.67
About this home
Luxury 3 bed, 2.5 bath ranch on a quiet street hidden behind the manned gates of the prestigious Orchard Golf and Country Club! This brand new basically custom-built home by Vanderbilt Homes includes open floor plan w/single level living. Finishes including gorgeous accent walls, gas fireplace, exquisite kitchen w/ stainless appliances, smart home security system and the LVP flooring. Exterior features include a mixture of concrete shake, board and batten, & stone finishes, grilling station, professional landscaping w/sprinkler system, carriage garage and so much more! The Orchard G&CC is the premier golf course community in NE Georgia and boasts beautiful mountain views, lakes, top-of-the line private 18-hole golf course, driving range, apple orchards & more.
Contact an agent
Home facts
- Year built:2026
- Subdivision & Development:The Orchard
- Listing ID #:7813512
- Updated:September 16, 2026 at 01:41 PM
Rooms and interior
- Bedrooms:3
- Total bathrooms:3
- Full bathrooms:2
- Half bathrooms:1
- Flooring:Carpet, Ceramic Tile, Vinyl
- Dining Description:Seats 12+
- Bathrooms Description:Double Vanity, Shower Only
- Kitchen Description:Dishwasher, Microwave, Pantry, Pantry Walk-In, Solid Surface Counters
- Bedroom Description:Master on Main, Split Bedroom Plan
Heating and cooling
- Cooling:Central Air
- Heating:Central
- Central air:Yes
Structure and exterior
- Roof:Composition
- Year built:2026
- Lot area:1.18 Acres
- Lot Features:Level, Private
- Architectural Style:Craftsman, Ranch, Traditional
- Construction Materials:Cement Siding, Concrete
- Exterior Features:Patio, Private Yard
- Levels:1 Story
Schools
- High school:Habersham Central
- Middle school:North Habersham
- Elementary school:Woodville
Utilities
- Water:Water Available, Well
- Sewer:Septic Tank
Finances and disclosures
- Price:$699,950
- Tax amount:$1 (2024)
Features and amenities
- Laundry features:Laundry Room, Mud Room
- Amenities:Electric Water Heater, High Ceilings 9 ft Lower, High Ceilings 9 ft Main, High Ceilings 9 ft Upper, High Speed Internet, Walk-In Closet(s)
- Smart home:Yes
Parking
- Parking description:Attached, Garage, Garage Door Opener, Garage Faces Rear, Garage Faces Side, Kitchen Level
- Garage spaces:3
 Listings identified with the FMLS IDX logo come from FMLS and are held by brokerage firms other than the owner of this website. The listing brokerage is identified in any listing details. Information is deemed reliable but is not guaranteed. If you believe any FMLS listing contains material that infringes your copyrighted work please click here (https://www.fmls.com/dmca) to review our DMCA policy and learn how to submit a takedown request. ©2026 First Multiple Listing Service, Inc. FIRSTMLS Member Broker: Kendall Chance
New listings near 708 Plum Lane
- New
 $369,900Active4 beds 4 baths2,262 sq. ft.
1947 Ivy Mountain Road, Clarkesville, GA 30523
MLS# 10846712Listed by: Leading Edge Real Estate LLC - New
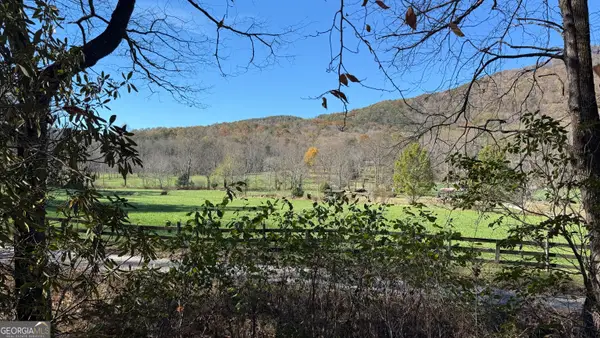 $179,900Active1 Acres
0 Goshen Road, Clarkesville, GA 30523
MLS# 10846713Listed by: Leading Edge Real Estate LLC - New
 $160,000Active3.04 Acres
Lot 8 Captains Court, Clarkesville, GA 30523
MLS# 7838390Listed by: BHGRE METRO BROKERS - New
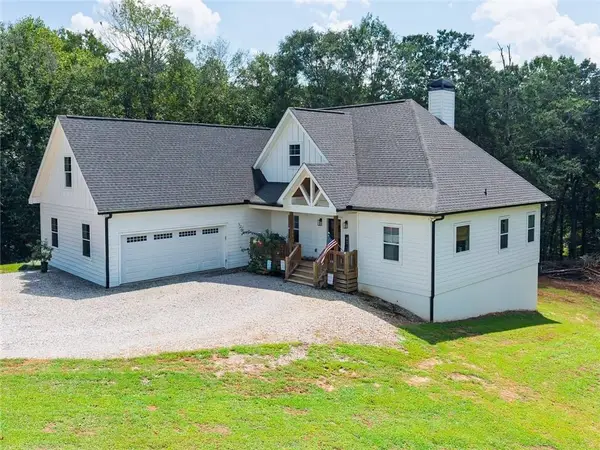 $825,000Active3 beds 3 baths4,799 sq. ft.
449 Captains Court, Clarkesville, GA 30523
MLS# 7838232Listed by: BHGRE METRO BROKERS - New
 $999,950Active4 beds 5 baths3,214 sq. ft.
110 Fall Pippin Court, Clarkesville, GA 30523
MLS# 10846241Listed by: BHHS Georgia Properties - New
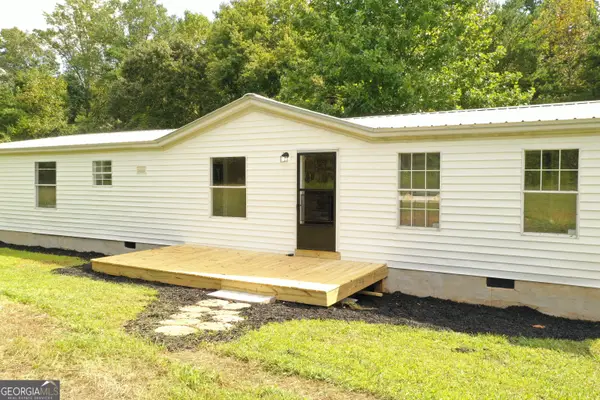 $244,900Active4 beds 2 baths1,701 sq. ft.
2050 Buckhorn Road, Clarkesville, GA 30523
MLS# 10846112Listed by: K & A Realty Group LLC - New
 $379,900Active2 beds 3 baths1,380 sq. ft.
110 Sautee Ridge Road, Clarkesville, GA 30523
MLS# 10846164Listed by: Leading Edge Real Estate LLC - New
 $409,900Active4 beds 3 baths1,846 sq. ft.
180 Edwards Road, Clarkesville, GA 30523
MLS# 10845912Listed by: Keller Williams Lanier Partners - New
 $1,250,000Active3 beds 3 baths3,648 sq. ft.
452 Captains Court, Clarkesville, GA 30523
MLS# 10845447Listed by: BHGRE Metro Brokers - New
 $750,000Active4 beds 4 baths2,307 sq. ft.
2185 Ben T Huiet Highway, Clarkesville, GA 30523
MLS# 10844958Listed by: Leading Edge Real Estate LLC


Protect your home and budget from life's surprises with an Assurant Home Warranty, backed by a partner that supports you through every step of homeownership. Explore Plans.
©2026 Century 21 Real Estate LLC. All rights reserved. CENTURY 21®, the CENTURY 21 Logo and C21® are service marks owned by Century 21 Real Estate LLC. Century 21 Real Estate LLC fully supports the principles of the Fair Housing Act and the Equal Opportunity Act. Each office is independently owned and operated. Listing information is deemed reliable but not guaranteed accurate.