
817 E Wildcat Road, Clarkesville, GA 30523
Local realty services provided by:CENTURY 21 Results
817 E Wildcat Road,Clarkesville, GA 30523
$1,900,000
- 4 Beds
- 3 Baths
- 1,368 sq. ft.
- Single family
- Active
Listed by: julie barnett
Office: mountain sotheby's international
MLS#:10811469
Source:METROMLS
Price summary
- Price:$1,900,000
- Price per sq. ft.:$1,388.89
About this home
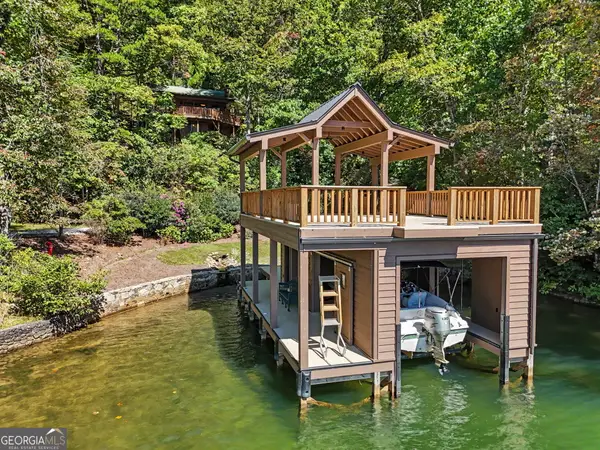
Tucked back in a private cove off Moccasin Creek, this 4 bedroom, 3 bath Lake Burton "Fixer Upper" offers a creative opportunity. This is a Georgia Power Leased lot located within the project boundary. If you choose to tear it down, GP will let you put a new house on the footprint (1368 Sq. Ft). If you choose their other option, they will allow you to move the house back 25 feet from the shoreline, then they will let you reconfigure the house but still keeping the 1368 sq/ ft.. A charming, screened porch with easy access to the boathouse and dock is the perfect spot to enjoy the lake views. French doors introduce the efficiency kitchen and the living room with stone wall fireplace. Two bedrooms, each with their own bath and a laundry closet complete the main floor. Upstairs are two additional bedrooms and one full bath. Mature landscaping is a big bonus!
Contact an agent
Home facts
- Year built:1970
- Subdivision & Development:Lake Burton
- Listing ID #:10811469
- Updated:October 25, 2026 at 10:54 AM
Rooms and interior
- Bedrooms:4
- Total bathrooms:3
- Full bathrooms:3
- Flooring:Carpet
- Kitchen Description:Dishwasher, Oven/Range (Combo), Refrigerator
- Bedroom Description:Master On Main Level
- Basement Description:Dirt Floor
- Living area:1,368 sq. ft.
Heating and cooling
- Cooling:Ceiling Fan(s), Central Air, Window Unit(s)
- Heating:Central, Propane
- Central air:Yes
Structure and exterior
- Roof:Metal
- Year built:1970
- Building area:1,368 sq. ft.
- Lot area:1.1 Acres
- Lot Features:Level, Private, Sloped
- Architectural Style:Bungalow/Cottage
- Construction Materials:Wood Siding
- Exterior Features:Dock
- Levels:2 Story
Schools
- High school:Rabun
- Middle school:Rabun
- Elementary school:Rabun
Utilities
- Water:Water Available, Well
- Sewer:Septic Tank
Finances and disclosures
- Price:$1,900,000
- Price per sq. ft.:$1,388.89
- Tax amount:$1,253 (2025)
Features and amenities
- Appliances:Dishwasher, Dryer, Electric Water Heater, Oven/Range (Combo), Refrigerator
- Laundry features:Dryer, In Hall, Laundry Closet
- Amenities:Electric Water Heater, Smoke Detector(s)
Parking
- Parking description:Parking Pad
 2026 Georgia MLS. All rights reserved. Information Deem Reliable But Not Guaranteed October 25, 2026
New listings near 817 E Wildcat Road
- New
 $850,000Active3 beds 3 baths1,296 sq. ft.
2814 & 2816 Laurel Lodge Road, Clarkesville, GA 30523
MLS# 10877484Listed by: Fourth Mountain Real Estate - New
 $399,000Active4 beds 3 baths2,136 sq. ft.
372 Gabrels Drive, Clarkesville, GA 30523
MLS# 10877397Listed by: Keller Williams Lanier Partners - New
 $65,317Active0.34 Acres
LOT 47 Barron Drive, Clarkesville, GA 30523
MLS# 7857315Listed by: KELLER WILLIAMS LANIER PARTNERS - New
 $699,000Active4 beds 4 baths2,754 sq. ft.
112 Rockford Farm Drive, Clarkesville, GA 30523
MLS# 10876311Listed by: BHHS Georgia Properties - New
 $3,795,000Active5 beds 4 baths3,940 sq. ft.
922 Burton Mountain Road, Clarkesville, GA 30523
MLS# 10876297Listed by: BHHS Georgia Properties - New
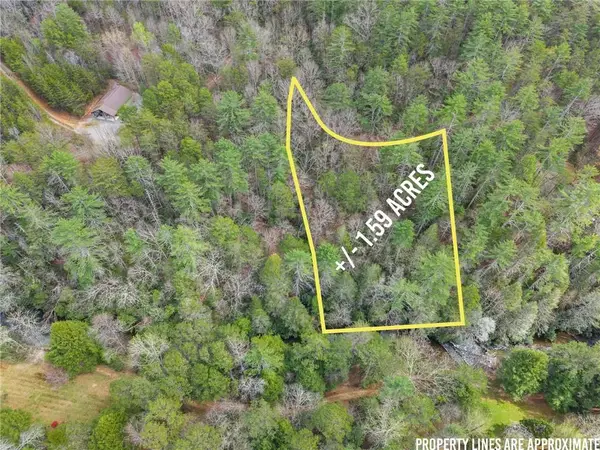 $300,000Active1.59 Acres
LOT 22 Soque Falls Circle, Clarkesville, GA 30523
MLS# 7856403Listed by: KELLER WILLIAMS LANIER PARTNERS - New
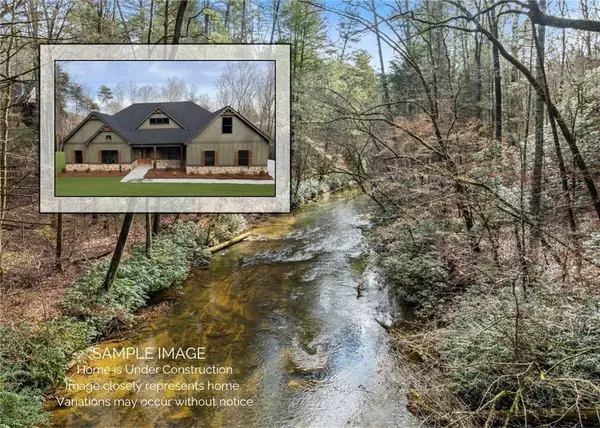 $1,300,000Active4 beds 3 baths2,880 sq. ft.
1036 Soque Wilderness Road, Clarkesville, GA 30523
MLS# 7856406Listed by: KELLER WILLIAMS LANIER PARTNERS - New
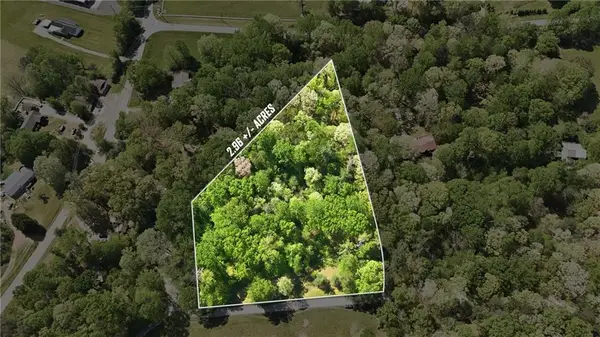 $199,900Active2.96 Acres
LOT 3 Fenwick Wood Road, Clarkesville, GA 30523
MLS# 7856408Listed by: KELLER WILLIAMS LANIER PARTNERS - New
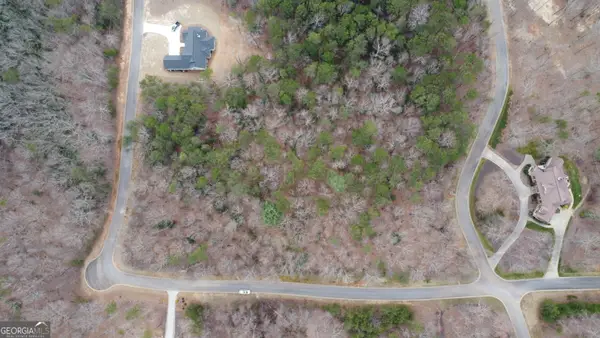 $72,900Active1.62 Acres
LOT 1446 Glazenwood Drive, Clarkesville, GA 30523
MLS# 10875574Listed by: Leading Edge Real Estate LLC - New
 $2,195,000Active4 beds 3 baths
3019 Moccasin Creek Road, Clarkesville, GA 30523
MLS# 10874988Listed by: BHHS Georgia Properties


Protect your home and budget from life's surprises with an Assurant Home Warranty, backed by a partner that supports you through every step of homeownership. Explore Plans.
©2026 Century 21 Real Estate LLC. All rights reserved. CENTURY 21®, the CENTURY 21 Logo and C21® are service marks owned by Century 21 Real Estate LLC. Century 21 Real Estate LLC fully supports the principles of the Fair Housing Act and the Equal Opportunity Act. Each office is independently owned and operated. Listing information is deemed reliable but not guaranteed accurate.