
234 Eastview Lane, Clayton, GA 30525
Local realty services provided by:CENTURY 21 Adams-Harvey & Associates
234 Eastview Lane,Clayton, GA 30525
$375,000
- 2 Beds
- 2 Baths
- 1,232 sq. ft.
- Single family
- Active
Listed by: steven koleno
Office: beycome brokerage realty llc
MLS#:10831638
Source:METROMLS
Price summary
- Price:$375,000
- Price per sq. ft.:$304.38
- Monthly HOA dues:$125
About this home
Additional 0.59 acre lot included and not noted in estimates from various sites. The property consists of 1.23 acres with a creek and private waterfall. Nestled in the Blue Ridge mountain community of Clayton, GA, this charming cabin located outside the city limit presents an excellent opportunity for those seeking a permanent residence, second home and/or rental opportunity. The cabin itself sits on a 0.64 acre lot. Also included in the sale is the additional 0.59 acre just across the creek. That lot has all public utilities at the street and can easily be built on should you wish to add another home or sell separately. The road to the cabin has only 3 homes and is paved for easy access. The cabin comes furnished as you see it. Only a couple small personal items will be removed. The annual road association fee covers your annual water and sewer expenses along with ensuring the paved roads up to the cabin are well maintained and always clear from debris. Public water and sewer means no well or septic systems to deal with. The HVAC and whole home dehumidifier (2017) keep the interior cozy and free from mold or mildew. The propane fireplace (2017) gives that added warmth during the winter months. The metal roof/gutter system (2026) has a 10-yr warranty on labor and 40-yr warranty on materials. Also added in 2017 are the kitchen cabinets and upper-level screened porch. The lower-level open porch was added in 2018. Both provide the perfect opportunity to sit and listen to the creek below. The natural landscape allows you more time to relax and only requires the occasional leaf blowing. Less than 5 mins into town. Convenient to many popular attractions in the North GA/Western NC area....
Contact an agent
Home facts
- Year built:2010
- Subdivision & Development:SCREAMER II 52A MAP
- Listing ID #:10831638
- Updated:October 24, 2026 at 11:28 AM
Rooms and interior
- Bedrooms:2
- Total bathrooms:2
- Full bathrooms:2
- Flooring:Carpet, Hardwood, Tile
- Kitchen Description:Dishwasher, Disposal, Ice Maker, Microwave, Oven/Range (Combo), Refrigerator
- Basement Description:Bath Finished, Concrete, Daylight, Exterior Entry, Finished, Full, Interior Entry
- Living area:1,232 sq. ft.
Heating and cooling
- Cooling:Ceiling Fan(s), Central Air
- Heating:Central, Propane
- Central air:Yes
Structure and exterior
- Roof:Metal
- Year built:2010
- Building area:1,232 sq. ft.
- Lot area:0.64 Acres
- Lot Features:Sloped, Waterfall
- Architectural Style:Bungalow/Cottage
- Construction Materials:Concrete
- Exterior Features:Balcony, Gas Grill
- Levels:2 Story
Schools
- High school:Rabun
- Middle school:Rabun
- Elementary school:Rabun
Utilities
- Water:Public, Water Available
- Sewer:Public Sewer, Sewer Available, Sewer Connected
Finances and disclosures
- Price:$375,000
- Price per sq. ft.:$304.38
- Tax amount:$841 (2025)
Features and amenities
- Appliances:Dishwasher, Disposal, Dryer, Electric Water Heater, Microwave, Oven/Range (Combo), Refrigerator, Washer
- Laundry features:Dryer, Laundry, Washer
- Amenities:Bookcases, Electric Water Heater
Parking
- Total parking spaces:2
- Parking description:Off Street Parking
 2026 Georgia MLS. All rights reserved. Information Deem Reliable But Not Guaranteed October 24, 2026 METROMLS Member Broker: Shane Phillips
New listings near 234 Eastview Lane
- New
 $48,000Active1.5 Acres
TRACT 3A Big View Lane, Clayton, GA 30525
MLS# 10878576Listed by: BHGRE Metro Brokers - New
 $299,900Active3 beds 1 baths1,680 sq. ft.
247 Hillside Drive, Clayton, GA 30525
MLS# 10878162Listed by: REMAX Around Atlanta - New
 $335,500Active4 beds 3 baths1,541 sq. ft.
30, 34, 36 Toole Street, Clayton, GA 30525
MLS# 10877905Listed by: Poss Realty - New
 $49,000Active-- beds -- baths
0 Benny Mtn Road #LOT A, Clayton, GA 30525
MLS# 10875824Listed by: Poss Realty - New
 $379,000Active3 beds 2 baths1,560 sq. ft.
172 Fred Henry Lane, Clayton, GA 30525
MLS# 10873910Listed by: Poss Realty - New
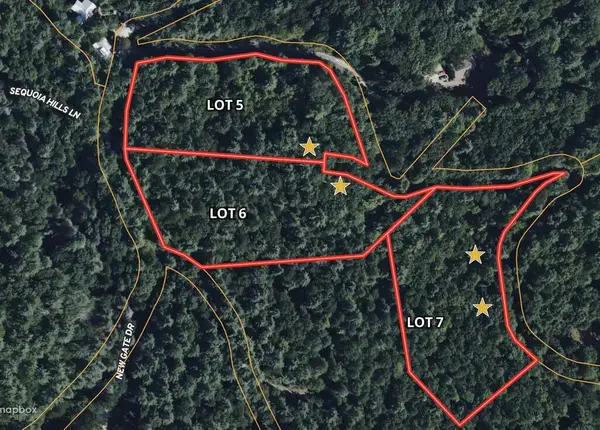 $44,000Active3.01 Acres
Lot 5 Sequoia Hills Ln, Clayton, GA 30525
MLS# 436937Listed by: SANDERS REAL ESTATE - New
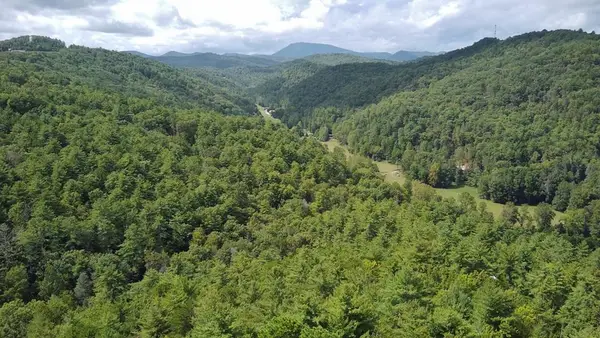 $44,000Active3.03 Acres
Lot 7 Sequoia Hills Ln, Clayton, GA 30525
MLS# 436938Listed by: SANDERS REAL ESTATE - New
 $44,000Active3.01 Acres
Lot 6 Sequoia Hills Ln, Clayton, GA 30525
MLS# 436939Listed by: SANDERS REAL ESTATE - New
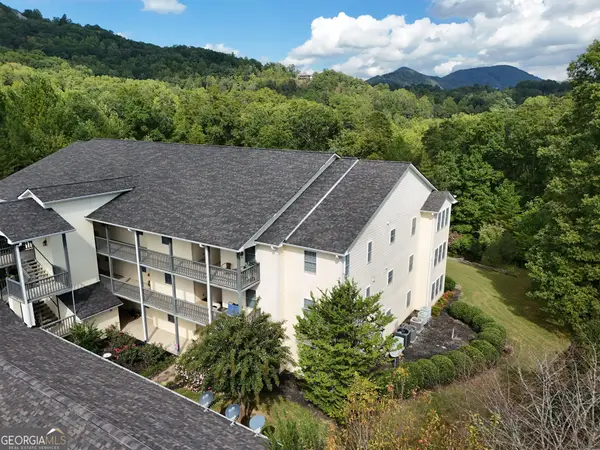 $319,000Active3 beds 3 baths1,752 sq. ft.
258 Ginger Creek Lane #UNIT 104, Clayton, GA 30525
MLS# 10873763Listed by: Poss Realty - New
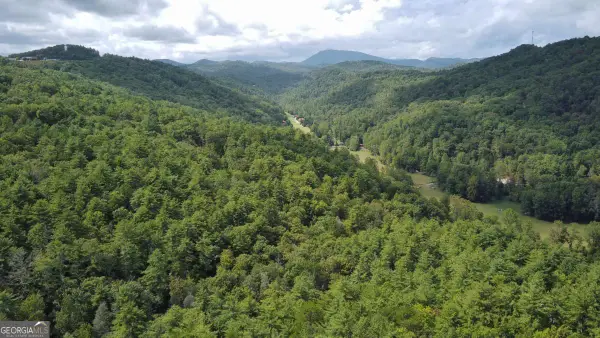 $44,000Active3.03 Acres
LOT 7 Sequoia Hills Lane #7, Clayton, GA 30525
MLS# 10873784Listed by: Sanders Real Estate


Protect your home and budget from life's surprises with an Assurant Home Warranty, backed by a partner that supports you through every step of homeownership. Explore Plans.
©2026 Century 21 Real Estate LLC. All rights reserved. CENTURY 21®, the CENTURY 21 Logo and C21® are service marks owned by Century 21 Real Estate LLC. Century 21 Real Estate LLC fully supports the principles of the Fair Housing Act and the Equal Opportunity Act. Each office is independently owned and operated. Listing information is deemed reliable but not guaranteed accurate.