
30 Enforcer Lane, Clayton, GA 30525
Local realty services provided by:CENTURY 21 North East
Listed by: nicole amstutz
Office: gold peach realty llc
MLS#:10883161
Source:METROMLS
Price summary
- Price:$699,000
- Price per sq. ft.:$160.76
About this home
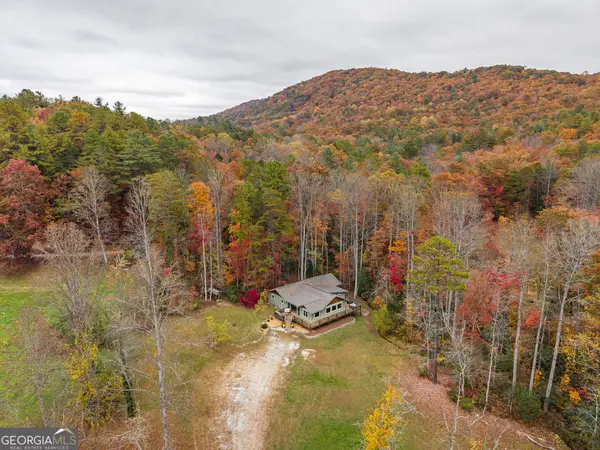
Welcome to 30 Enforcer Lane, a spacious Craftsman-style home just minutes from the heart of downtown Clayton. From the wraparound covered front porch to the vaulted great room and expansive rear deck, the home offers inviting spaces to gather, entertain, and unwind. Three levels of living, two full kitchens, and 1.28 acres across two parcels provide exceptional flexibility, complemented by the warmth of wood-plank ceilings, hardwood floors, and classic North Georgia mountain character. Walls of windows bring natural light into the great room, which opens to the dining area and a spacious kitchen. An island, breakfast bar, double wall ovens, and a pantry provide plenty of room for meal preparation and serving, with an open layout that keeps the kitchen connected to the home's main gathering spaces. The main-level primary suite features a generous 21-by-15-foot bedroom and a private bath with a jetted tub. Two additional bedrooms and a full hall bath are also on the main floor, while two more bedrooms upstairs offer flexibility for guests, home offices, or creative pursuits. The partially finished lower level expands the possibilities with a second full kitchen, a large family room with outside access, a bedroom, a full bath, a bonus room, and storage. This versatile layout provides additional space for extended visits, entertaining, or a separate area to relax. Overlooking the open lawn, the 67-foot covered rear deck offers ample room for outdoor dining and seating. A greenhouse, above-ground pool, and storage shed complement the grounds, with open space for gardening and recreation. A metal roof and cedar-shake gables complete the exterior. Priced with updates in mind, the home offers an opportunity to bring your own style to its generous spaces and distinctive architectural features. Enjoy convenient access to downtown Clayton's shops and restaurants, with the lakes, trails, and outdoor recreation of Rabun County nearby. All information is deemed reliable but not guaranteed and should be independently verified. Photos may be virtually staged to illustrate the property's potential. Any lot lines shown are approximate and for illustrative purposes only. For questions or to schedule a private showing, contact the listing broker at Gold Peach Realty....
Contact an agent
Home facts
- Year built:2012
- Subdivision & Development:None
- Listing ID #:10883161
- Updated:November 08, 2026 at 12:29 PM
Rooms and interior
- Bedrooms:6
- Total bathrooms:3
- Full bathrooms:3
- Flooring:Carpet, Hardwood, Tile
- Dining Description:Living Room/Dining Room Combo
- Bathrooms Description:Tile Bath, Whirlpool Bath
- Kitchen Description:Breakfast Bar, Cooktop, Dishwasher, Double Oven, Kitchen Island, Microwave, Oven/Range (Combo), Pantry, Second Kitchen
- Bedroom Description:Master On Main Level
- Basement Description:Bath Finished, Daylight, Exterior Entry, Interior Entry, Partial
- Living area:4,348 sq. ft.
Heating and cooling
- Cooling:Ceiling Fan(s), Central Air
- Heating:Forced Air
- Central air:Yes
Structure and exterior
- Roof:Metal
- Year built:2012
- Building area:4,348 sq. ft.
- Lot area:1.28 Acres
- Lot Features:Open Lot, Sloped
- Architectural Style:Country/Rustic, Craftsman
- Construction Materials:Wood Siding
- Exterior Features:Deck, Deck/Patio
- Levels:2 Story
Schools
- High school:Rabun
- Middle school:Rabun
- Elementary school:Rabun
Utilities
- Water:Well
- Sewer:Septic Tank
Finances and disclosures
- Price:$699,000
- Price per sq. ft.:$160.76
- Tax amount:$2,921 (2025)
Features and amenities
- Appliances:Cooktop, Dishwasher, Double Oven, Microwave, Oven/Range (Combo)
- Laundry features:Laundry, Laundry Closet
- Amenities:High Ceilings, In-Law Floorplan, Vaulted Ceiling(s)
- Pool features:Above Ground
Parking
- Parking description:Off Street Parking
 2026 Georgia MLS. All rights reserved. Information Deem Reliable But Not Guaranteed November 8, 2026 METROMLS Member Broker: Jim D’Amico
New listings near 30 Enforcer Lane
- New
 $495,000Active4 beds 3 baths2,379 sq. ft.
79 Lookout Ridge Road, Clayton, GA 30525
MLS# 10885758Listed by: Mountain Sotheby's International - New
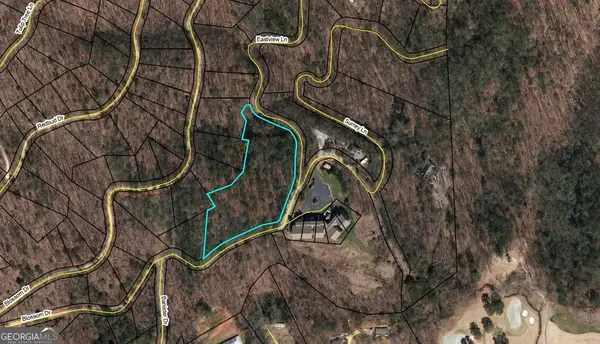 $99,000Active2.9 Acres
0 Banister Dr, Clayton, GA 30525
MLS# 10884669Listed by: Poss Realty - New
 $289,000Active3 beds 3 baths1,696 sq. ft.
300 Ginger Creek Lane #203, Clayton, GA 30525
MLS# 10884332Listed by: Keller Williams Lanier Partners - New
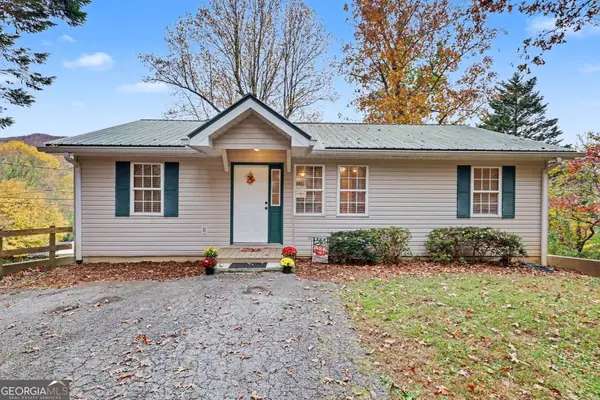 $279,000Active3 beds 2 baths1,120 sq. ft.
409 Electric Avenue, Clayton, GA 30525
MLS# 10884259Listed by: Poss Realty - New
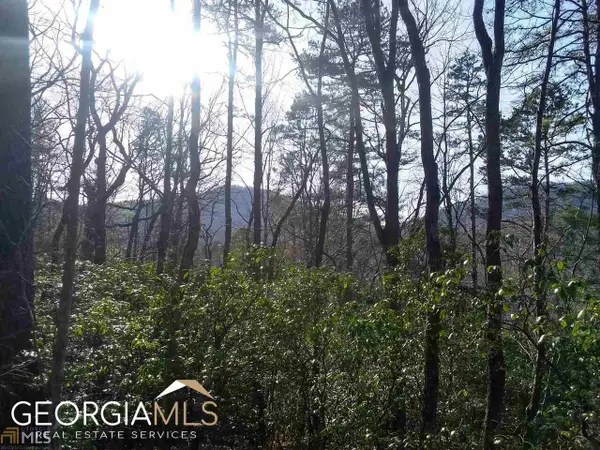 $30,000Active0.95 Acres
0 LOT 130 Kingwood Drive, Clayton, GA 30525
MLS# 10883915Listed by: Poss Realty - New
 $178,000Active-- beds -- baths
0 Lynn Drive, Clayton, GA 30525
MLS# 10883565Listed by: Southern Properties Real Estate - New
 $495,000Active3 beds 5 baths3,208 sq. ft.
200 Maple Ridge, Clayton, GA 30525
MLS# 10883240Listed by: Poss Realty - New
 $584,900Active4 beds 4 baths3,784 sq. ft.
42 Crooked Branch Drive, Clayton, GA 30525
MLS# 10883213Listed by: BHGRE Metro Brokers - New
 $100,000Active2 beds 1 baths956 sq. ft.
21 Youngblood Drive, Clayton, GA 30525
MLS# 10883052Listed by: Poss Realty


Protect your home and budget from life's surprises with an Assurant Home Warranty, backed by a partner that supports you through every step of homeownership. Explore Plans.
©2026 Century 21 Real Estate LLC. All rights reserved. CENTURY 21®, the CENTURY 21 Logo and C21® are service marks owned by Century 21 Real Estate LLC. Century 21 Real Estate LLC fully supports the principles of the Fair Housing Act and the Equal Opportunity Act. Each office is independently owned and operated. Listing information is deemed reliable but not guaranteed accurate.