
409 Electric Avenue, Clayton, GA 30525
Local realty services provided by:CENTURY 21 North East
Listed by: marsha ramey
Office: poss realty
MLS#:10884259
Source:METROMLS
Price summary
- Price:$279,000
- Price per sq. ft.:$249.11
About this home
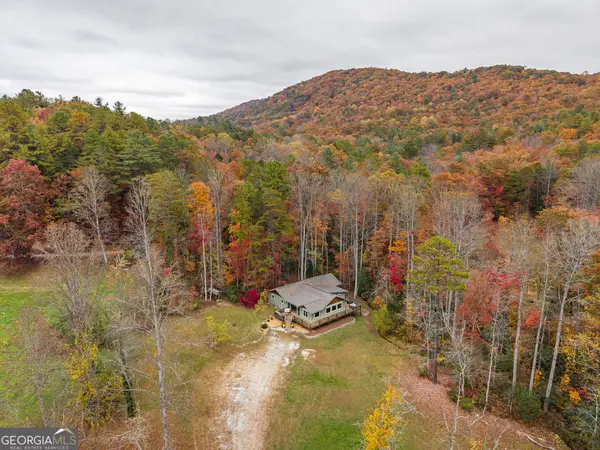
Discover the charm and comfort of this inviting 3-bedroom, 2-bath home, offering spacious living areas, beautiful hardwood flooring, and warm tongue-and-groove ceilings that create a cozy mountain-home feel. The generously sized living and sleeping areas provide plenty of room to relax and unwind. New refrigerator and dishwasher just installed. Step outside onto the covered back deck and take in the peaceful surroundings and beautiful mountain views, making it the perfect spot for morning coffee or enjoying the fresh mountain air. The property features small upper and lower yard areas, providing space for gardening, outdoor enjoyment, or simply appreciating the natural setting. An unfinished basement with exterior access offers excellent storage space, also a nice storage room on the side of the house. Whether you're looking for a full-time residence, a mountain getaway, or an investment opportunity, this property offers comfort, character, and the opportunity to make it your own all within a short distance from downtown Clayton, Dillard and Highlands, NC!...
Contact an agent
Home facts
- Year built:2004
- Subdivision & Development:None
- Listing ID #:10884259
- Updated:November 08, 2026 at 12:29 PM
Rooms and interior
- Bedrooms:3
- Total bathrooms:2
- Full bathrooms:2
- Flooring:Carpet, Hardwood
- Bathrooms Description:Double Vanity
- Kitchen Description:Dishwasher, Microwave, Oven/Range (Combo), Pantry, Refrigerator
- Bedroom Description:Master On Main Level, Walk-In Closet(s)
- Basement Description:Exterior Entry, Full
- Living area:1,120 sq. ft.
Heating and cooling
- Cooling:Ceiling Fan(s), Central Air
- Heating:Heat Pump
- Central air:Yes
Structure and exterior
- Roof:Metal
- Year built:2004
- Building area:1,120 sq. ft.
- Lot Features:Level, Sloped
- Architectural Style:Craftsman
- Construction Materials:Vinyl Siding
- Levels:1 Story
Schools
- High school:Rabun
- Middle school:Rabun
- Elementary school:Rabun
Utilities
- Water:Public
- Sewer:Public Sewer
Finances and disclosures
- Price:$279,000
- Price per sq. ft.:$249.11
Features and amenities
- Appliances:Dishwasher, Microwave, Oven/Range (Combo), Refrigerator
- Laundry features:In Kitchen
Parking
- Parking description:Kitchen Level, Off Street Parking
 2026 Georgia MLS. All rights reserved. Information Deem Reliable But Not Guaranteed November 8, 2026 METROMLS Member Broker: Jim D’Amico
New listings near 409 Electric Avenue
- New
 $495,000Active4 beds 3 baths2,379 sq. ft.
79 Lookout Ridge Road, Clayton, GA 30525
MLS# 10885758Listed by: Mountain Sotheby's International - New
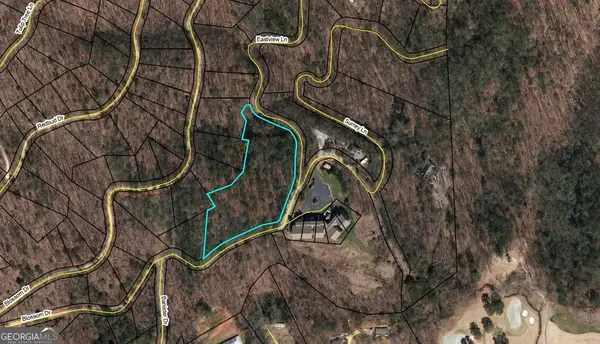 $99,000Active2.9 Acres
0 Banister Dr, Clayton, GA 30525
MLS# 10884669Listed by: Poss Realty - New
 $289,000Active3 beds 3 baths1,696 sq. ft.
300 Ginger Creek Lane #203, Clayton, GA 30525
MLS# 10884332Listed by: Keller Williams Lanier Partners - New
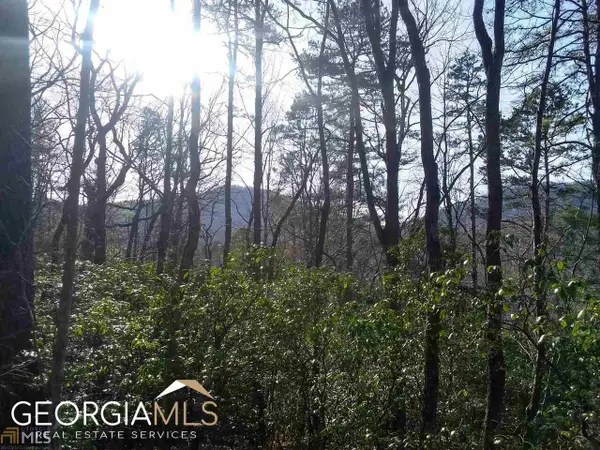 $30,000Active0.95 Acres
0 LOT 130 Kingwood Drive, Clayton, GA 30525
MLS# 10883915Listed by: Poss Realty - New
 $178,000Active-- beds -- baths
0 Lynn Drive, Clayton, GA 30525
MLS# 10883565Listed by: Southern Properties Real Estate - New
 $495,000Active3 beds 5 baths3,208 sq. ft.
200 Maple Ridge, Clayton, GA 30525
MLS# 10883240Listed by: Poss Realty - New
 $699,000Active6 beds 3 baths4,348 sq. ft.
30 Enforcer Lane, Clayton, GA 30525
MLS# 10883161Listed by: Gold Peach Realty LLC - New
 $584,900Active4 beds 4 baths3,784 sq. ft.
42 Crooked Branch Drive, Clayton, GA 30525
MLS# 10883213Listed by: BHGRE Metro Brokers - New
 $100,000Active2 beds 1 baths956 sq. ft.
21 Youngblood Drive, Clayton, GA 30525
MLS# 10883052Listed by: Poss Realty


Protect your home and budget from life's surprises with an Assurant Home Warranty, backed by a partner that supports you through every step of homeownership. Explore Plans.
©2026 Century 21 Real Estate LLC. All rights reserved. CENTURY 21®, the CENTURY 21 Logo and C21® are service marks owned by Century 21 Real Estate LLC. Century 21 Real Estate LLC fully supports the principles of the Fair Housing Act and the Equal Opportunity Act. Each office is independently owned and operated. Listing information is deemed reliable but not guaranteed accurate.