
55 Stekoa Mills Drive, Clayton, GA 30525
Local realty services provided by:CENTURY 21 Novus
Listed by: tambrie kitchens
Office: bhhs georgia properties
MLS#:10878762
Source:METROMLS
Price summary
- Price:$449,900
- Price per sq. ft.:$285.11
About this home
Turnkey CREEKFRONT IN CLAYTON CITY LIMITS - great for COMMERCIAL property as well as use for a Residential INVESTMENT! Nestled at the end of a street and off of Hwy 441, this charming cottage offers the perfect blend of privacy and convenience-just a short walk to downtown Clayton's vibrant restaurants and shops. The soothing sounds of Stekoa Creek create a serene backdrop for this home and help offset road noise. The setting is beautifully wooded & a level 0.88-acre lot. The property features a spacious graveled parking area, with outdoor fire pit and nice storage unit/man cave, workshop. Inside, the thoughtfully designed layout includes a main-floor primary suite with a double vanity, tiled tub/shower combo & a convenient mini mudroom. The open-concept living space showcases a modern kitchen with custom cabinetry, granite countertops & stainless steel appliances. French doors off the dining area lead to a generous front porch, perfect for relaxing or entertaining. Upstairs, you'll find two additional bedrooms, a full bath, and a versatile bonus room ideal for an office, reading nook, or extra sleeping space. This is a rare opportunity to own a home with an unbeatable combination of downtown walkability, a tranquil, nature-filled setting and investment income if used as a ST rental -There's nothing else like it in Clayton!...
Contact an agent
Home facts
- Year built:2019
- Subdivision & Development:None
- Listing ID #:10878762
- Updated:October 25, 2026 at 10:54 AM
Rooms and interior
- Bedrooms:3
- Total bathrooms:2
- Full bathrooms:2
- Flooring:Carpet
- Bathrooms Description:Double Vanity, Tile Bath
- Kitchen Description:Dishwasher, Microwave, Oven/Range (Combo), Refrigerator, Stainless Steel Appliance(s)
- Basement Description:Crawl Space
- Living area:1,578 sq. ft.
Heating and cooling
- Cooling:Central Air, Heat Pump
- Heating:Heat Pump
- Central air:Yes
Structure and exterior
- Roof:Composition
- Year built:2019
- Building area:1,578 sq. ft.
- Lot area:0.88 Acres
- Lot Features:Private
- Architectural Style:Bungalow/Cottage
- Construction Materials:Wood Siding
- Levels:2 Story
Schools
- High school:Rabun
- Middle school:Rabun
- Elementary school:Rabun
Utilities
- Water:Public
- Sewer:Public Sewer, Sewer Connected
Finances and disclosures
- Price:$449,900
- Price per sq. ft.:$285.11
- Tax amount:$2,931 (25)
Features and amenities
- Appliances:Dishwasher, Microwave, Oven/Range (Combo), Refrigerator, Stainless Steel Appliance(s)
 2026 Georgia MLS. All rights reserved. Information Deem Reliable But Not Guaranteed October 25, 2026 METROMLS Member Broker: Curtis North
New listings near 55 Stekoa Mills Drive
- New
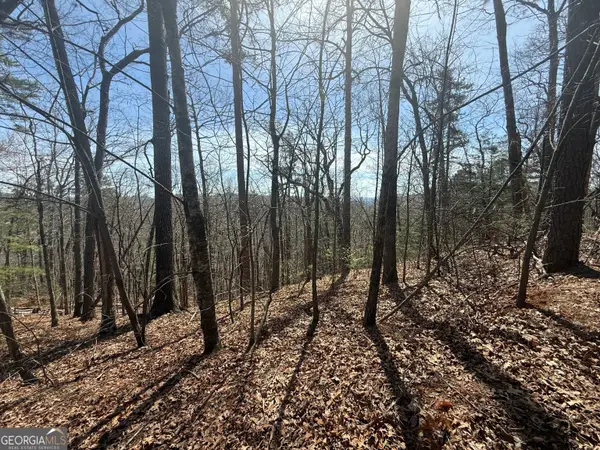 $48,000Active1.5 Acres
TRACT 3A Big View Lane, Clayton, GA 30525
MLS# 10878576Listed by: BHGRE Metro Brokers - New
 $299,900Active3 beds 1 baths1,680 sq. ft.
247 Hillside Drive, Clayton, GA 30525
MLS# 10878162Listed by: REMAX Around Atlanta - New
 $335,500Active4 beds 3 baths1,541 sq. ft.
30, 34, 36 Toole Street, Clayton, GA 30525
MLS# 10877905Listed by: Poss Realty - New
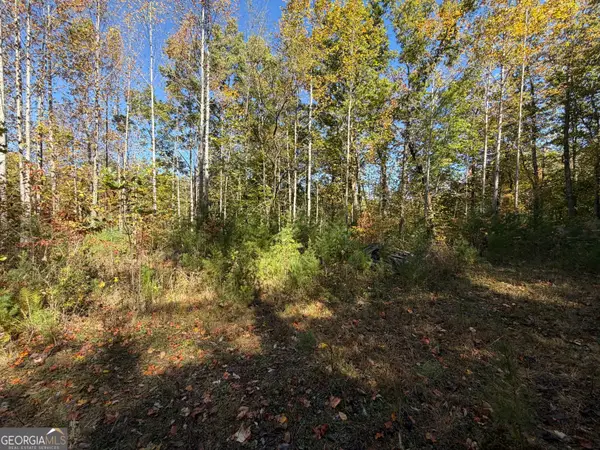 $49,000Active-- beds -- baths
0 Benny Mtn Road #LOT A, Clayton, GA 30525
MLS# 10875824Listed by: Poss Realty - New
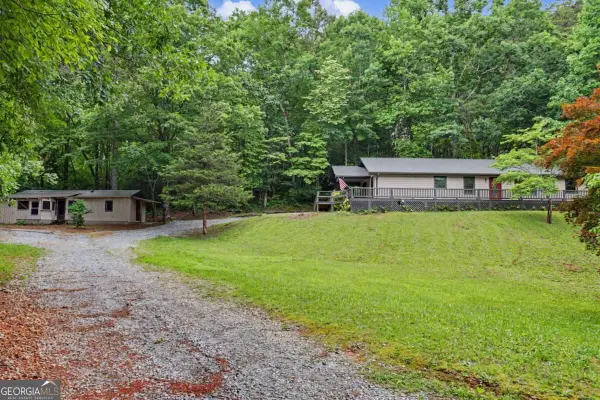 $379,000Active3 beds 2 baths1,560 sq. ft.
172 Fred Henry Lane, Clayton, GA 30525
MLS# 10873910Listed by: Poss Realty - New
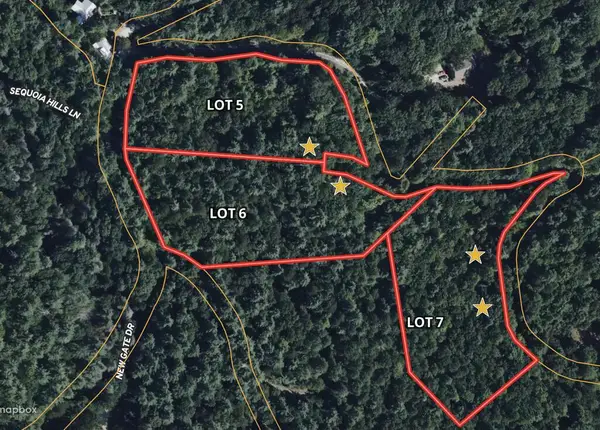 $44,000Active3.01 Acres
Lot 5 Sequoia Hills Ln, Clayton, GA 30525
MLS# 436937Listed by: SANDERS REAL ESTATE - New
 $44,000Active3.03 Acres
Lot 7 Sequoia Hills Ln, Clayton, GA 30525
MLS# 436938Listed by: SANDERS REAL ESTATE - New
 $44,000Active3.01 Acres
Lot 6 Sequoia Hills Ln, Clayton, GA 30525
MLS# 436939Listed by: SANDERS REAL ESTATE - New
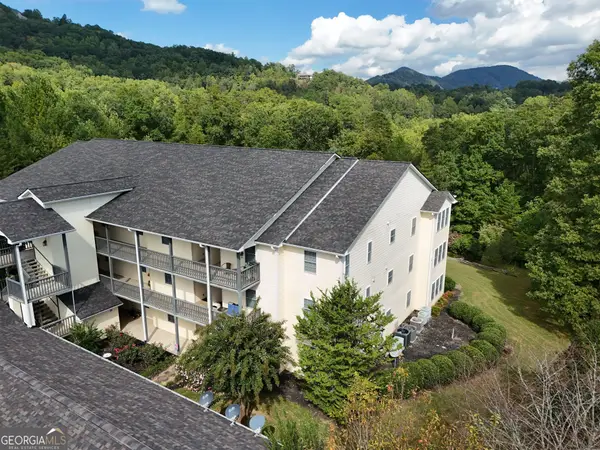 $319,000Active3 beds 3 baths1,752 sq. ft.
258 Ginger Creek Lane #UNIT 104, Clayton, GA 30525
MLS# 10873763Listed by: Poss Realty


Protect your home and budget from life's surprises with an Assurant Home Warranty, backed by a partner that supports you through every step of homeownership. Explore Plans.
©2026 Century 21 Real Estate LLC. All rights reserved. CENTURY 21®, the CENTURY 21 Logo and C21® are service marks owned by Century 21 Real Estate LLC. Century 21 Real Estate LLC fully supports the principles of the Fair Housing Act and the Equal Opportunity Act. Each office is independently owned and operated. Listing information is deemed reliable but not guaranteed accurate.